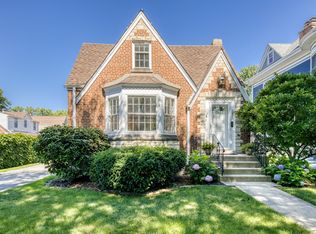
HUGE PRICE REDUCTION! Unbeatable JUMBO Classic Edison Park brick bungalow with dormered second floor. 4 bedrooms, 3 full baths. Large living room with artificial fireplace, large mantle and 2 built-in glass door cabinets. Separate formal dining room. Beautiful natural woodwork, crown molding and oak doors. Large eat-in kitchen with walk-in pantry. Natural, exposed oak hardwood floors in living room and dining room. Extra large first floor bedroom could be primary. One full bathroom on each level. Tons of closets and built-ins. Freshly painted. Large semi-finished basement with family room and full bath, workroom, laundry and tons of storage. Wonderful outdoor space with large patio and 2.5 car garage. Exterior basement exit to the backyard great for those summer gatherings. Unbeatable Edison Park location with 1 quick block walk to Ebinger, Metra Station, all the great restaurants, local pubs and cute retail shops. Same owner for over 50 years and meticulously maintained. Move right in or add your own personal touches! This home offers incredible potential in an unbeatable Edison Park location. Don't miss out on this fantastic opportunity to make this one your dream home!
Active
$549,500
6705 N Olympia Ave, Chicago, IL 60631
4beds
1,900sqft
:
Get pre-qualified$4,138/mo
Single Family Residence
Built in 1932
4,092 Square Feet Lot
$-- Zestimate®
$289/sqft
$-- HOA
What's special
Artificial fireplaceWalk-in pantryLarge eat-in kitchenCrown moldingTons of storageFreshly paintedLarge mantle
- --
- on Zillow |
- 1,988
- views |
- 66
- saves |
Zillow last checked:
Listing updated:
Listed by:
Carol Kollar 773-251-7773,
Coldwell Banker Realty
Source: MRED as distributed by MLS GRID,MLS#: 12684147
Facts & features
Interior
Bedrooms & bathrooms
- Bedrooms: 4
- Bathrooms: 3
- Full bathrooms: 3
Rooms
- Room types: Recreation Room
Primary bedroom
- Features: Flooring (Carpet), Window Treatments (Blinds)
- Level: Main
- Area: 240 Square Feet
- Dimensions: 12X20
Bedroom 2
- Features: Flooring (Carpet)
- Level: Main
- Area: 100 Square Feet
- Dimensions: 10X10
Bedroom 3
- Features: Flooring (Carpet)
- Level: Second
- Area: 144 Square Feet
- Dimensions: 12X12
Bedroom 4
- Features: Flooring (Carpet)
- Level: Second
- Area: 80 Square Feet
- Dimensions: 10X8
Dining room
- Features: Flooring (Hardwood), Window Treatments (Blinds)
- Level: Main
- Area: 180 Square Feet
- Dimensions: 15X12
Kitchen
- Features: Kitchen (Eating Area-Table Space, Pantry-Walk-in, Pantry), Flooring (Laminate), Window Treatments (Blinds)
- Level: Main
- Area: 144 Square Feet
- Dimensions: 12X12
Laundry
- Features: Flooring (Other)
- Level: Basement
- Area: 64 Square Feet
- Dimensions: 08X08
Living room
- Features: Flooring (Hardwood), Window Treatments (Blinds, Some Stained Glass)
- Level: Main
- Area: 300 Square Feet
- Dimensions: 15X20
Recreation room
- Features: Flooring (Carpet)
- Level: Basement
- Area: 400 Square Feet
- Dimensions: 20X20
Heating
- Natural Gas
Cooling
- Window Unit(s)
Appliances
- Included: Range, Microwave, Dishwasher, Refrigerator, Washer, Dryer, Gas Oven, Gas Water Heater
- Laundry: Laundry Chute, Sink
Features
- 1st Floor Bedroom, Separate Dining Room, Pantry
- Flooring: Hardwood
- Doors: Storm Door(s)
- Windows: Skylight(s), Blinds, Screens, Some Stained Glass, Some Tilt-In Windows
- Basement: Partially Finished,Rec/Family Area,Storage Space,Full
- Attic: Full,Unfinished
- Number of fireplaces: 1
- Fireplace features: Electric, Gas Starter, Living Room
Interior area
- Total structure area: 0
- Total interior livable area: 1,900 sqft
Property
Parking
- Total spaces: 2
- Parking features: Garage Door Opener, Yes, Garage Owned, Detached, Garage
- Garage spaces: 2
- Has uncovered spaces: Yes
Accessibility
- Accessibility features: No Disability Access
Features
- Stories: 1.5
- Patio & porch: Patio
- Fencing: Fenced,Wood
Lot
- Size: 4,092 Square Feet
- Dimensions: 33 x 124
- Features: Garden
Details
- Additional structures: Shed(s)
- Parcel number: 09364030100000
- Special conditions: List Broker Must Accompany
Construction
Type & style
- Home type: SingleFamily
- Architectural style: Bungalow
- Property subtype: Single Family Residence
Materials
- Brick
- Foundation: Concrete Perimeter
- Roof: Asphalt
Condition
- New construction: No
- Year built: 1932
Details
- Builder model: Bungalow
Utilities & green energy
- Electric: Circuit Breakers, 100 Amp Service
- Sewer: Public Sewer
- Water: Lake Michigan
Community & HOA
Community
- Features: Curbs, Sidewalks, Street Lights, Street Paved
HOA
- Services included: None
Location
- Region: Chicago
Financial & listing details
- Price per square foot: $289/sqft
- Tax assessed value: $410,000
- Annual tax amount: $7,045
- Date on market: 6/26/2026
- Ownership: Fee Simple
Estimated market value
Not available
Estimated sales range
Not available
Not available
Price history
Price history is unavailable.
Public tax history
| Year | Property taxes | Tax assessment |
|---|---|---|
| 2024 | $7,046 -16.6% | $41,000 -10.9% |
| 2023 | $8,446 +3.1% | $46,000 |
| 2022 | $8,195 +1.9% | $46,000 |
| 2021 | $8,045 +28.6% | $46,000 +36.7% |
| 2020 | $6,254 -0.3% | $33,656 -10% |
| 2019 | $6,273 -4.1% | $37,396 -4.9% |
| 2018 | $6,544 +21.2% | $39,311 +26.2% |
| 2017 | $5,400 +0.3% | $31,159 |
| 2016 | $5,383 +10.2% | $31,159 |
| 2015 | $4,886 +16.4% | $31,159 +15.3% |
| 2014 | $4,196 +2.5% | $27,017 |
| 2013 | $4,094 +0.3% | $27,017 |
| 2012 | $4,081 -6.8% | $27,017 -16.6% |
| 2011 | $4,378 +2.1% | $32,404 |
| 2010 | $4,287 +31.9% | $32,404 |
| 2009 | $3,249 -23.9% | $32,404 -14.3% |
| 2008 | $4,270 +9.5% | $37,826 |
| 2007 | $3,899 +24.8% | $37,826 |
| 2006 | $3,124 -8.8% | $37,826 +28.8% |
| 2005 | $3,424 +3.5% | $29,376 |
| 2004 | $3,307 +3.3% | $29,376 |
| 2003 | $3,201 +3.6% | $29,376 +46.6% |
| 2002 | $3,090 +5.7% | $20,032 |
| 2001 | $2,924 +7.7% | $20,032 |
| 2000 | $2,714 +0% | $20,032 +16.2% |
| 1999 | $2,714 | $17,239 |
Find assessor info on the county website
Monthly payment
Est. payment
Payment breakdown
Explore the cost of this home by adjusting the details. Changes won't be saved.Climate risks
Neighborhood: Edison Park
Nearby schools
GreatSchools rating
- 8/10Ebinger Elementary SchoolGrades: K-8Distance: 0.2 mi
- 6/10Taft High SchoolGrades: 7-12Distance: 1.7 mi
Schools provided by the listing agent
- Elementary: Ebinger Elementary School
- Middle: Ebinger Elementary School
- High: Taft High School
- District: 299
Source: MRED as distributed by MLS GRID. This data may not be complete. We recommend contacting the local school district to confirm school assignments for this home.
- $435,0004 bd2 ba2.7k sqft6709 N Olympia Ave, Chicago, IL 60631Sold

- $542,1004 bd2 ba1.7k sqft6701 N Olympia Ave, Chicago, IL 60631Off Market
- $484,9003 bd1 ba1.9k sqft6713 N Olympia Ave, Chicago, IL 60631Off Market
- $1,115,0004 bd2 ba2.3k sqft6717 N Olympia Ave, Chicago, IL 60631Sold

- $630,0002 bd1 ba1.2k sqft6699 N Olympia Ave, Chicago, IL 60631Off Market
- $475,2004 bd1 ba1.6k sqft6719 N Olympia Ave, Chicago, IL 60631Off Market
- $947,1003 bd2 ba2.5k sqft6666 N Ogallah Ave, Chicago, IL 60631Off Market
- $1,292,2004 bd4 ba4k sqft6670 N Ogallah Ave, Chicago, IL 60631Off Market
A local agent can set up tours, give advice and negotiate with sellers.
Similar homes
- $475,0003 bd3 ba1.4k sqft7419 W Howard St, Chicago, IL 60631Active
 MLS ID #12678321, Maria DelBoccio, @properties Christie's International Real Estate. MRED as distributed by MLS GRID
 - $569,0003 bd2 ba2.1k sqft707 Glenshire Rd, Glenview, IL 60025New
 MLS ID #12713722, Anne DuBray, Coldwell Banker Realty. MRED as distributed by MLS GRID
 - $485,0003 bd3 ba1.9k sqft4953 N Meade Ave, Chicago, IL 60630New
 MLS ID #12713873, Mikel Hoxha, @properties Christie's International Real Estate. MRED as distributed by MLS GRID
 - $659,0004 bd2 ba1.6k sqft5810 N East Circle Ave, Chicago, IL 60631Price Change
 MLS ID #12696724, Daniel Pyne, Pyne Properties, LLC. MRED as distributed by MLS GRID
 - $525,0005 bd2 ba2.1k sqft4128 N Ottawa Ave, Norridge, IL 60706ActiveMLS ID #12659850, Izabella Fil-Krol, @properties Christie's International Real Estate. MRED as distributed by MLS GRID
- $449,0003 bd2 ba1.4k sqft7256 W Thorndale Ave, Chicago, IL 60631ActiveMLS ID #12657212, Nicole Verlotta, eXp Realty. MRED as distributed by MLS GRID
- $575,0003 bd3 ba1.6k sqft3819 N Kilpatrick Ave, Chicago, IL 60641NewMLS ID #12713628, Ivonne Payes, Payes Real Estate Group. MRED as distributed by MLS GRID
- $529,0004 bd2 ba2.4k sqft6136 W Fletcher St, Chicago, IL 60634ActiveMLS ID #12698693, Beverly Covyeau, Chicagoland Brokers, Inc.. MRED as distributed by MLS GRID
- $489,0003 bd2 ba1k sqft7535 N Octavia Ave, Chicago, IL 60631ActiveMLS ID #12682776, Eric Luchinski, Baird & Warner. MRED as distributed by MLS GRID
- $679,0003 bd3 ba1.5k sqft6631 N Caldwell Ave, Chicago, IL 60646NewMLS ID #12713192, Kenneth Welter, CCIM, RE/MAX Properties Northwest. MRED as distributed by MLS GRID
- $625,0005 bd3 ba2.2k sqft5230 N McVicker Ave, Chicago, IL 60630ActiveMLS ID #12680589, Chuck Saldana, Baird & Warner. MRED as distributed by MLS GRID
- $514,9005 bd3 ba2.1k sqft7846 Kenneth Ave, Skokie, IL 60076Re-activatedMLS ID #12694371, Shawn Gaylor, eXp Realty. MRED as distributed by MLS GRID
- $535,0004 bd3 ba1k sqft6120 W School St, Chicago, IL 60634ActiveMLS ID #12605245, Sonia Briseno, Beaulieu Real Estate. MRED as distributed by MLS GRID
- $500,0003 bd2 ba1.5k sqft5704 N Major Ave, Chicago, IL 60646ActiveMLS ID #12678221, Marzena Frausto, Redfin Corporation. MRED as distributed by MLS GRID
- $540,0002 bd2 ba1.2k sqft6310 N La Crosse Ave, Chicago, IL 60646Price ChangeMLS ID #12693573, Rima Muthana, Rima Realty LLC. MRED as distributed by MLS GRID
- $449,0003 bd2 ba1.4k sqft7637 W Armitage Ave, Elmwood Park, IL 60707NewMLS ID #12711854, Gabe Caporale, CRB,CRS,GRI,SRES, Caporale Realty Group. MRED as distributed by MLS GRID
- $495,0003 bd2 ba1.7k sqft8516 N Ozanam Ave, Niles, IL 60714ActiveMLS ID #12697079, Nicholas Tsichlis, Midland Realty Group. MRED as distributed by MLS GRID
- $495,0003 bd3 ba1.2k sqft4917 N Nottingham Ave, Chicago, IL 60656ActiveMLS ID #12663743, Robert McDarrah, KOMAR. MRED as distributed by MLS GRID
- $619,0003 bd2 ba1.4k sqft532 N Redfield Ct, Park Ridge, IL 60068ActiveMLS ID #12708606, Pepa Filtcheva, @properties Christie's International Real Estate. MRED as distributed by MLS GRID
- $550,0002 bd2 ba1.7k sqft400 W Milburn Ave, Mount Prospect, IL 60056ActiveMLS ID #12636785, Kasia Pilarski, HomeSmart Connect LLC. MRED as distributed by MLS GRID
