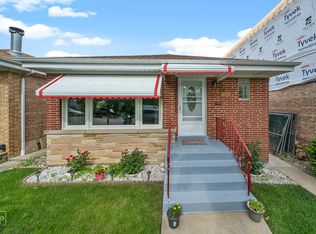
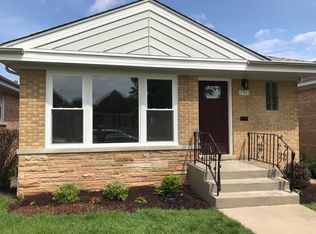
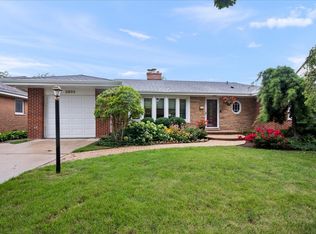
Well maintained and cared for raised ranch in the desired Edison Park neighborhood. Hardwood floors on main level. Newer appliances in kitchen, 2-3 years. Finished basement with new carpeting, dry bar, spacious living area and wood burning fire place for comfortable, cozy evenings. Close to restaurants and night life. Walking distance to Saint Juliana's as well as parks. Enjoy all that Edison Park has to offer as well as down town Park Ridge. Easy access to the 90 and O'Hare airport.
Contingent
Price cut: $14K (8/17)
$475,000
7535 N Octavia Ave, Chicago, IL 60631
3beds
1,069sqft
Single Family Residence
Built in 1955
3,920 Square Feet Lot
$-- Zestimate®
$444/sqft
$-- HOA
What's special
- 109 days
- 376
- 12
Zillow last checked:
Listing updated:
Listed by:
Eric Luchinski 630-670-5804,
Baird & Warner
Source: MRED as distributed by MLS GRID,MLS#: 12682776
Facts & features
Interior
Bedrooms & bathrooms
- Bedrooms: 3
- Bathrooms: 2
- Full bathrooms: 1
- 1/2 bathrooms: 1
Rooms
- Room types: Other Room
Primary bedroom
- Features: Flooring (Hardwood)
- Level: Main
- Area: 120 Square Feet
- Dimensions: 12X10
Bedroom 2
- Features: Flooring (Hardwood)
- Level: Main
- Area: 99 Square Feet
- Dimensions: 9X11
Bedroom 3
- Level: Main
- Area: 120 Square Feet
- Dimensions: 10X12
Dining room
- Level: Main
- Area: 108 Square Feet
- Dimensions: 12X9
Family room
- Level: Basement
- Area: 660 Square Feet
- Dimensions: 22X30
Kitchen
- Level: Main
- Area: 99 Square Feet
- Dimensions: 9X11
Laundry
- Level: Basement
- Area: 231 Square Feet
- Dimensions: 11X21
Living room
- Level: Main
- Area: 216 Square Feet
- Dimensions: 12X18
Other
- Level: Main
- Area: 88 Square Feet
- Dimensions: 11X8
Heating
- Natural Gas
Cooling
- Central Air
Features
- Basement: Finished,Full
- Number of fireplaces: 1
- Fireplace features: Wood Burning, Basement
Interior area
- Total structure area: 2,138
- Total interior livable area: 1,069 sqft
- Finished area below ground: 1,069
Property
Parking
- Total spaces: 2
- Parking features: Yes, Garage Owned, Detached, Garage
- Garage spaces: 2
Accessibility
- Accessibility features: No Disability Access
Lot
- Size: 3,920 Square Feet
- Dimensions: 25x150
Details
- Parcel number: 09254060130000
- Special conditions: List Broker Must Accompany
Construction
Type & style
- Home type: SingleFamily
- Architectural style: Ranch
- Property subtype: Single Family Residence
Materials
- Brick
- Foundation: Concrete Perimeter
- Roof: Asphalt
Condition
- New construction: No
- Year built: 1955
Utilities & green energy
- Sewer: Public Sewer
- Water: Lake Michigan
Community & HOA
HOA
- Services included: None
Location
- Region: Chicago
Financial & listing details
- Price per square foot: $444/sqft
- Tax assessed value: $340,000
- Annual tax amount: $6,474
- Date on market: 6/29/2026
- Ownership: Fee Simple
Estimated market value
Not available
Estimated sales range
Not available
Not available
Price history
| Date | Event | Price |
|---|---|---|
| 10/1/2026 | Contingent | $475,000$444/sqft |
Source:  MRED as distributed by MLS GRID #12682776 Report a problem MRED as distributed by MLS GRID #12682776 Report a problem | ||
| 8/17/2026 | Price change | $475,000-2.9%$444/sqft |
Source: MRED as distributed by MLS GRID #12682776 Report a problem | ||
| 7/16/2026 | Price change | $489,000-2%$457/sqft |
Source: MRED as distributed by MLS GRID #12682776 Report a problem | ||
| 6/29/2026 | Listed for sale | $499,000+128.9%$467/sqft |
Source: MRED as distributed by MLS GRID #12682776 Report a problem | ||
| 6/10/1999 | Sold | $218,000$204/sqft |
Source: Public Record Report a problem | ||
Public tax history
| Year | Property taxes | Tax assessment |
|---|---|---|
| 2024 | $6,169 -4.7% | $34,000 |
| 2023 | $6,474 +2.9% | $34,000 |
| 2022 | $6,290 +2% | $34,000 |
| 2021 | $6,167 +15.4% | $34,000 +25.5% |
| 2020 | $5,346 +1% | $27,098 -9% |
| 2019 | $5,294 -4.4% | $29,778 -5.3% |
| 2018 | $5,535 +5.3% | $31,458 +13.2% |
| 2017 | $5,255 +3.7% | $27,785 |
| 2016 | $5,065 +9.8% | $27,785 |
| 2015 | $4,611 +13% | $27,785 +13.1% |
| 2014 | $4,080 +2.3% | $24,560 |
| 2013 | $3,989 +0.7% | $24,560 |
| 2012 | $3,960 -16.2% | $24,560 -21.2% |
| 2011 | $4,726 +10.3% | $31,183 |
| 2010 | $4,285 +8.8% | $31,183 |
| 2009 | $3,937 -1.6% | $31,183 -9.9% |
| 2008 | $3,999 +10.6% | $34,595 |
| 2007 | $3,615 +9.8% | $34,595 |
| 2006 | $3,292 -5.1% | $34,595 +38.7% |
| 2005 | $3,471 +1.9% | $24,946 |
| 2004 | $3,406 +4.5% | $24,946 |
| 2003 | $3,261 -5.4% | $24,946 +18.7% |
| 2002 | $3,447 +4.8% | $21,009 |
| 2001 | $3,288 +22.5% | $21,009 |
| 2000 | $2,685 +0% | $21,009 +23% |
| 1999 | $2,683 | $17,085 |
Find assessor info on the county website
Monthly payment
Est. payment
Payment breakdown
Explore the cost of this home by adjusting the details. Changes won't be saved.Climate risks
Neighborhood: Edison Park
Nearby schools
Similar homes
- $485,0004 bd2 ba1.1k sqft7738 W Clarence Ave, Chicago, IL 60631Active
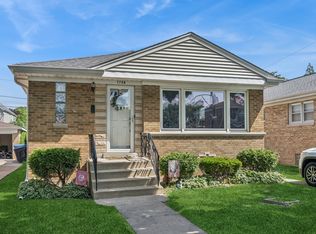 MLS ID #12661018, Eric Luchinski, Baird & Warner. MRED as distributed by MLS GRID
 - $480,0003 bd2 ba1.2k sqft3216 N Ottawa Ave, Chicago, IL 60634Active
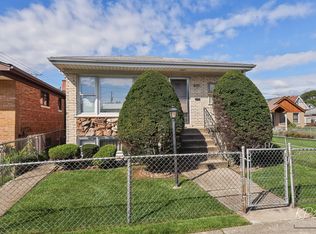 MLS ID #12762885, Christopher Doyle, RLTR MBA, Inc.. MRED as distributed by MLS GRID
 - $495,0003 bd2 ba1.5k sqft3805 W Jarlath St, Lincolnwood, IL 60712New
 MLS ID #12782989, Phyllis Smith, Century 21 Circle. MRED as distributed by MLS GRID
 - $440,0003 bd2 ba1.3k sqft952 W Grant Dr, Des Plaines, IL 60016New
 MLS ID #12783994, Erica Kliman, Century 21 New Heritage - Hampshire. MRED as distributed by MLS GRID
