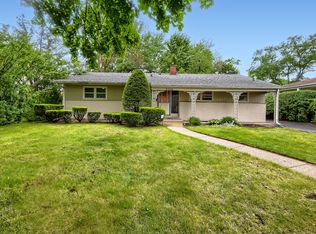
A rare opportunity in Franklin Park for buyers who need space-both inside and out! One of this home's most distinctive features is the extra-large driveway with generous parking capacity, offering valuable flexibility for multiple vehicles, work vehicles, recreational vehicles, or simply the convenience of additional off-street parking. Pride of ownership is evident throughout this beautifully maintained and inviting home. The main level features hardwood flooring, fresh interior paint, and quality finishes, creating a warm and comfortable atmosphere from the moment you enter. The spacious kitchen is designed for both everyday living and entertaining, featuring granite countertops, stainless steel appliances, ample cabinetry, and a generous breakfast area. A finished basement with a full bathroom significantly expands the usable living space and offers excellent versatility for a family room, recreation area, home office, guest accommodations, or entertainment space. Outside, the property continues to impress with a large two-car garage, fully fenced backyard, and private patio-an ideal setting for relaxing, entertaining, or enjoying warm summer evenings. Conveniently located near parks, schools, shopping, dining, transportation, and everyday amenities, with easy access to I-90 and I-294, O'Hare International Airport, and the greater Chicagoland area. With its exceptional driveway and parking space, generous living areas, thoughtful updates, and evident pride of ownership, this move-in-ready home offers a rare combination of comfort, functionality, and flexibility. Schedule your private showing and discover everything this special Franklin Park property has to offer!
New
$430,000
3521 Sarah St, Franklin Park, IL 60131
3beds
1,259sqft
Single Family Residence
Built in 1960
5,456 Square Feet Lot
$427,000 Zestimate®
$342/sqft
$-- HOA
What's special
Quality finishesFully fenced backyardPrivate patioGenerous breakfast areaSpacious kitchenLarge two-car garageAmple cabinetry
- 15 hours
- 21
- 0
Zillow last checked:
Listing updated:
Listed by:
Yenny Grajales 773-454-4773,
Chicagoland Brokers, Inc.,
Adam Balawender 773-671-4663,
Chicagoland Brokers, Inc.
Source: MRED as distributed by MLS GRID,MLS#: 12787240
Facts & features
Interior
Bedrooms & bathrooms
- Bedrooms: 3
- Bathrooms: 2
- Full bathrooms: 2
Rooms
- Room types: Game Room, Utility Room-Lower Level
Primary bedroom
- Features: Flooring (Hardwood)
- Level: Main
- Area: 154 Square Feet
- Dimensions: 14X11
Bedroom 2
- Features: Flooring (Hardwood)
- Level: Main
- Area: 143 Square Feet
- Dimensions: 13X11
Bedroom 3
- Features: Flooring (Hardwood)
- Level: Main
- Area: 130 Square Feet
- Dimensions: 13X10
Family room
- Features: Flooring (Carpet)
- Level: Basement
- Area: 520 Square Feet
- Dimensions: 26X20
Game room
- Features: Flooring (Vinyl)
- Level: Basement
- Area: 182 Square Feet
- Dimensions: 14X13
Kitchen
- Features: Flooring (Hardwood)
- Level: Main
- Area: 156 Square Feet
- Dimensions: 13X12
Laundry
- Features: Flooring (Other)
- Level: Basement
- Area: 156 Square Feet
- Dimensions: 13X12
Living room
- Features: Flooring (Hardwood)
- Level: Main
- Area: 285 Square Feet
- Dimensions: 19X15
Other
- Features: Flooring (Other)
- Level: Basement
- Area: 100 Square Feet
- Dimensions: 10X10
Heating
- Natural Gas, Forced Air
Cooling
- Central Air
Features
- Basement: Finished,Full
Interior area
- Total structure area: 0
- Total interior livable area: 1,259 sqft
Property
Parking
- Total spaces: 2
- Parking features: Asphalt, Garage Door Opener, Yes, Detached, Garage
- Garage spaces: 2
- Has uncovered spaces: Yes
Accessibility
- Accessibility features: No Disability Access
Features
- Stories: 1
Lot
- Size: 5,456 Square Feet
- Dimensions: 44X124
Details
- Parcel number: 12213040620000
- Special conditions: None
Construction
Type & style
- Home type: SingleFamily
- Architectural style: Ranch
- Property subtype: Single Family Residence
Materials
- Brick
- Roof: Asphalt
Condition
- New construction: No
- Year built: 1960
Utilities & green energy
- Sewer: Public Sewer
- Water: Public
Community & HOA
HOA
- Services included: None
Location
- Region: Franklin Park
Financial & listing details
- Price per square foot: $342/sqft
- Tax assessed value: $270,010
- Annual tax amount: $7,680
- Date on market: 10/16/2026
- Ownership: Fee Simple
Estimated market value
$427,000
$406,000 - $448,000
$2,636/mo
Price history
| Date | Event | Price |
|---|---|---|
| 8/19/2026 | Listed for sale | $430,000+11.7%$342/sqft |
Source:  MRED as distributed by MLS GRID #12736728 Report a problem MRED as distributed by MLS GRID #12736728 Report a problem | ||
| 5/8/2025 | Sold | $385,000+1.6%$306/sqft |
Source: MRED as distributed by MLS GRID #12321012 Report a problem | ||
| 4/1/2025 | Contingent | $379,000$301/sqft |
Source: MRED as distributed by MLS GRID #12321012 Report a problem | ||
| 3/26/2025 | Listed for sale | $379,000$301/sqft |
Source: MRED as distributed by MLS GRID #12321012 Report a problem | ||
Public tax history
| Year | Property taxes | Tax assessment |
|---|---|---|
| 2024 | $7,893 +3.1% | $27,001 +0% |
| 2023 | $7,655 +2% | $26,999 |
| 2022 | $7,505 +51.5% | $26,999 +65.6% |
| 2021 | $4,955 -0.9% | $16,301 |
| 2020 | $5,000 -4.6% | $16,301 -11.5% |
| 2019 | $5,239 -2.3% | $18,420 +8.2% |
| 2018 | $5,365 -20.6% | $17,021 -17.3% |
| 2017 | $6,760 -3.3% | $20,584 -4.3% |
| 2016 | $6,992 +7.9% | $21,517 +11.5% |
| 2015 | $6,482 +1.7% | $19,306 |
| 2014 | $6,375 +4.4% | $19,306 |
| 2013 | $6,108 -14.8% | $19,306 -17.8% |
| 2012 | $7,172 +3% | $23,495 |
| 2011 | $6,966 +20.1% | $23,495 |
| 2010 | $5,801 +14.2% | $23,495 -11.1% |
| 2009 | $5,079 +20.7% | $26,439 -12% |
| 2008 | $4,208 +6.1% | $30,044 |
| 2007 | $3,965 -1.6% | $30,044 +29.3% |
| 2006 | $4,028 +14.9% | $23,238 |
| 2005 | $3,506 +6.9% | $23,238 |
| 2004 | $3,280 +1.8% | $23,238 +35.5% |
| 2003 | $3,222 +10.5% | $17,149 |
| 2002 | $2,917 +28% | $17,149 |
| 2001 | $2,280 -12.6% | $17,149 +19.4% |
| 2000 | $2,607 +16.6% | $14,358 |
| 1999 | $2,236 | $14,358 |
Find assessor info on the county website
Monthly payment
Est. payment
Payment breakdown
Explore the cost of this home by adjusting the details. Changes won't be saved.Climate risks
Neighborhood: 60131
Nearby schools
Schools provided by the listing agent
- District: 83
Source: MRED as distributed by MLS GRID. This data may not be complete. We recommend contacting the local school district to confirm school assignments for this home.
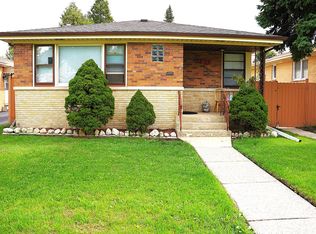
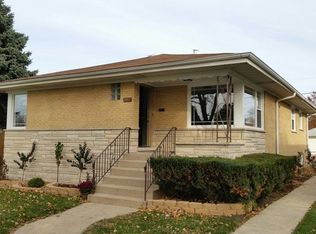
Similar homes
- $299,9002 bd1 ba867 sqft3536 Ernst St, Franklin Park, IL 60131Active
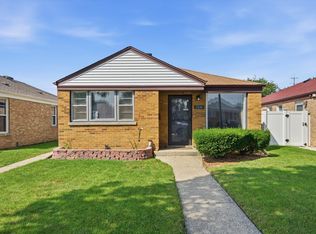 MLS ID #12781461, Brenda Martinez, RE/MAX LOYALTY. MRED as distributed by MLS GRID
 - $465,0003 bd2 ba1.1k sqft482 E Park Ave, Elmhurst, IL 60126Active
 MLS ID #12774503, Larry Reedy, CNC,CSC, L.W. Reedy Real Estate. MRED as distributed by MLS GRID
 - $480,0003 bd2 ba1.2k sqft3216 N Ottawa Ave, Chicago, IL 60634Active
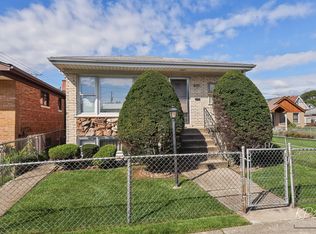 MLS ID #12762885, Christopher Doyle, RLTR MBA, Inc.. MRED as distributed by MLS GRID
 - $435,0003 bd2 ba1.3k sqft9308 Karlov Ave, Skokie, IL 60076Active
 MLS ID #12636512, Cynthia Grush, HomeSmart Connect LLC. MRED as distributed by MLS GRID
