Charming and affordable, this all-brick ranch with a finished basement is nestled in a highly desirable community and a perfect location. Metaphorically waiting to be your next "lucky home," the property has been meticulously maintained and cared for by its longtime owner. The main level features a large, sun-drenched living room, generously sized bedrooms with ample closet space, and an inviting eat-in kitchen. Downstairs, the fully finished basement boasts an additional bedroom, a full bathroom, and a convenient side entrance offering incredible equity potential for owner-occupants or smart investors alike. Outside, enjoy a private backyard and a two-car garage with a gated, extra parking space and potential for a future driveway. Benefiting from low maintenance, low taxes, and a top-rated school district, this home offers unbeatable convenience with quick access to highways, trains, parks, shopping, and dining. You must see this one-of-a-kind, sweet home in person to truly appreciate it! Property sold in AS IS condition.
Contingent
$349,000
3517 Sarah St, Franklin Park, IL 60131
4beds
1,157sqft
Single Family Residence
Built in 1960
5,425 Square Feet Lot
$-- Zestimate®
$302/sqft
$-- HOA
What's special
All-brick ranchFinished basementFully finished basementGenerously sized bedroomsPrivate backyardGated extra parking spaceTwo-car garage
- --
- 702
- views
- 42
- saves
Likely to sell faster than
Zillow last checked:
Listing updated:
Listed by:
Tomasz Dubowski 847-630-7161,
Family First Realty
Source: MRED as distributed by MLS GRID,MLS#: 12767924
Facts & features
Interior
Bedrooms & bathrooms
- Bedrooms: 4
- Bathrooms: 2
- Full bathrooms: 2
Rooms
- Room types: No additional rooms
Primary bedroom
- Features: Flooring (Hardwood)
- Level: Main
- Area: 168 Square Feet
- Dimensions: 14X12
Bedroom 2
- Features: Flooring (Hardwood)
- Level: Main
- Area: 130 Square Feet
- Dimensions: 13X10
Bedroom 3
- Features: Flooring (Hardwood)
- Level: Main
- Area: 100 Square Feet
- Dimensions: 10X10
Bedroom 4
- Features: Flooring (Vinyl)
- Level: Basement
- Area: 130 Square Feet
- Dimensions: 13X10
Family room
- Features: Flooring (Ceramic Tile)
- Level: Basement
- Area: 572 Square Feet
- Dimensions: 26X22
Kitchen
- Features: Flooring (Ceramic Tile)
- Level: Main
- Area: 180 Square Feet
- Dimensions: 15X12
Laundry
- Features: Flooring (Vinyl)
- Level: Basement
- Area: 195 Square Feet
- Dimensions: 15X13
Living room
- Features: Flooring (Hardwood)
- Level: Main
- Area: 266 Square Feet
- Dimensions: 19X14
Heating
- Natural Gas, Forced Air
Cooling
- Central Air
Features
- Basement: Finished,Full
Interior area
- Total structure area: 1,157
- Total interior livable area: 1,157 sqft
- Finished area below ground: 1,157
Property
Parking
- Total spaces: 2
- Parking features: Yes, Garage Owned, Detached, Garage
- Garage spaces: 2
Accessibility
- Accessibility features: No Disability Access
Features
- Stories: 1
Lot
- Size: 5,425 Square Feet
Details
- Parcel number: 12213040630000
- Special conditions: None
Construction
Type & style
- Home type: SingleFamily
- Architectural style: Ranch
- Property subtype: Single Family Residence
Materials
- Brick
Condition
- New construction: No
- Year built: 1960
Utilities & green energy
- Sewer: Public Sewer
- Water: Public
Community & HOA
HOA
- Services included: None
Location
- Region: Franklin Park
Financial & listing details
- Price per square foot: $302/sqft
- Tax assessed value: $260,010
- Annual tax amount: $7,381
- Date on market: 9/24/2026
- Ownership: Fee Simple
Estimated market value
Not available
Estimated sales range
Not available
Not available
Price history
| Date | Event | Price |
|---|---|---|
| 6/16/2000 | Sold | $175,000$151/sqft |
Source: Public Record Report a problem | ||
Public tax history
| Year | Property taxes | Tax assessment |
|---|---|---|
| 2024 | $7,560 +3.1% | $26,001 +0% |
| 2023 | $7,332 +2% | $25,999 |
| 2022 | $7,187 +29.2% | $25,999 +45.3% |
| 2021 | $5,564 -0.7% | $17,895 |
| 2020 | $5,604 -4.5% | $17,895 -11.5% |
| 2019 | $5,869 +14.6% | $20,221 +23.3% |
| 2018 | $5,122 -17.9% | $16,404 -14.8% |
| 2017 | $6,241 -7.7% | $19,262 -7.8% |
| 2016 | $6,763 +19.2% | $20,893 +21.3% |
| 2015 | $5,676 +1.6% | $17,231 |
| 2014 | $5,585 +4.4% | $17,231 |
| 2013 | $5,348 -24.1% | $17,231 -25.5% |
| 2012 | $7,044 +2.9% | $23,122 |
| 2011 | $6,845 +21% | $23,122 |
| 2010 | $5,658 -3.8% | $23,122 -10.7% |
| 2009 | $5,879 +23.1% | $25,901 -12% |
| 2008 | $4,777 +20.6% | $29,434 |
| 2007 | $3,960 +0.8% | $29,434 +29.8% |
| 2006 | $3,929 +15.8% | $22,684 |
| 2005 | $3,393 -28.6% | $22,684 |
| 2004 | $4,753 +34.7% | $22,684 +35.2% |
| 2003 | $3,528 +10.5% | $16,773 |
| 2002 | $3,192 +45.6% | $16,773 |
| 2001 | $2,193 +1.6% | $16,773 +20.8% |
| 2000 | $2,159 +0.4% | $13,888 |
| 1999 | $2,151 | $13,888 |
Find assessor info on the county website
Monthly payment
Est. payment
Payment breakdown
Explore the cost of this home by adjusting the details. Changes won't be saved.Climate risks
Neighborhood: 60131
Nearby schools
Schools provided by the listing agent
- District: 83
Source: MRED as distributed by MLS GRID. This data may not be complete. We recommend contacting the local school district to confirm school assignments for this home.
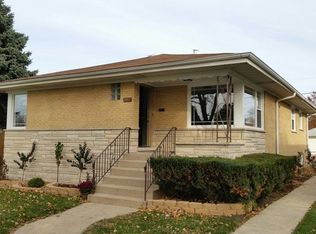
Similar homes
- $430,0003 bd2 ba1.2k sqft3521 Sarah St, Franklin Park, IL 60131New
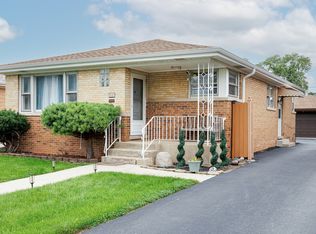 MLS ID #12787240, Yenny Grajales, Chicagoland Brokers, Inc.. MRED as distributed by MLS GRID
 - $--3 bd3 ba1.2k sqft10210 Belmont Ave, Franklin Park, IL 60131Auction
 Auction.com 2
 - $369,0003 bd3 ba1.2k sqft3745 Scott St, Schiller Park, IL 60176New
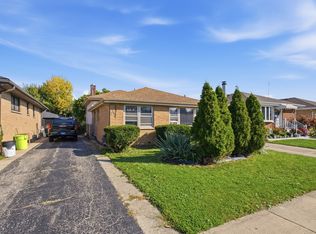 MLS ID #12785560, Mark Mikina, HomeSmart Connect LLC. MRED as distributed by MLS GRID
 - $350,0002 bd2 ba1.3k sqft3430 Calwagner St, Franklin Park, IL 60131Active
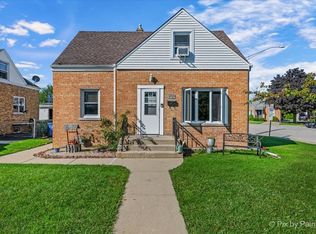 MLS ID #12780165, Amber Cawley, HomeSmart Connect LLC. MRED as distributed by MLS GRID
