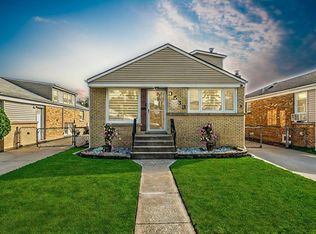
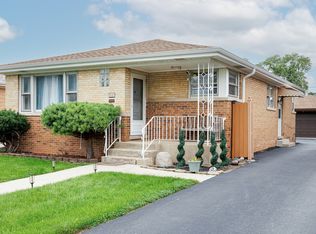
Welcome to a charming 4-bedroom brick home that gives plenty of comfort, versatility, and space to enjoy! Step inside to a welcoming living room and a beautiful modern kitchen and bathroom. The flexible layout gives you 2 bedrooms on the main level, 1 bedroom upstairs, and a 4th bedroom conveniently located near the finished basement, providing options for bedrooms, guests, a home office, or additional living space. The finished basement adds even more room to live and entertain, featuring a cozy fireplace, bar area, bathroom, laundry area, and ample storage area. Outside, enjoy a gated yard and patio area, giving options to relax or entertain. Parking is a standout feature, with a 2-car garage, extended driveway, and additional gated parking, giving you plenty of space for vehicles and guests. Located in a peaceful, convenient neighborhood close to parks, schools, shopping, pools, waterpark, Metra train, and major expressways, with easy access to O'Hare Airport. A home with space, comfort, parking, and versatility - ready for its next owner to make it their own. Some photos have been virtually rendered.
New
$411,000
3529 N George St, Franklin Park, IL 60131
4beds
1,337sqft
Single Family Residence
Built in 1958
4,791 Square Feet Lot
$-- Zestimate®
$307/sqft
$-- HOA
What's special
Cozy fireplaceFinished basementExtended drivewayFlexible layoutBeautiful modern kitchenBar areaAdditional gated parking
- 3 days
- 201
- 10
Zillow last checked:
Listing updated:
Listed by:
Misael Chacon (804)656-5007,
Beycome Brokerage Realty LLC
Source: MRED as distributed by MLS GRID,MLS#: 12765069
Facts & features
Interior
Bedrooms & bathrooms
- Bedrooms: 4
- Bathrooms: 2
- Full bathrooms: 1
- 1/2 bathrooms: 1
Rooms
- Room types: No additional rooms
Primary bedroom
- Level: Main
- Area: 168 Square Feet
- Dimensions: 12X14
Bedroom 2
- Level: Main
- Area: 108 Square Feet
- Dimensions: 9X12
Bedroom 3
- Level: Main
- Area: 100 Square Feet
- Dimensions: 10X10
Bedroom 4
- Level: Main
- Area: 100 Square Feet
- Dimensions: 10X10
Kitchen
- Level: Main
- Area: 165 Square Feet
- Dimensions: 11X15
Living room
- Level: Main
- Area: 228 Square Feet
- Dimensions: 12X19
Heating
- Natural Gas, Forced Air
Cooling
- Central Air
Features
- Basement: Finished,Rec/Family Area,Storage Space,Full
Interior area
- Total structure area: 0
- Total interior livable area: 1,337 sqft
Property
Parking
- Total spaces: 2
- Parking features: Yes, Detached, Garage
- Garage spaces: 2
Accessibility
- Accessibility features: No Disability Access
Features
- Stories: 1
- Patio & porch: Patio
Lot
- Size: 4,791 Square Feet
- Dimensions: 38 x 122
Details
- Parcel number: 12213020670000
- Special conditions: Standard
Construction
Type & style
- Home type: SingleFamily
- Property subtype: Single Family Residence
Materials
- Vinyl Siding, Brick
- Foundation: Concrete Perimeter
- Roof: Asphalt
Condition
- New construction: No
- Year built: 1958
Utilities & green energy
- Sewer: Public Sewer
- Water: Public
Community & HOA
HOA
- Services included: None
Location
- Region: Franklin Park
Financial & listing details
- Price per square foot: $307/sqft
- Annual tax amount: $7,124
- Date on market: 9/21/2026
- Ownership: Fee Simple
Estimated market value
Not available
Estimated sales range
Not available
Not available
Price history
| Date | Event | Price |
|---|---|---|
| 9/21/2026 | Listed for sale | $411,000$307/sqft |
Source:  MRED as distributed by MLS GRID #12765069 Report a problem MRED as distributed by MLS GRID #12765069 Report a problem | ||
Public tax history
Tax history is unavailable.
Monthly payment
Est. payment
Payment breakdown
Explore the cost of this home by adjusting the details. Changes won't be saved.Climate risks
Neighborhood: 60131
Nearby schools
Schools provided by the listing agent
- District: 84
Source: MRED as distributed by MLS GRID. This data may not be complete. We recommend contacting the local school district to confirm school assignments for this home.
Similar homes
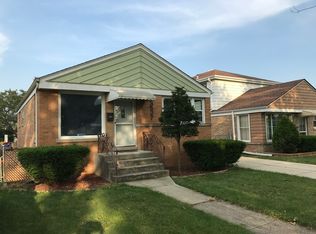
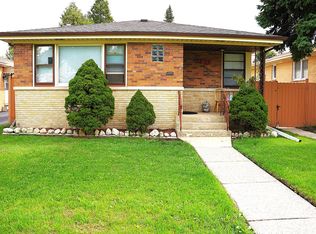
- $349,0004 bd2 ba1.1k sqft3517 Sarah St, Franklin Park, IL 60131New
 MLS ID #12767924, Tomasz Dubowski, Family First Realty. MRED as distributed by MLS GRID
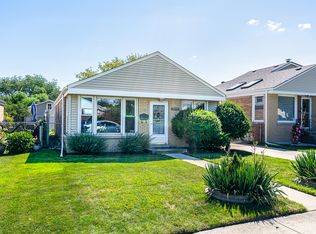
 - $399,7993 bd3 ba1.2k sqft2453 George St, Franklin Park, IL 60131New
 MLS ID #12764777, Chuck Robles, Coldwell Banker Realty. MRED as distributed by MLS GRID
 - $399,9005 bd2 ba1.8k sqft3147 George St, Franklin Park, IL 60131Active
 MLS ID #12758155, Noe Fragoso, PAK Home Realty. MRED as distributed by MLS GRID
 - $430,0003 bd2 ba1.2k sqft3521 Sarah St, Franklin Park, IL 60131Active
 MLS ID #12753513, Yenny Grajales, Chicagoland Brokers, Inc.. MRED as distributed by MLS GRID
