TURN OF THE CENTURY CHARM ABOUNDING ON THIS VINTAGE GEM!!! BUILT IN 1905 WITH QUALITY OLD-WORLD CRAFTMANSHIP. LOVELY WELL LIT ROOMS THROUGHOUT. 4 GOOD SIZED BEDROOMS UP WITH FULL BATH. 3RD FLOOR WALK-UP ATTIC CAN PROVIDE A 5TH SPACE. SPACIOUS LIVING/DINING FLOWS TO KITCHEN AND FAMILY ROOM ADDITION. 1/2 BATH ON 1ST FLOOR. FULL BASEMENT PROVIDES FULL BATH & PLENTY OF STORAGE. ATTACHED 1-CAR AND DETACHED 1-CAR. LARGE YARD GIVES ROOM TO ROAM. A CHARMER!!!
New
$445,000
2910 Maple St, Franklin Park, IL 60131
4beds
1,792sqft
Single Family Residence
Built in 1905
0.26 Acres Lot
$-- Zestimate®
$248/sqft
$-- HOA
What's special
- 4 days
- 438
- 28
Zillow last checked:
Listing updated:
Listed by:
Valerie Ignoffo, GRI 847-455-5143,
RCI Real Estate Group,
Gregory Ignoffo 847-455-5107,
RCI Real Estate Group
Source: MRED as distributed by MLS GRID,MLS#: 12782475
Facts & features
Interior
Bedrooms & bathrooms
- Bedrooms: 4
- Bathrooms: 3
- Full bathrooms: 2
- 1/2 bathrooms: 1
Rooms
- Room types: No additional rooms
Primary bedroom
- Features: Flooring (Hardwood)
- Level: Second
- Area: 196 Square Feet
- Dimensions: 14X14
Bedroom 2
- Features: Flooring (Hardwood)
- Level: Second
- Area: 156 Square Feet
- Dimensions: 12X13
Bedroom 3
- Features: Flooring (Carpet)
- Level: Second
- Area: 120 Square Feet
- Dimensions: 12X10
Bedroom 4
- Features: Flooring (Hardwood)
- Level: Second
- Area: 143 Square Feet
- Dimensions: 11X13
Dining room
- Features: Flooring (Hardwood)
- Level: Main
- Area: 255 Square Feet
- Dimensions: 17X15
Family room
- Features: Flooring (Hardwood)
- Level: Main
- Area: 238 Square Feet
- Dimensions: 14X17
Kitchen
- Features: Flooring (Hardwood)
- Level: Main
- Area: 165 Square Feet
- Dimensions: 15X11
Living room
- Features: Flooring (Hardwood)
- Level: Main
- Area: 240 Square Feet
- Dimensions: 15X16
Heating
- Steam
Cooling
- Central Air
Appliances
- Included: Range, Microwave, Dishwasher, Refrigerator, Washer, Dryer, Disposal
Features
- Basement: Unfinished,Full
- Number of fireplaces: 1
- Fireplace features: Living Room
Interior area
- Total structure area: 0
- Total interior livable area: 1,792 sqft
Property
Parking
- Total spaces: 2
- Parking features: Yes, Attached, Detached, Garage
- Attached garage spaces: 2
Accessibility
- Accessibility features: No Disability Access
Features
- Stories: 3
Lot
- Size: 0.26 Acres
- Dimensions: 56X200
Details
- Parcel number: 12272150380000
- Special conditions: None
Construction
Type & style
- Home type: SingleFamily
- Architectural style: Farmhouse
- Property subtype: Single Family Residence
Materials
- Vinyl Siding
Condition
- New construction: No
- Year built: 1905
Utilities & green energy
- Sewer: Public Sewer
- Water: Lake Michigan
Community & HOA
HOA
- Services included: None
Location
- Region: Franklin Park
Financial & listing details
- Price per square foot: $248/sqft
- Tax assessed value: $320,000
- Annual tax amount: $7,995
- Date on market: 10/11/2026
- Ownership: Fee Simple
Estimated market value
Not available
Estimated sales range
Not available
Not available
Price history
| Date | Event | Price |
|---|---|---|
| 10/11/2026 | Listed for sale | $445,000$248/sqft |
Source:  MRED as distributed by MLS GRID #12782475 Report a problem MRED as distributed by MLS GRID #12782475 Report a problem | ||
Public tax history
| Year | Property taxes | Tax assessment |
|---|---|---|
| 2024 | $8,509 +6.4% | $32,000 |
| 2023 | $7,995 -2.4% | $32,000 |
| 2022 | $8,190 +68.3% | $32,000 +75.1% |
| 2021 | $4,866 +1.7% | $18,280 |
| 2020 | $4,784 -4.7% | $18,280 -11.5% |
| 2019 | $5,018 -21.1% | $20,656 -5.8% |
| 2018 | $6,357 +0.8% | $21,938 |
| 2017 | $6,308 -3.3% | $21,938 |
| 2016 | $6,527 +9.1% | $21,938 +10.7% |
| 2015 | $5,984 +2.1% | $19,821 |
| 2014 | $5,862 +8.6% | $19,821 |
| 2013 | $5,396 -19.4% | $19,821 -18.8% |
| 2012 | $6,692 -1.4% | $24,423 |
| 2011 | $6,788 +13.8% | $24,423 |
| 2010 | $5,967 +20.1% | $24,423 -16.4% |
| 2009 | $4,967 +13.3% | $29,206 -12% |
| 2008 | $4,385 +8.4% | $33,189 |
| 2007 | $4,045 -1.4% | $33,189 +26.4% |
| 2006 | $4,103 +5.2% | $26,258 |
| 2005 | $3,900 +7.1% | $26,258 |
| 2004 | $3,643 +7.5% | $26,258 +42% |
| 2003 | $3,389 +1.8% | $18,489 |
| 2002 | $3,330 +16.5% | $18,489 |
| 2001 | $2,858 +2.1% | $18,489 +16.3% |
| 2000 | $2,799 +0.1% | $15,892 |
| 1999 | $2,797 | $15,892 |
Find assessor info on the county website
Monthly payment
Est. payment
Payment breakdown
Explore the cost of this home by adjusting the details. Changes won't be saved.Climate risks
Neighborhood: 60131
Nearby schools
Schools provided by the listing agent
- High: East Leyden High School
- District: 84
Source: MRED as distributed by MLS GRID. This data may not be complete. We recommend contacting the local school district to confirm school assignments for this home.
Similar homes
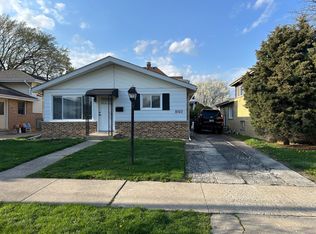
- $449,9005 bd2 ba2.1k sqft3241 Rose St, Franklin Park, IL 60131New
 MLS ID #12782808, Selma Kacar, Kale Realty. MRED as distributed by MLS GRID
 - $450,0005 bd3 ba1.3k sqft10050 Westmanor Dr, Franklin Park, IL 60131New
 MLS ID #12784086, Eric Bohn, Compass. MRED as distributed by MLS GRID
 - $420,0003 bd3 ba1.9k sqft2807 Elder Ln, Franklin Park, IL 60131New
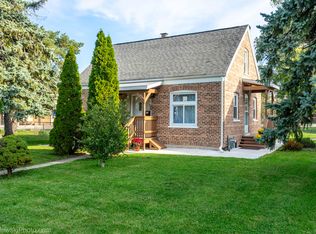 MLS ID #12782767, Malgorzata Wasik, arhome realty. MRED as distributed by MLS GRID
 - $--3 bd3 ba1.2k sqft10210 Belmont Ave, Franklin Park, IL 60131Auction
 Auction.com 2
