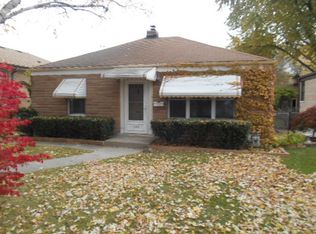
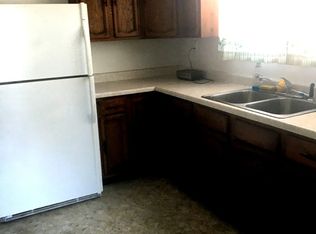
Welcome to 3147 George St! This unique and spacious Franklin Park home offers a flexible floor plan with plenty of living space throughout. The main level features a large living room with hardwood floors, three bedrooms, a separate dining room and an eat-in kitchen with generous table space. The kitchen includes a refrigerator, stove and microwave. The finished basement provides additional living space with a large family room, two additional rooms with hardwood floors, a full bathroom, and a laundry area. Recent improvements include newer windows, approximately 4 years old, and central air conditioning, approximately 2 years old. The home also features a boiler heating system, with a spare boiler stored in the garage. 2 car attached garage for convenience. Prime location near shopping, dining, transportation, O'hare Airport and major roadways. A spacious home with a versatile layout and several recent improvements. Come and see everything this home has to offer.
Active
$399,900
3147 George St, Franklin Park, IL 60131
5beds
1,833sqft
Single Family Residence
Built in 1955
4,588 Square Feet Lot
$-- Zestimate®
$218/sqft
$-- HOA
What's special
Central air conditioningFlexible floor planSeparate dining roomNewer windowsBoiler heating systemThree bedroomsLaundry area
- --
- 860
- views
- 68
- saves
Likely to sell faster than
Zillow last checked:
Listing updated:
Listed by:
Noe Fragoso 708-417-4983,
PAK Home Realty
Source: MRED as distributed by MLS GRID,MLS#: 12758155
Facts & features
Interior
Bedrooms & bathrooms
- Bedrooms: 5
- Bathrooms: 2
- Full bathrooms: 2
Rooms
- Room types: Bedroom 5
Primary bedroom
- Features: Flooring (Laminate)
- Level: Second
- Area: 400 Square Feet
- Dimensions: 20X20
Bedroom 2
- Features: Flooring (Hardwood)
- Level: Main
- Area: 143 Square Feet
- Dimensions: 13X11
Bedroom 3
- Features: Flooring (Hardwood)
- Level: Main
- Area: 17 Square Feet
- Dimensions: 17X1
Bedroom 4
- Features: Flooring (Hardwood)
- Level: Basement
- Area: 299 Square Feet
- Dimensions: 13X23
Bedroom 5
- Level: Basement
- Area: 165 Square Feet
- Dimensions: 15X11
Dining room
- Level: Main
- Area: 110 Square Feet
- Dimensions: 11X10
Family room
- Features: Flooring (Tile)
- Level: Basement
- Area: 546 Square Feet
- Dimensions: 26X21
Kitchen
- Features: Kitchen (Eating Area-Breakfast Bar), Flooring (Tile)
- Level: Main
- Area: 117 Square Feet
- Dimensions: 9X13
Living room
- Features: Flooring (Hardwood)
- Level: Main
- Area: 322 Square Feet
- Dimensions: 14X23
Heating
- Natural Gas, Radiant
Cooling
- Central Air
Appliances
- Included: Range, Microwave, Refrigerator, Gas Oven, Gas Water Heater
- Laundry: Gas Dryer Hookup, In Unit
Features
- 1st Floor Bedroom, 1st Floor Full Bath, Quartz Counters
- Flooring: Hardwood
- Basement: Finished,Full
Interior area
- Total structure area: 0
- Total interior livable area: 1,833 sqft
Property
Parking
- Total spaces: 2
- Parking features: Asphalt, Yes, Garage Owned, Attached, Garage
- Attached garage spaces: 2
Accessibility
- Accessibility features: No Disability Access
Features
- Stories: 1.5
- Exterior features: Balcony
Lot
- Size: 4,588 Square Feet
Details
- Parcel number: 12281030050000
- Special conditions: None
- Other equipment: Ceiling Fan(s), Sump Pump
Construction
Type & style
- Home type: SingleFamily
- Architectural style: Ranch
- Property subtype: Single Family Residence
Materials
- Brick
- Foundation: Concrete Perimeter
- Roof: Asphalt
Condition
- New construction: No
- Year built: 1955
Utilities & green energy
- Electric: Circuit Breakers
- Sewer: Public Sewer
- Water: Public
Community & HOA
Community
- Features: Park, Sidewalks, Street Lights, Street Paved
HOA
- Services included: None
Location
- Region: Franklin Park
Financial & listing details
- Price per square foot: $218/sqft
- Tax assessed value: $320,000
- Annual tax amount: $9,093
- Date on market: 9/16/2026
- Ownership: Fee Simple
Estimated market value
Not available
Estimated sales range
Not available
Not available
Price history
| Date | Event | Price |
|---|---|---|
| 7/8/1998 | Sold | $182,000$99/sqft |
Source: Public Record Report a problem | ||
Public tax history
| Year | Property taxes | Tax assessment |
|---|---|---|
| 2024 | $4,438 -47.3% | $32,000 +0% |
| 2023 | $8,414 +72.7% | $31,999 |
| 2022 | $4,873 -21% | $31,999 +64.3% |
| 2021 | $6,166 -0.6% | $19,471 |
| 2020 | $6,201 -4.5% | $19,471 -11.5% |
| 2019 | $6,491 +1.3% | $22,002 +11.9% |
| 2018 | $6,408 +0.2% | $19,662 |
| 2017 | $6,398 -16.5% | $19,662 -15.8% |
| 2016 | $7,663 +32.1% | $23,341 +33% |
| 2015 | $5,802 +1.6% | $17,555 |
| 2014 | $5,708 -14.1% | $17,555 -15.5% |
| 2013 | $6,648 -6.8% | $20,781 -11.1% |
| 2012 | $7,132 +2.9% | $23,379 |
| 2011 | $6,928 +1.6% | $23,379 |
| 2010 | $6,821 -0.1% | $23,379 -6.4% |
| 2009 | $6,828 +4.3% | $24,970 -12% |
| 2008 | $6,546 +57.8% | $28,376 |
| 2007 | $4,148 -4.2% | $28,376 +25.3% |
| 2006 | $4,331 +15.8% | $22,653 |
| 2005 | $3,740 +5.9% | $22,653 -8% |
| 2004 | $3,533 +2% | $24,625 +34.5% |
| 2003 | $3,464 +10.5% | $18,302 |
| 2002 | $3,136 +25.6% | $18,302 |
| 2001 | $2,498 +1.6% | $18,302 +17.8% |
| 2000 | $2,458 +0.3% | $15,538 |
| 1999 | $2,451 | $15,538 |
Find assessor info on the county website
Monthly payment
Est. payment
Payment breakdown
Explore the cost of this home by adjusting the details. Changes won't be saved.Climate risks
Neighborhood: 60131
Nearby schools
Schools provided by the listing agent
- Elementary: Roy Elementary School
- Middle: Mannheim Middle School
- High: West Leyden High School
- District: 83
Source: MRED as distributed by MLS GRID. This data may not be complete. We recommend contacting the local school district to confirm school assignments for this home.
Similar homes
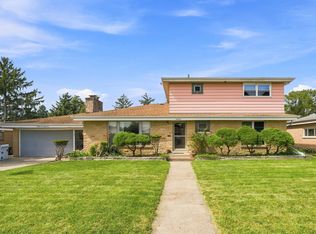
- $425,0006 bd2 ba2k sqft2700 Sarah St, Franklin Park, IL 60131Active
 MLS ID #12756806, Donna Raven, RE/MAX City. MRED as distributed by MLS GRID
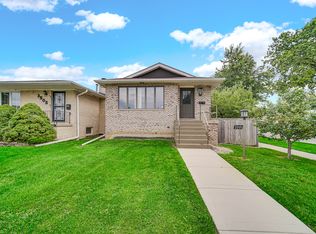
 - $460,0005 bd3 ba2.4k sqft3501 Sarah St, Franklin Park, IL 60131Active
 MLS ID #12764562, Ryan Luu, Real People Realty. MRED as distributed by MLS GRID
 - $429,9005 bd2 ba2.2k sqft3108 N 77th Ct, Elmwood Park, IL 60707New
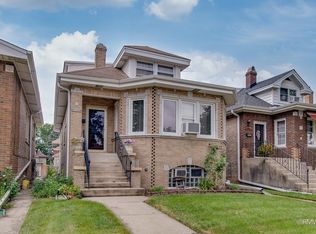 MLS ID #12776191, Rose DiMaio, Fulton Grace Realty. MRED as distributed by MLS GRID
 - $409,9005 bd2 ba2.2k sqft1528 N 21st Ave, Melrose Park, IL 60160Price Change
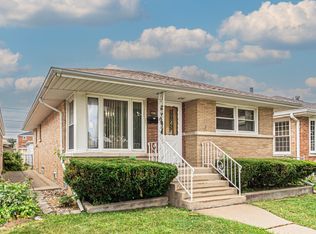 MLS ID #12754928, Rosa Pitassi, Compass. MRED as distributed by MLS GRID
