Welcome to 5902 W. Maple Ave, a charming multi-level brick split-home situated on a spacious, oversized lot on a quiet, tree-lined street in Berkeley. Featuring three spacious bedrooms, hardwood floors throughout, and a light-filled main layout, this property seamlessly blends comfort with function. The lower level offers a large family room ideal for entertaining or a home office, complemented by a sub-basement that provides exceptional extra storage, laundry, and utility space. Complete with an expansive backyard, a detached two-car garage, and convenient access to major expressways (I-290/I-294), local parks, and the nearby Illinois Prairie Path walking trail, this versatile home is move-in ready and packed with potential.
Active
Price cut: $11K (9/21)
$378,990
5902 W Maple Ave, Berkeley, IL 60163
3beds
1,322sqft
Single Family Residence
Built in 1974
8,795 Square Feet Lot
$376,100 Zestimate®
$287/sqft
$-- HOA
What's special
Quiet tree-lined streetThree spacious bedroomsMulti-level brick split-homeDetached two-car garageExpansive backyardSpacious oversized lotLight-filled main layout
- 29 days
- 660
- 45
Zillow last checked:
Listing updated:
Listed by:
Bryan Cheatem 708-400-6338,
Keller Williams Premiere Properties
Source: MRED as distributed by MLS GRID,MLS#: 12719417
Facts & features
Interior
Bedrooms & bathrooms
- Bedrooms: 3
- Bathrooms: 2
- Full bathrooms: 2
Rooms
- Room types: Other Room
Primary bedroom
- Level: Second
- Area: 140 Square Feet
- Dimensions: 10X14
Bedroom 2
- Level: Second
- Area: 117 Square Feet
- Dimensions: 9X13
Bedroom 3
- Level: Second
- Area: 110 Square Feet
- Dimensions: 10X11
Dining room
- Level: Main
- Area: 187 Square Feet
- Dimensions: 17X11
Kitchen
- Level: Main
- Area: 140 Square Feet
- Dimensions: 10X14
Laundry
- Level: Basement
- Area: 110 Square Feet
- Dimensions: 10X11
Living room
- Level: Main
- Area: 110 Square Feet
- Dimensions: 10X11
Other
- Level: Lower
- Area: 550 Square Feet
- Dimensions: 22X25
Heating
- Natural Gas
Cooling
- Central Air
Features
- Basement: Unfinished,Sub-Basement,Egress Window,Partial
Interior area
- Total structure area: 0
- Total interior livable area: 1,322 sqft
Property
Parking
- Total spaces: 2
- Parking features: Yes, Detached, Garage
- Garage spaces: 2
Accessibility
- Accessibility features: No Disability Access
Lot
- Size: 8,795 Square Feet
- Dimensions: 50.2 x 175.2
Details
- Parcel number: 15073030610000
- Special conditions: None
Construction
Type & style
- Home type: SingleFamily
- Property subtype: Single Family Residence
Materials
- Brick
Condition
- New construction: No
- Year built: 1974
Utilities & green energy
- Sewer: Public Sewer
- Water: Public
Community & HOA
HOA
- Services included: None
Location
- Region: Berkeley
Financial & listing details
- Price per square foot: $287/sqft
- Tax assessed value: $290,010
- Annual tax amount: $9,516
- Date on market: 9/11/2026
- Ownership: Fee Simple
Estimated market value
$376,100
$357,000 - $395,000
$2,679/mo
Price history
| Date | Event | Price |
|---|---|---|
| 9/21/2026 | Price change | $378,990-2.8%$287/sqft |
Source:  MRED as distributed by MLS GRID #12719417 Report a problem MRED as distributed by MLS GRID #12719417 Report a problem | ||
| 9/11/2026 | Listed for sale | $390,000+160%$295/sqft |
Source: MRED as distributed by MLS GRID #12719417 Report a problem | ||
| 5/23/2011 | Sold | $150,000-25%$113/sqft |
Source: Public Record Report a problem | ||
| 9/19/2010 | Listing removed | $199,999$151/sqft |
Source: Prello Realty #07210663 Report a problem | ||
| 3/15/2010 | Price change | $199,999-12.7%$151/sqft |
Source: Prello Realty #07210663 Report a problem | ||
| 12/19/2009 | Listed for sale | $229,000-11.6%$173/sqft |
Source: Prello Realty #07210663 Report a problem | ||
| 5/16/2009 | Listed for sale | $259,000$196/sqft |
Source: Homes.com #07210663 Report a problem | ||
Public tax history
| Year | Property taxes | Tax assessment |
|---|---|---|
| 2024 | $9,752 +2.5% | $29,001 +0% |
| 2023 | $9,516 +65.4% | $28,999 +75.6% |
| 2022 | $5,753 -9.9% | $16,514 -7.8% |
| 2021 | $6,382 -2.3% | $17,902 -5.4% |
| 2020 | $6,535 +18% | $18,926 +14.7% |
| 2019 | $5,537 -8.5% | $16,494 -8.4% |
| 2018 | $6,055 +4.2% | $18,007 |
| 2017 | $5,812 +22.6% | $18,007 +26.7% |
| 2016 | $4,742 +1.4% | $14,212 |
| 2015 | $4,677 +1.4% | $14,212 |
| 2014 | $4,614 +1.9% | $14,212 -5.3% |
| 2013 | $4,529 +4.6% | $15,000 |
| 2012 | $4,330 -0.6% | $15,000 |
| 2011 | $4,355 -41.2% | $15,000 -39% |
| 2010 | $7,406 +48.8% | $24,580 |
| 2009 | $4,978 +9.1% | $24,580 -5% |
| 2008 | $4,563 +2.7% | $25,874 +16.9% |
| 2007 | $4,444 +3.5% | $22,140 |
| 2006 | $4,294 +6.9% | $22,140 |
| 2005 | $4,016 +0.5% | $22,140 +19% |
| 2004 | $3,996 -0.3% | $18,605 |
| 2003 | $4,008 +4.9% | $18,605 |
| 2002 | $3,822 +24% | $18,605 +14.3% |
| 2001 | $3,082 -2% | $16,282 |
| 2000 | $3,145 +13.9% | $16,282 |
| 1999 | $2,761 | $16,282 |
Find assessor info on the county website
Monthly payment
Est. payment
Payment breakdown
Explore the cost of this home by adjusting the details. Changes won't be saved.Climate risks
Neighborhood: 60163
Nearby schools
Schools provided by the listing agent
- District: 87
Source: MRED as distributed by MLS GRID. This data may not be complete. We recommend contacting the local school district to confirm school assignments for this home.
Similar homes
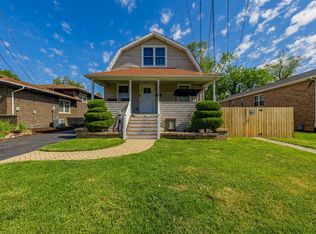
- $379,9003 bd2 ba1.2k sqft5705 W Maple Ave, Berkeley, IL 60163Active
 MLS ID #12765910, Andrea Routen, Coldwell Banker Realty. MRED as distributed by MLS GRID
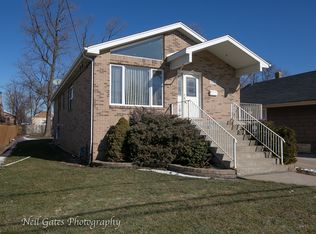
 - $400,0003 bd2 ba1.4k sqft1422 Westchester Blvd, Westchester, IL 60154New
 MLS ID #12773574, Matt Laricy, Americorp, Ltd. MRED as distributed by MLS GRID
 - $384,9004 bd2 ba1.8k sqft504 N Laverne Ave, Hillside, IL 60162Active
 MLS ID #12726941, Angela Walker, BPOR,CNC,CRS,SFR, Angela Walker Homes Real Estate Group. MRED as distributed by MLS GRID
 - $387,0003 bd2 ba1.1k sqft2430 Westover Ave, North Riverside, IL 60546Price Change
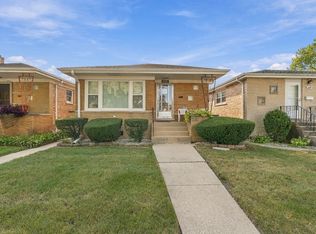 MLS ID #12765973, Kim Wirtz, ABR,CRS,e-PRO, Wirtz Real Estate Group Inc.. MRED as distributed by MLS GRID
