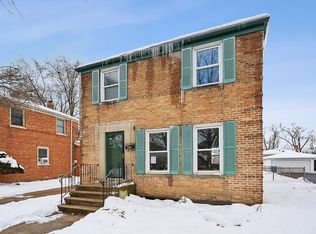
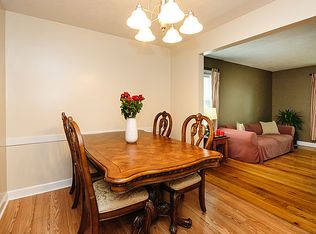
Spacious 4-Bedroom Layout with Endless Potential in Hillside! This solid and spacious 4-bedroom, 2-bathroom home offers over 1,800 square feet of living space. The main level features a light-filled, spacious living area with a separate dining room. A recently updated kitchen with granite countertops and custom cabinetry with lots of cabinet space. Generous bedroom sizes with a bedroom on the main level, updated baths with granite tops and a walk-in shower. Outside is an expansive yard along with a spacious garage, perfect for outdoor entertaining and extra storage. Central Air (2025), 1st-floor windows (2024). Convenience with quick access to I-290, I-294, local parks, shopping, and dining. Offered as-is; buyer is responsible for the Village Inspection Report. Schedule your tour today!
Active
$394,900
504 N Laverne Ave, Hillside, IL 60162
4beds
1,820sqft
Single Family Residence
Built in 1946
6,700 Square Feet Lot
$-- Zestimate®
$217/sqft
$-- HOA
What's special
Generous bedroom sizesExpansive yardSeparate dining roomSpacious garageCentral air
- --
- 470
- views
- 36
- saves
Zillow last checked:
Listing updated:
Listed by:
Angela Walker, BPOR,CNC,CRS,SFR 708-983-8178,
Angela Walker Homes Real Estate Group
Source: MRED as distributed by MLS GRID,MLS#: 12726941
Facts & features
Interior
Bedrooms & bathrooms
- Bedrooms: 4
- Bathrooms: 2
- Full bathrooms: 2
Rooms
- Room types: No additional rooms
Primary bedroom
- Level: Main
- Area: 143 Square Feet
- Dimensions: 13X11
Bedroom 2
- Features: Flooring (Hardwood)
- Level: Second
- Area: 120 Square Feet
- Dimensions: 12X10
Bedroom 3
- Features: Flooring (Hardwood)
- Level: Second
- Area: 108 Square Feet
- Dimensions: 12X9
Bedroom 4
- Features: Flooring (Hardwood)
- Level: Second
- Area: 80 Square Feet
- Dimensions: 10X8
Dining room
- Features: Flooring (Wood Laminate)
- Level: Main
- Area: 80 Square Feet
- Dimensions: 10X8
Family room
- Features: Flooring (Wood Laminate)
- Level: Main
- Area: 304 Square Feet
- Dimensions: 19X16
Kitchen
- Features: Kitchen (Galley)
- Level: Main
- Area: 88 Square Feet
- Dimensions: 11X8
Laundry
- Level: Basement
- Area: 506 Square Feet
- Dimensions: 23X22
Living room
- Features: Flooring (Wood Laminate)
- Level: Main
- Area: 252 Square Feet
- Dimensions: 18X14
Heating
- Forced Air
Cooling
- Central Air
Appliances
- Included: Range, Microwave, Dishwasher, Refrigerator, Washer, Dryer, Stainless Steel Appliance(s)
Features
- 1st Floor Bedroom, 1st Floor Full Bath, Built-in Features, Bookcases, Granite Counters, Separate Dining Room
- Flooring: Laminate, Wood
- Windows: Screens, Window Treatments, Drapes, Blinds
- Basement: Unfinished,Full
- Number of fireplaces: 1
- Fireplace features: Family Room
Interior area
- Total structure area: 506
- Total interior livable area: 1,820 sqft
Property
Parking
- Total spaces: 2
- Parking features: Asphalt, Garage Door Opener, Yes, Garage Owned, Detached, Garage
- Garage spaces: 2
- Has uncovered spaces: Yes
Accessibility
- Accessibility features: No Disability Access
Features
- Stories: 2
Lot
- Size: 6,700 Square Feet
Details
- Parcel number: 15074160210000
- Special conditions: None
Construction
Type & style
- Home type: SingleFamily
- Property subtype: Single Family Residence
Materials
- Brick
Condition
- New construction: No
- Year built: 1946
Utilities & green energy
- Sewer: Public Sewer
- Water: Lake Michigan, Public
Community & HOA
HOA
- Services included: None
Location
- Region: Hillside
Financial & listing details
- Price per square foot: $217/sqft
- Tax assessed value: $300,000
- Annual tax amount: $3,300
- Date on market: 8/7/2026
- Ownership: Fee Simple
Estimated market value
Not available
Estimated sales range
Not available
Not available
Price history
Price history is unavailable.
Public tax history
| Year | Property taxes | Tax assessment |
|---|---|---|
| 2024 | $3,300 +0.6% | $30,000 |
| 2023 | $3,281 -15.1% | $30,000 +39.5% |
| 2022 | $3,867 +2.2% | $21,504 |
| 2021 | $3,782 -45.5% | $21,504 |
| 2020 | $6,940 +18.7% | $21,504 +10.9% |
| 2019 | $5,847 +56.1% | $19,382 |
| 2018 | $3,745 +6.1% | $19,382 |
| 2017 | $3,531 -24.6% | $19,382 +20.6% |
| 2016 | $4,685 -30% | $16,077 |
| 2015 | $6,691 +40.3% | $16,077 |
| 2014 | $4,770 -24.6% | $16,077 -4.8% |
| 2013 | $6,329 +41% | $16,883 |
| 2012 | $4,489 -22.3% | $16,883 |
| 2011 | $5,780 +70.8% | $16,883 -25.9% |
| 2010 | $3,383 -33% | $22,786 |
| 2009 | $5,053 +12.2% | $22,786 -5% |
| 2008 | $4,503 +3% | $23,986 -7.8% |
| 2007 | $4,372 -3.3% | $26,004 |
| 2006 | $4,519 +33.1% | $26,004 |
| 2005 | $3,396 -6.7% | $26,004 +44.2% |
| 2004 | $3,641 -3.2% | $18,037 |
| 2003 | $3,762 +4.9% | $18,037 |
| 2002 | $3,585 +24.7% | $18,037 +20.4% |
| 2001 | $2,875 -1.6% | $14,980 |
| 2000 | $2,921 +9.4% | $14,980 |
| 1999 | $2,671 | $14,980 |
Find assessor info on the county website
Monthly payment
Est. payment
Payment breakdown
Explore the cost of this home by adjusting the details. Changes won't be saved.Climate risks
Neighborhood: 60162
Nearby schools
Schools provided by the listing agent
- High: Proviso Mathematics And Science Academy
- District: 87
Source: MRED as distributed by MLS GRID. This data may not be complete. We recommend contacting the local school district to confirm school assignments for this home.
Similar homes
- $--3 bd1 ba1.1k sqft1127 Herbert Ave, Berkeley, IL 60163Auction
 ServiceLink Auction
 - $419,0003 bd2 ba1.8k sqft2870 Alden Ln, Des Plaines, IL 60018New
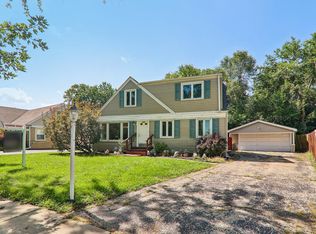 MLS ID #12747854, Kim Alden, Compass. MRED as distributed by MLS GRID
 - $424,9004 bd2 ba1.8k sqft150 S Pick Ave, Elmhurst, IL 60126Active
 MLS ID #12744443, Christy Alwin, Redfin Corporation. MRED as distributed by MLS GRID
 - $489,9003 bd2 ba1.8k sqft2534 Kensington Ave, Westchester, IL 60154New
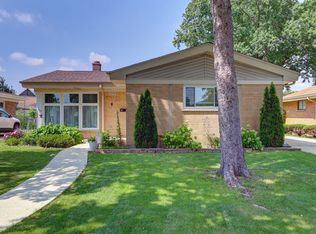 MLS ID #12749905, Laura Catrambone-Gerace, Coldwell Banker Stratford Place. MRED as distributed by MLS GRID
