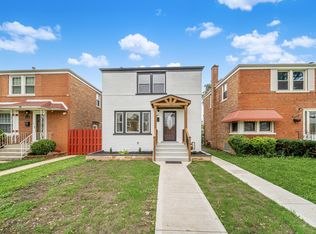
A lovely, one-of-a-kind bungalow situated on an oversized lot in the heart of desirable Garfield Ridge close to all major conveniences! This updated 4-bedroom, 2-bath all-brick home with a detached 2.5-car garage is move-in ready turnkey, and waiting for you to start making memories. Step inside to newly refinished hardwood floors throughout creating a warm and inviting atmosphere. The whole house has been freshly painted. A large dining room and family room provides generous space to host gatherings. Custom kitchen cabinetry with granite countertops and stainless steel appliances. The partially finished basement provides endless potential to create a family room, recreation space, home office, gym, or workshop tailored to your needs. It also offers TONS of storage space with shelving included! Step outside to a backyard with a detached large two-and-a-half-car garage for added convenience and plenty of storage! Ideally located within walking distance to schools, parks, shopping, and public transportation, with easy access to I-55 for a quick commute downtown or to the suburbs. This home offers comfort, quality, and peace of mind in one of Chicago's most sought-after neighborhoods. Don't miss your opportunity to make this Garfield Ridge gem your new home - schedule your private showing today! Roof 2017 The sump pump is an ejector sump pump.
Active
Price cut: $10.1K (10/15)
$399,900
5115 S McVicker Ave, Chicago, IL 60638
4beds
1,406sqft
Single Family Residence
Built in 1955
0.25 Acres Lot
$-- Zestimate®
$284/sqft
$-- HOA
What's special
- --
- 460
- views
- 23
- saves
Zillow last checked:
Listing updated:
Listed by:
Dana Gallagher (847)515-1200,
Berkshire Hathaway HomeServices Starck Real Estate
Source: MRED as distributed by MLS GRID,MLS#: 12780419
Facts & features
Interior
Bedrooms & bathrooms
- Bedrooms: 4
- Bathrooms: 2
- Full bathrooms: 2
Rooms
- Room types: Foyer, Other Room
Primary bedroom
- Features: Flooring (Hardwood), Window Treatments (Blinds)
- Area: 144 Square Feet
- Dimensions: 12X12
Bedroom 2
- Features: Flooring (Hardwood), Window Treatments (Blinds)
- Area: 120 Square Feet
- Dimensions: 12X10
Bedroom 3
- Features: Flooring (Hardwood), Window Treatments (Blinds)
- Area: 121 Square Feet
- Dimensions: 11X11
Bedroom 4
- Features: Flooring (Hardwood), Window Treatments (Blinds)
- Area: 100 Square Feet
- Dimensions: 10X10
Dining room
- Features: Flooring (Hardwood)
- Area: 176 Square Feet
- Dimensions: 16X11
Foyer
- Features: Flooring (Hardwood)
- Area: 12 Square Feet
- Dimensions: 3X4
Kitchen
- Features: Kitchen (Pantry-Closet, Custom Cabinetry, Granite Counters), Flooring (Hardwood)
- Area: 90 Square Feet
- Dimensions: 10X9
Laundry
- Area: 150 Square Feet
- Dimensions: 10X15
Living room
- Features: Flooring (Hardwood)
- Area: 198 Square Feet
- Dimensions: 18X11
Other
- Area: 24 Square Feet
- Dimensions: 3X8
Heating
- Forced Air
Cooling
- Central Air
Appliances
- Included: Range, Dishwasher, Refrigerator, Washer, Dryer
- Laundry: In Unit
Features
- Flooring: Hardwood
- Basement: Partially Finished,Full
Interior area
- Total structure area: 2,812
- Total interior livable area: 1,406 sqft
- Finished area below ground: 500
Property
Parking
- Total spaces: 2.5
- Parking features: Garage Door Opener, Yes, Garage Owned, Detached, Garage
- Garage spaces: 2.5
- Has uncovered spaces: Yes
Accessibility
- Accessibility features: No Disability Access
Features
- Stories: 1
Lot
- Size: 0.25 Acres
Details
- Parcel number: 19083070420000
- Special conditions: None
Construction
Type & style
- Home type: SingleFamily
- Architectural style: Bungalow
- Property subtype: Single Family Residence
Materials
- Brick
- Foundation: Concrete Perimeter
- Roof: Asphalt
Condition
- New construction: No
- Year built: 1955
Utilities & green energy
- Sewer: Public Sewer
- Water: Public
Community & HOA
HOA
- Services included: None
Location
- Region: Chicago
Financial & listing details
- Price per square foot: $284/sqft
- Tax assessed value: $290,000
- Annual tax amount: $6,041
- Date on market: 10/8/2026
- Ownership: Fee Simple
Estimated market value
Not available
Estimated sales range
Not available
Not available
Price history
| Date | Event | Price |
|---|---|---|
| 10/15/2026 | Price change | $399,900-2.5%$284/sqft |
Source: BHHS broker feed #12780419 Report a problem | ||
| 10/8/2026 | Listed for sale | $410,000$292/sqft |
Source: BHHS broker feed #12780419 Report a problem | ||
Public tax history
| Year | Property taxes | Tax assessment |
|---|---|---|
| 2024 | $5,852 +15% | $29,000 +20.8% |
| 2023 | $5,091 +2.6% | $23,999 |
| 2022 | $4,964 +2.9% | $23,999 |
| 2021 | $4,826 -5% | $23,999 +6% |
| 2020 | $5,079 -0.2% | $22,651 -10% |
| 2019 | $5,089 +1.7% | $25,168 |
| 2018 | $5,004 +22.6% | $25,168 +33.6% |
| 2017 | $4,082 +7.5% | $18,840 |
| 2016 | $3,798 +9.2% | $18,840 |
| 2015 | $3,478 +6.9% | $18,840 +8.3% |
| 2014 | $3,254 +2% | $17,404 |
| 2013 | $3,191 +1.3% | $17,404 |
| 2012 | $3,148 -23.1% | $17,404 -30.6% |
| 2011 | $4,093 -0.5% | $25,090 |
| 2010 | $4,113 +4.3% | $25,090 |
| 2009 | $3,944 +6.1% | $25,090 -2.5% |
| 2008 | $3,718 +0.9% | $25,726 |
| 2007 | $3,684 -1.1% | $25,726 |
| 2006 | $3,724 +20.2% | $25,726 +35.6% |
| 2005 | $3,099 +0.1% | $18,965 |
| 2004 | $3,096 +2.2% | $18,965 |
| 2003 | $3,030 +14% | $18,965 +29.4% |
| 2002 | $2,659 +20.3% | $14,656 |
| 2001 | $2,211 -18.7% | $14,656 |
| 2000 | $2,719 -0.7% | $14,656 +4.6% |
| 1999 | $2,737 | $14,005 |
Find assessor info on the county website
Monthly payment
Est. payment
Payment breakdown
Explore the cost of this home by adjusting the details. Changes won't be saved.Climate risks
Neighborhood: Garfield Ridge
Nearby schools
Similar homes
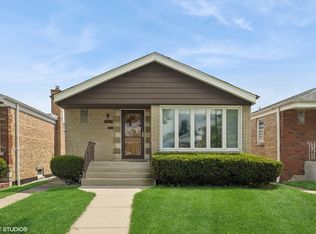
- $355,0003 bd2 ba1.8k sqft5941 S Parkside Ave, Chicago, IL 60638Active
 MLS ID #12756482, Kimberly Engelhardt, PSA, Lori Bonarek Realty. MRED as distributed by MLS GRID
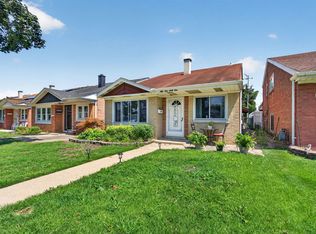
- $415,0004 bd2 ba2.1k sqft2315 W 108th Pl, Chicago, IL 60643New
 MLS ID #12788345, Ken Hanik, Home Sellers Realty Inc.. MRED as distributed by MLS GRID
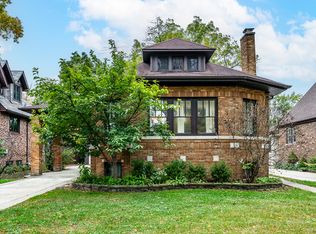
- $430,0004 bd3 ba1.4k sqft1737 N Sayre Ave, Chicago, IL 60707Re-activated
 MLS ID #12777764, Melody Flowers-Simmons, Coldwell Banker Realty. MRED as distributed by MLS GRID
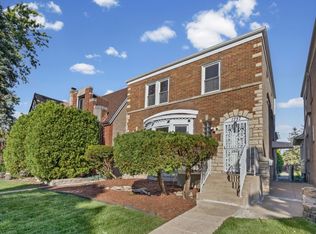
- $385,0003 bd2 ba1.1k sqft5229 S Avers Ave, Chicago, IL 60632Active
 MLS ID #12735117, Eric Villalobus, United Real Estate - Chicago. MRED as distributed by MLS GRID
