LOCATION...LOCATION..LOCATION Imagine owning this spacious Galewood GEM offering 4 bedrooms 2.5 baths. This home offers tons of charm with unmatched living space & updated windows. The natural light & large spacious rooms flow seamlessly. The Den adds extra entertainment/living space .With tile flooring in the kitchen and hardwood floors throughout he rest of the home.The eat-in kitchen has tons of potential you just need to bring your own ideas . The backyard is perfect for outdoor entertaining or relaxing evenings. Upstairs, you'll find three spacious bedrooms and a classic vintage tiled full bath. The basement adds potential living space while making memories in the family room which feature a 1/2 bath . This home is being sold AS-IS.
Re-activated
$430,000
1737 N Sayre Ave, Chicago, IL 60707
4beds
1,455sqft
Single Family Residence
Built in 1941
5,340 Square Feet Lot
$428,000 Zestimate®
$296/sqft
$-- HOA
What's special
Large spacious roomsUpdated windowsUnmatched living spaceNatural lightEat-in kitchen
- 3 days
- 269
- 28
Zillow last checked:
Listing updated:
Listed by:
Melody Flowers-Simmons (312)825-5282,
Coldwell Banker Realty
Source: MRED as distributed by MLS GRID,MLS#: 12777764
Facts & features
Interior
Bedrooms & bathrooms
- Bedrooms: 4
- Bathrooms: 3
- Full bathrooms: 2
- 1/2 bathrooms: 1
Rooms
- Room types: No additional rooms
Primary bedroom
- Features: Flooring (Hardwood)
- Level: Second
- Area: 154 Square Feet
- Dimensions: 14X11
Bedroom 2
- Features: Flooring (Hardwood)
- Level: Second
- Area: 132 Square Feet
- Dimensions: 12X11
Bedroom 3
- Features: Flooring (Hardwood)
- Level: Second
- Area: 110 Square Feet
- Dimensions: 10X11
Bedroom 4
- Level: Main
- Area: 90 Square Feet
- Dimensions: 9X10
Dining room
- Features: Flooring (Hardwood)
- Level: Main
- Area: 168 Square Feet
- Dimensions: 14X12
Kitchen
- Features: Kitchen (Eating Area-Breakfast Bar), Flooring (Laminate)
- Level: Main
- Area: 120 Square Feet
- Dimensions: 12X10
Laundry
- Level: Basement
- Area: 143 Square Feet
- Dimensions: 13X11
Living room
- Features: Flooring (Hardwood)
- Level: Main
- Area: 270 Square Feet
- Dimensions: 18X15
Heating
- Natural Gas
Cooling
- Central Air
Appliances
- Included: Refrigerator, Washer, Dryer
Features
- Basement: Finished,Full,Daylight
- Number of fireplaces: 1
Interior area
- Total structure area: 0
- Total interior livable area: 1,455 sqft
Property
Parking
- Total spaces: 2
- Parking features: Off Alley, Side Driveway, Garage Door Opener, Yes, Garage Owned, Detached, Garage
- Garage spaces: 2
- Has uncovered spaces: Yes
Accessibility
- Accessibility features: No Disability Access
Features
- Stories: 2
Lot
- Size: 5,340 Square Feet
Details
- Parcel number: 13313170080000
- Special conditions: List Broker Must Accompany
Construction
Type & style
- Home type: SingleFamily
- Architectural style: Georgian
- Property subtype: Single Family Residence
Materials
- Brick
Condition
- New construction: No
- Year built: 1941
Utilities & green energy
- Electric: Circuit Breakers
- Sewer: Public Sewer, Storm Sewer
- Water: Lake Michigan
Community & HOA
HOA
- Services included: None
Location
- Region: Chicago
Financial & listing details
- Price per square foot: $296/sqft
- Tax assessed value: $380,000
- Annual tax amount: $5,285
- Date on market: 10/15/2026
- Ownership: Fee Simple
Estimated market value
$428,000
$407,000 - $449,000
$3,355/mo
Price history
| Date | Event | Price |
|---|---|---|
| 10/15/2026 | Listed for sale | $430,000+112.3%$296/sqft |
Source:  MRED as distributed by MLS GRID #12777764 Report a problem MRED as distributed by MLS GRID #12777764 Report a problem | ||
| 9/15/1995 | Sold | $202,500$139/sqft |
Source: Public Record Report a problem | ||
Public tax history
| Year | Property taxes | Tax assessment |
|---|---|---|
| 2024 | $3,121 -40.9% | $38,000 +22.6% |
| 2023 | $5,285 +3.4% | $31,000 |
| 2022 | $5,113 +61.9% | $31,000 |
| 2021 | $3,159 -3.1% | $31,000 +11% |
| 2020 | $3,260 +0.3% | $27,935 -11% |
| 2019 | $3,250 +1.5% | $31,388 |
| 2018 | $3,201 -6.6% | $31,388 +18.7% |
| 2017 | $3,427 -9.8% | $26,442 |
| 2016 | $3,799 +4% | $26,442 |
| 2015 | $3,651 +0.9% | $26,442 +8.1% |
| 2014 | $3,620 -0.4% | $24,469 |
| 2013 | $3,633 +9.9% | $24,469 |
| 2012 | $3,306 -16.7% | $24,469 -17.5% |
| 2011 | $3,970 +18.4% | $29,653 |
| 2010 | $3,354 +14% | $29,653 |
| 2009 | $2,942 +2.8% | $29,653 -18.4% |
| 2008 | $2,861 +3.2% | $36,331 |
| 2007 | $2,773 -10.5% | $36,331 |
| 2006 | $3,097 +6.8% | $36,331 +53.2% |
| 2005 | $2,901 +1.9% | $23,719 |
| 2004 | $2,846 +4.4% | $23,719 |
| 2003 | $2,725 -5.4% | $23,719 +32.9% |
| 2002 | $2,881 +5% | $17,845 |
| 2001 | $2,745 +6.2% | $17,845 |
| 2000 | $2,586 -0.2% | $17,845 +15.6% |
| 1999 | $2,591 | $15,432 |
Find assessor info on the county website
Monthly payment
Est. payment
Payment breakdown
Explore the cost of this home by adjusting the details. Changes won't be saved.Climate risks
Neighborhood: Galewood
Nearby schools
Schools provided by the listing agent
- Elementary: Sayre Elementary School Language
- High: Steinmetz Academic Centre Senior
- District: 299
Source: MRED as distributed by MLS GRID. This data may not be complete. We recommend contacting the local school district to confirm school assignments for this home.
Similar homes
- $495,0004 bd2 ba1.8k sqft1741 N 76th Ct, Elmwood Park, IL 60707Active
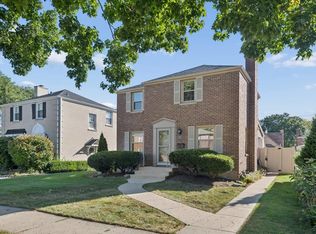 MLS ID #12758817, Andrew Gagliardo, Compass. MRED as distributed by MLS GRID
 - $429,0004 bd2 ba1.7k sqft5137 N Oketo Ave, Harwood Heights, IL 60706Active
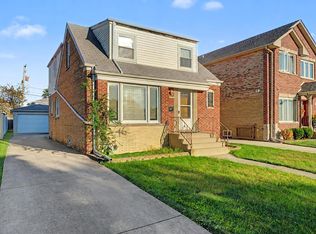 MLS ID #12770728, Lynn Story, Berkshire Hathaway HomeServices Chicago. MRED as distributed by MLS GRID
 - $399,9003 bd2 ba1.5k sqft7350 W Summerdale Ave, Chicago, IL 60656New
 MLS ID #12783055, Jim Streff, Berkshire Hathaway HomeServices Chicago. MRED as distributed by MLS GRID
 - $399,9004 bd2 ba1.4k sqft5115 S McVicker Ave, Chicago, IL 60638Price Change
 MLS ID #12780419, Dana Gallagher, Berkshire Hathaway HomeServices Starck Real Estate. MRED as distributed by MLS GRID
