West Rogers Park bungalow. Featuring gleaming beautiful hardwood floors in large living room, hall and dining room. Multiple replaced windows , fireplace and recessed lighting. Dining room spacious and wonderful for entertaining. Eat in kitchen with granite counters, Stainless steel appliances, abundant wood cabinetry, double sink and oven, disposal and microwave. One full remodeled bathroom and two bedrooms plus a tandem bedroom. Upstairs there is lots of storage and a very large bedroom and a full bath. Sprawling unfinished basement, the entire length of the house with exit out. Central air on main floor and a window unit up. Baseboard heat and radiators. One car detached garage with a parking pad adjacent. All windows on main level have been replaced and recessed lighting. Come make this your dream home!!!!
Active
$459,000
6520 N Fairfield Ave, Chicago, IL 60645
3beds
1,719sqft
Single Family Residence
Built in 1920
4,125 Square Feet Lot
$-- Zestimate®
$267/sqft
$-- HOA
What's special
Recessed lightingDouble sink and ovenGleaming beautiful hardwood floorsStainless steel appliancesAbundant wood cabinetry
- --
- 813
- views
- 38
- saves
Likely to sell faster than
Zillow last checked:
Listing updated:
Listed by:
Judy Reich (773)307-2224,
Coldwell Banker Realty
Source: MRED as distributed by MLS GRID,MLS#: 12778077
Facts & features
Interior
Bedrooms & bathrooms
- Bedrooms: 3
- Bathrooms: 2
- Full bathrooms: 2
Rooms
- Room types: Recreation Room, Tandem Room, Utility Room-Lower Level, Storage, Pantry
Primary bedroom
- Features: Flooring (Hardwood)
- Level: Main
- Area: 144 Square Feet
- Dimensions: 12X12
Bedroom 2
- Features: Flooring (Carpet)
- Level: Main
- Area: 100 Square Feet
- Dimensions: 10X10
Bedroom 3
- Features: Flooring (Vinyl)
- Level: Second
- Area: 300 Square Feet
- Dimensions: 15X20
Dining room
- Features: Flooring (Hardwood)
- Level: Main
- Area: 180 Square Feet
- Dimensions: 15X12
Kitchen
- Features: Kitchen (Eating Area-Table Space), Flooring (Ceramic Tile)
- Level: Main
- Area: 156 Square Feet
- Dimensions: 12X13
Living room
- Features: Flooring (Hardwood)
- Level: Main
- Area: 441 Square Feet
- Dimensions: 21X21
Pantry
- Features: Flooring (Ceramic Tile)
- Level: Main
- Area: 48 Square Feet
- Dimensions: 8X6
Recreation room
- Features: Flooring (Other)
- Level: Basement
- Area: 1197 Square Feet
- Dimensions: 57X21
Storage
- Features: Flooring (Other)
- Level: Basement
- Area: 72 Square Feet
- Dimensions: 8X9
Other
- Features: Flooring (Carpet)
- Level: Main
- Area: 80 Square Feet
- Dimensions: 10X8
Other
- Features: Flooring (Other)
- Level: Basement
- Area: 184 Square Feet
- Dimensions: 23X8
Heating
- Steam, Baseboard
Cooling
- Central Air, Window Unit(s)
Appliances
- Included: Double Oven, Microwave, Dishwasher, Refrigerator, Washer, Dryer
Features
- Basement: Unfinished,Full
- Number of fireplaces: 1
- Fireplace features: Wood Burning, Living Room
Interior area
- Total structure area: 0
- Total interior livable area: 1,719 sqft
Property
Parking
- Total spaces: 2
- Parking features: Yes, Garage Owned, Detached, Other, Garage
- Garage spaces: 1
Accessibility
- Accessibility features: No Disability Access
Features
- Stories: 2
Lot
- Size: 4,125 Square Feet
- Dimensions: 33x125
Details
- Parcel number: 10364160230000
- Special conditions: None
Construction
Type & style
- Home type: SingleFamily
- Architectural style: Bungalow
- Property subtype: Single Family Residence
Materials
- Brick
- Foundation: Concrete Perimeter
- Roof: Asphalt
Condition
- New construction: No
- Year built: 1920
Utilities & green energy
- Electric: Circuit Breakers
- Sewer: Public Sewer
- Water: Lake Michigan
Community & HOA
HOA
- Services included: None
Location
- Region: Chicago
Financial & listing details
- Price per square foot: $267/sqft
- Tax assessed value: $440,010
- Annual tax amount: $7,190
- Date on market: 10/6/2026
- Ownership: Fee Simple
Estimated market value
Not available
Estimated sales range
Not available
Not available
Price history
| Date | Event | Price |
|---|---|---|
| 10/6/2026 | Listing removed | $474,000$276/sqft |
Source:  MRED as distributed by MLS GRID #12742365 Report a problem MRED as distributed by MLS GRID #12742365 Report a problem | ||
| 8/25/2026 | Listed for sale | $474,000-9.7%$276/sqft |
Source: MRED as distributed by MLS GRID #12742365 Report a problem | ||
| 8/25/2026 | Listing removed | $525,000$305/sqft |
Source: MRED as distributed by MLS GRID #12730408 Report a problem | ||
| 8/17/2026 | Listed for sale | $525,000$305/sqft |
Source: MRED as distributed by MLS GRID #12730408 Report a problem | ||
Public tax history
| Year | Property taxes | Tax assessment |
|---|---|---|
| 2024 | $6,959 +14.5% | $44,001 +26.5% |
| 2023 | $6,078 -4.2% | $34,774 -6% |
| 2022 | $6,344 +1.7% | $37,000 |
| 2021 | $6,235 +38.7% | $37,000 +43.7% |
| 2020 | $4,494 -1.3% | $25,757 -10.7% |
| 2019 | $4,555 -12.8% | $28,843 -11.6% |
| 2018 | $5,223 +13.5% | $32,625 +18.8% |
| 2017 | $4,601 -0.8% | $27,451 |
| 2016 | $4,641 +10.3% | $27,451 |
| 2015 | $4,206 +5.7% | $27,451 +6.2% |
| 2014 | $3,980 +2.5% | $25,853 |
| 2013 | $3,882 +0.3% | $25,853 |
| 2012 | $3,872 -14.9% | $25,853 -22.7% |
| 2011 | $4,548 +2% | $33,451 |
| 2010 | $4,457 +8.6% | $33,451 |
| 2009 | $4,106 -6.6% | $33,451 -13.5% |
| 2008 | $4,395 +9.3% | $38,694 |
| 2007 | $4,022 +23.8% | $38,694 |
| 2006 | $3,248 +4.8% | $38,694 +47.4% |
| 2005 | $3,101 -3.7% | $26,256 |
| 2004 | $3,219 +4.5% | $26,256 |
| 2003 | $3,082 -5.4% | $26,256 +31.6% |
| 2002 | $3,258 +4.9% | $19,956 |
| 2001 | $3,105 +9.2% | $19,956 |
| 2000 | $2,844 -0.2% | $19,956 +18.8% |
| 1999 | $2,850 | $16,802 |
Find assessor info on the county website
Monthly payment
Est. payment
Payment breakdown
Explore the cost of this home by adjusting the details. Changes won't be saved.Climate risks
Neighborhood: West Ridge
Nearby schools
Similar homes
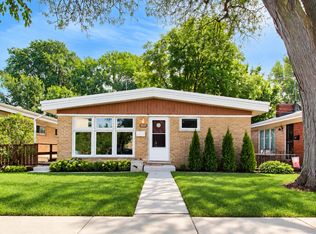
- $490,0003 bd2 ba1.7k sqft2935 W Howard St, Chicago, IL 60645Active
 MLS ID #12724729, Elyahu Herszberg, Kale Realty. MRED as distributed by MLS GRID
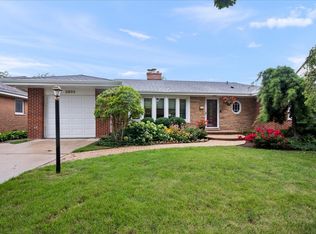
 - $435,0003 bd2 ba1.3k sqft9039 Niles Center Rd, Skokie, IL 60076New
 MLS ID #12789012, Amy Bernstein, @properties Christie's International Real Estate. MRED as distributed by MLS GRID
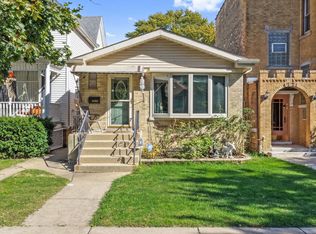
 - $495,0003 bd2 ba1.5k sqft3805 W Jarlath St, Lincolnwood, IL 60712Active
 MLS ID #12782989, Phyllis Smith, Century 21 Circle. MRED as distributed by MLS GRID
 - $474,9004 bd2 ba2k sqft4723 N Kilbourn Ave, Chicago, IL 60630Active
 MLS ID #12779840, Ivona Jedeluk, House Quest Inc. MRED as distributed by MLS GRID
