Move-in condition! This approximately 1,400 square foot ranch-style move in ready home features three bedrooms and one full bathroom with a tub/shower, as well as a half bathroom on the main floor. The home boasts an open concept great room dining room and an updated kitchen with new Quartz countertops. The unfinished basement is ready to be made into your dream man cave or 2-3 extra bedrooms, or a large family room. The home's hardwood floors and recessed lighting create a warm and inviting atmosphere throughout. Ample storage is available, with multiple closets situated throughout the residence. The property is situated on 1.5 lots, with a spacious backyard and carport. With freshly painted walls, the home is ready for you to make it your own. The newly paved concrete driveway and the home's ranch-style design contribute to its overall appeal. Located in Devonshire in the 68th school district makes it a great home to raise a family.
New
$476,000
9231 N Lowell Ave, Skokie, IL 60076
3beds
1,400sqft
:
Get pre-qualified$3,523/mo
Single Family Residence
Built in 1956
7,840 Square Feet Lot
$-- Zestimate®
$340/sqft
$-- HOA
What's special
Ranch-style designRecessed lightingSpacious backyardFreshly painted wallsThree bedroomsHardwood floors
- 20 hours |
- 243 |
- 11 |
Zillow last checked:
Listing updated:
Listed by:
Jeffrey Sklar (804)656-5007,
Beycome Brokerage Realty LLC
Source: MRED as distributed by MLS GRID,MLS#: 12732849
Facts & features
Interior
Bedrooms & bathrooms
- Bedrooms: 3
- Bathrooms: 2
- Full bathrooms: 1
- 1/2 bathrooms: 1
Rooms
- Room types: No additional rooms
Primary bedroom
- Level: Main
- Area: 143 Square Feet
- Dimensions: 11X13
Bedroom 2
- Level: Main
- Area: 144 Square Feet
- Dimensions: 12X12
Bedroom 3
- Level: Main
- Area: 110 Square Feet
- Dimensions: 11X10
Dining room
- Level: Main
- Area: 108 Square Feet
- Dimensions: 12X9
Kitchen
- Level: Main
- Area: 110 Square Feet
- Dimensions: 10X11
Laundry
- Level: Basement
- Area: 100 Square Feet
- Dimensions: 10X10
Living room
- Level: Main
- Area: 168 Square Feet
- Dimensions: 12X14
Heating
- Natural Gas, Forced Air
Cooling
- Central Air
Features
- Basement: Partially Finished,Full
Interior area
- Total structure area: 0
- Total interior livable area: 1,400 sqft
Property
Parking
- Parking features: Off Site, Detached, Garage
- Has garage: Yes
Accessibility
- Accessibility features: No Disability Access
Features
- Stories: 1
- Patio & porch: Patio
Lot
- Size: 7,840 Square Feet
- Dimensions: 60 x 131
Details
- Parcel number: 10152240090000
- Special conditions: Standard
Construction
Type & style
- Home type: SingleFamily
- Property subtype: Single Family Residence
Materials
- Brick
- Foundation: Concrete Perimeter
- Roof: Asphalt
Condition
- New construction: No
- Year built: 1956
- Major remodel year: 2026
Utilities & green energy
- Sewer: Public Sewer
- Water: Lake Michigan, Public
Community & HOA
HOA
- Services included: None
Location
- Region: Skokie
Financial & listing details
- Price per square foot: $340/sqft
- Annual tax amount: $10,096
- Date on market: 8/14/2026
- Ownership: Fee Simple
Estimated market value
Not available
Estimated sales range
Not available
Not available
Price history
| Date | Event | Price |
|---|---|---|
| 8/14/2026 | Listed for sale | $476,000+111.6%$340/sqft |
Source:  MRED as distributed by MLS GRID #12732849 Report a problem MRED as distributed by MLS GRID #12732849 Report a problem | ||
| 5/12/2010 | Sold | $225,000$161/sqft |
Source: MRED as distributed by MLS GRID #07440673 Report a problem | ||
Public tax history
Tax history is unavailable.
Monthly payment
Est. payment
Payment breakdown
Explore the cost of this home by adjusting the details. Changes won't be saved.Climate risks
Neighborhood: Devonshire Highlands
Nearby schools
GreatSchools rating
- 6/10Devonshire Elementary SchoolGrades: K-5Distance: 0.3 mi
- 8/10Old Orchard Jr High SchoolGrades: PK,6-8Distance: 0.4 mi
- 7/10Niles North High SchoolGrades: 9-12Distance: 1.2 mi
Schools provided by the listing agent
- District: 68
Source: MRED as distributed by MLS GRID. This data may not be complete. We recommend contacting the local school district to confirm school assignments for this home.
- $378,1003 bd1 ba1.4k sqft9231 Lowell Ave, Skokie, IL 60076Off Market
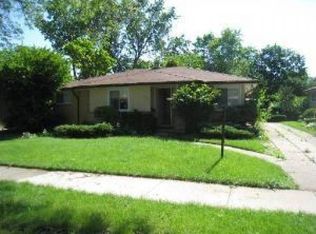
- $364,9003 bd1 ba1.2k sqft9231 Lowell Ave, Skokie, IL 60076Off Market
- $501,3004 bd1 ba1.8k sqft9223 Lowell Ave, Skokie, IL 60076Off Market
- $471,2004 bd2 ba1.8k sqft9239 Lowell Ave, Skokie, IL 60076Off Market
- $433,5004 bd2 ba1.8k sqft9239 Lowell Ave, Skokie, IL 60076Off Market
- $542,3003 bd1 ba1.3k sqft9221 Lowell Ave, Skokie, IL 60076Off Market
- $688,1004 bd4 ba3.8k sqft9245 Lowell Ave, Skokie, IL 60076Off Market
- $680,1004 bd4 ba3.8k sqft9245 Lowell Ave, Skokie, IL 60076Off Market
A local agent can set up tours, give advice and negotiate with sellers.
A local lender can help you make sure your offer is ready when you are.
Similar homes
- $499,9003 bd2 ba1.5k sqft3812 W Hull St, Skokie, IL 60076New
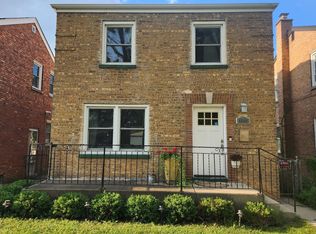 MLS ID #12730688, Caesar Skiba, Landmark Realtors. MRED as distributed by MLS GRID
 - $519,9003 bd3 ba1.7k sqft9055 Kenton Ave, Skokie, IL 60076Price Change
 MLS ID #12720385, Jacqueline Caballero, GMC Realty LTD. MRED as distributed by MLS GRID
 - $585,0004 bd2 ba1.2k sqft9648 N Kostner Ave, Skokie, IL 60076Active
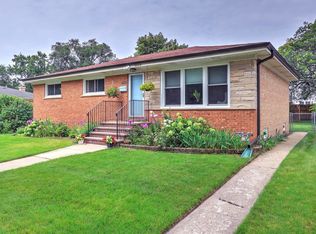 MLS ID #12726950, Phillip Bentley, GRI, Real People Realty. MRED as distributed by MLS GRID
 - $429,9002 bd2 ba1.8k sqft8716 N Harding Ave, Skokie, IL 60076Active
 MLS ID #12720169, Maria Franks, GRI, Berkshire Hathaway HomeServices Chicago. MRED as distributed by MLS GRID
 - $490,0003 bd2 ba1.7k sqft2935 W Howard St, Chicago, IL 60645NewMLS ID #12724729, Elyahu Herszberg, Kale Realty. MRED as distributed by MLS GRID
- $649,9003 bd3 ba1.7k sqft8434 Lawndale Ave, Skokie, IL 60076NewMLS ID #12729431, Rafay Qamar, Real Broker LLC. MRED as distributed by MLS GRID
- $529,9004 bd2 ba1.3k sqft4639 Howard St, Skokie, IL 60076ActiveMLS ID #12699264, Usha Patel, Coldwell Banker Realty. MRED as distributed by MLS GRID
- $465,0004 bd2 ba2k sqft8063 N Elmwood St, Skokie, IL 60077ActiveMLS ID #12722490, William Luksha, William Luksha. MRED as distributed by MLS GRID
- $549,9003 bd2 ba1.2k sqft205 Glenview Rd, Glenview, IL 60025NewMLS ID #12732785, Sean Hayden, Redfin Corporation. MRED as distributed by MLS GRID
- $670,0003 bd3 ba2k sqft9431 Karlov Ave, Skokie, IL 60076ActiveMLS ID #12716876, Christopher Crumlish, Hunter Properties, Inc.. MRED as distributed by MLS GRID
- $425,0002 bd1 ba1.2k sqft3831 Kirk St, Skokie, IL 60076ActiveMLS ID #12711933, Jim Moore, Coldwell Banker Real Estate Group. MRED as distributed by MLS GRID
- $364,9003 bd2 ba1.1k sqft4718 Church St #D, Skokie, IL 60076ActiveMLS ID #12720973, Zain Nasir, ERA Partners. MRED as distributed by MLS GRID
- $499,9004 bd2 ba2k sqft5142 Jarlath Ave, Skokie, IL 60077ActiveMLS ID #12717960, Flyura Kuchiyeva, @properties Christies International Real Estate. MRED as distributed by MLS GRID
- $599,0003 bd2 ba1.9k sqft7427 Keeler Ave, Skokie, IL 60076ActiveMLS ID #12721998, Frank Jendo, Jam Realty Co. MRED as distributed by MLS GRID
- $575,0005 bd3 ba2.1k sqft8449 N Kedvale Ave, Skokie, IL 60076ActiveMLS ID #12618613, Stephanie Sullivan, Baird & Warner. MRED as distributed by MLS GRID
- $499,0004 bd2 ba1.3k sqft5141 Touhy Ave, Skokie, IL 60077ActiveMLS ID #12705218, Nisreen Salman- Hernandez, RE/MAX Mi Casa. MRED as distributed by MLS GRID
- $490,0003 bd1 ba1k sqft5141 W Chase Ave, Skokie, IL 60077ActiveMLS ID #12694587, Anastasia Bodea, Metropolitan Realty & Development Corp. MRED as distributed by MLS GRID
- $514,9005 bd3 ba2.1k sqft7846 Kenneth Ave, Skokie, IL 60076Re-activatedMLS ID #12694371, Shawn Gaylor, eXp Realty. MRED as distributed by MLS GRID
- $389,9003 bd2 ba1.3k sqft8324 Kimball Ave, Skokie, IL 60076ActiveMLS ID #12725633, David Braun, @properties Christie's International Real Estate. MRED as distributed by MLS GRID
- $615,0004 bd3 ba1.3k sqft2117 Parkview Ct, Wilmette, IL 60091NewMLS ID #12720808, Susan May Levy, Baird & Warner. MRED as distributed by MLS GRID
