THIS HOME HAS A 2.75 ASSUMABLE MORTGAGE! Save $$$! Spacious and well-maintained 5BD/3BA single-family home in a prime Skokie location. A major addition in 2006 added three large bedrooms and a large bathroom with double sinks and oversized soaking tub, expanding the home's functionality and space. Numerous updates throughout, including: new roof with gutter guards (2023), new siding and exterior paint (2022), new garage door (2020), new Pella windows (2010), and a new walkway, front stairs, and railing (2022). Interior features include dual zoned central air/heat, a large living room with wood-burning fireplace (rarely used), separate dining room, sunroom, kitchen with stainless steel appliances, and a newly updated basement with epoxy flooring and a full bathroom. Mechanical updates include a new hot water heater (2021), new downstairs furnace (2021), new upstairs furnace (2025), new furnace downstairs (2021), new sump pump battery backup (2021), and upgraded 200 Amp electrical service (2006). Chimney was also cleaned and tuckpointed in 2006. A $30K overhead sewer flood control system provides peace of mind. Detached 2.5-car garage offers ample storage and parking. Excellent location near schools and public transit-1 mile to the Yellow Line and 0.5 miles to the Pulse Dempster Line. Less than 2 miles to Downtown Skokie with its library, shops, restaurants, and brewery. Close to Emily Oaks Nature Center - perfect for the nature lover with its trails, a playground, and seasonal programs. Easy access to I-90/94, and approximately 15 minutes to the lakefront and beaches. Great opportunity to own a move-in ready home with substantial updates in a desirable neighborhood. Please note that the home is being sold "as-is" due to the recent price drop.
Price change
Price cut: $20K (7/30)
$575,000
8449 N Kedvale Ave, Skokie, IL 60076
5beds
2,100sqft
:
Get pre-qualified$4,331/mo
Single Family Residence
Built in 1938
3,660 Square Feet Lot
$568,100 Zestimate®
$274/sqft
$-- HOA
What's special
Separate dining room
- 5 days |
- 699 |
- 36 |
Zillow last checked:
Listing updated:
Listed by:
Stephanie Sullivan 773-991-9359,
Baird & Warner
Source: MRED as distributed by MLS GRID,MLS#: 12618613
Facts & features
Interior
Bedrooms & bathrooms
- Bedrooms: 5
- Bathrooms: 3
- Full bathrooms: 3
Rooms
- Room types: Bedroom 5, Sun Room
Primary bedroom
- Features: Flooring (Carpet), Bathroom (Full)
- Level: Second
- Area: 143 Square Feet
- Dimensions: 13X11
Bedroom 2
- Features: Flooring (Carpet)
- Level: Second
- Area: 108 Square Feet
- Dimensions: 12X9
Bedroom 3
- Features: Flooring (Carpet)
- Level: Second
- Area: 110 Square Feet
- Dimensions: 11X10
Bedroom 4
- Features: Flooring (Hardwood)
- Level: Main
- Area: 132 Square Feet
- Dimensions: 12X11
Bedroom 5
- Level: Main
- Area: 132 Square Feet
- Dimensions: 12X11
Dining room
- Features: Flooring (Hardwood)
- Level: Main
- Area: 132 Square Feet
- Dimensions: 12X11
Kitchen
- Features: Flooring (Wood Laminate)
- Level: Main
- Area: 88 Square Feet
- Dimensions: 8X11
Laundry
- Features: Flooring (Other)
- Level: Basement
- Area: 437 Square Feet
- Dimensions: 19X23
Living room
- Features: Flooring (Hardwood)
- Level: Main
- Area: 264 Square Feet
- Dimensions: 12X22
Sun room
- Level: Main
- Area: 72 Square Feet
- Dimensions: 6X12
Heating
- Natural Gas, Sep Heating Systems - 2+, Zoned
Cooling
- Central Air, Zoned
Appliances
- Laundry: Gas Dryer Hookup
Features
- Vaulted Ceiling(s), Built-in Features, Walk-In Closet(s), Bookcases, Separate Dining Room
- Flooring: Hardwood, Carpet
- Doors: Storm Door(s)
- Windows: Skylight(s), Drapes
- Basement: Partially Finished,Partial
- Number of fireplaces: 1
- Fireplace features: Wood Burning, Living Room
Interior area
- Total structure area: 2,090
- Total interior livable area: 2,100 sqft
Property
Parking
- Total spaces: 2.5
- Parking features: Garage Door Opener, Yes, Garage Owned, Detached, Garage
- Garage spaces: 2.5
- Has uncovered spaces: Yes
Accessibility
- Accessibility features: No Disability Access
Features
- Stories: 2
Lot
- Size: 3,660 Square Feet
- Dimensions: 30x122
Details
- Parcel number: 10222160030000
- Special conditions: None
Construction
Type & style
- Home type: SingleFamily
- Property subtype: Single Family Residence
Materials
- Vinyl Siding, Brick
- Foundation: Concrete Perimeter
- Roof: Asphalt
Condition
- New construction: No
- Year built: 1938
- Major remodel year: 2006
Utilities & green energy
- Sewer: Public Sewer
- Water: Lake Michigan
Community & HOA
Community
- Features: Curbs, Sidewalks, Street Lights, Street Paved
HOA
- Services included: None
Location
- Region: Skokie
Financial & listing details
- Price per square foot: $274/sqft
- Annual tax amount: $10,703
- Date on market: 7/27/2026
- Ownership: Fee Simple
Estimated market value
$568,100
$540,000 - $597,000
$4,621/mo
Price history
| Date | Event | Price |
|---|---|---|
| 7/30/2026 | Price change | $575,000-3.4%$274/sqft |
Source:  MRED as distributed by MLS GRID #12618613 Report a problem MRED as distributed by MLS GRID #12618613 Report a problem | ||
| 7/27/2026 | Listed for sale | $595,000$283/sqft |
Source: MRED as distributed by MLS GRID #12618613 Report a problem | ||
| 6/29/2026 | Listing removed | $595,000$283/sqft |
Source: MRED as distributed by MLS GRID #12618613 Report a problem | ||
| 4/17/2026 | Listed for sale | $595,000$283/sqft |
Source: MRED as distributed by MLS GRID #12618613 Report a problem | ||
Public tax history
Tax history is unavailable.
Monthly payment
Est. payment
Payment breakdown
Explore the cost of this home by adjusting the details. Changes won't be saved.Climate risks
Neighborhood: Central Skokie
Nearby schools
GreatSchools rating
- NAElizabeth Meyer SchoolGrades: PK-KDistance: 0.5 mi
- 9/10Oliver Mccracken Middle SchoolGrades: 6-8Distance: 0.6 mi
- 7/10Niles North High SchoolGrades: 9-12Distance: 2.1 mi
Schools provided by the listing agent
- District: 73.5
Source: MRED as distributed by MLS GRID. This data may not be complete. We recommend contacting the local school district to confirm school assignments for this home.
- $585,8003 bd2 ba1.7k sqft8449 Kedvale Ave, Skokie, IL 60076Off Market
- $344,8002 bd1 ba993 sqft8451 Kedvale Ave, Skokie, IL 60076Off Market
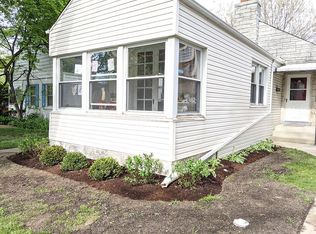
- $400,6003 bd1 ba1.2k sqft8445 Kedvale Ave, Skokie, IL 60076Off Market
- $754,3005 bd1 ba2.6k sqft4119 Lee St, Skokie, IL 60076Off Market
- $488,1003 bd1 ba1.5k sqft8441 Kedvale Ave, Skokie, IL 60076Off Market
- $581,9004 bd2 ba1.6k sqft8437 Kedvale Ave, Skokie, IL 60076Off Market
- $430,8003 bd1 ba1.5k sqft8448 Karlov Ave, Skokie, IL 60076Off Market
- $570,5003 bd3 ba1.6k sqft8444 Karlov Ave, Skokie, IL 60076Off Market
A local agent can set up tours, give advice and negotiate with sellers.
A local lender can help you make sure your offer is ready when you are.
Similar homes
- $625,7704 bd3 ba1.7k sqft2611 W Jarlath St, Chicago, IL 60645New
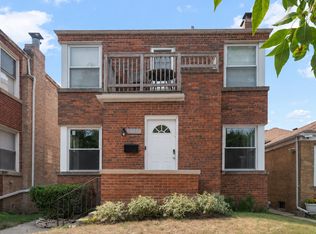 MLS ID #12694628, Yale Zimmerman, SRES, Charles Rutenberg Realty of IL. MRED as distributed by MLS GRID
 - $599,0005 bd3 ba2.2k sqft5230 N McVicker Ave, Chicago, IL 60630New
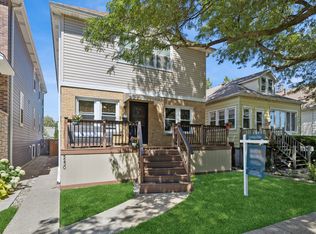 MLS ID #12720014, Chuck Saldana, Baird & Warner. MRED as distributed by MLS GRID
 - $650,0003 bd3 ba2.2k sqft319 Leclaire Ave, Wilmette, IL 60091New
 MLS ID #12686173, Daniel Cozzi, Compass. MRED as distributed by MLS GRID
 - $559,9005 bd3 ba2.5k sqft219 W Appletree Ln, Arlington Heights, IL 60004New
 MLS ID #12718471, Jay Reid, HomeSmart Connect LLC. MRED as distributed by MLS GRID
 - $569,0003 bd2 ba2.1k sqft707 Glenshire Rd, Glenview, IL 60025ActiveMLS ID #12713722, Anne DuBray, Coldwell Banker Realty. MRED as distributed by MLS GRID
- $499,0003 bd1 ba1.1k sqft800 Hunter Rd, Glenview, IL 60025NewMLS ID #12720939, Andrea Miller, @properties Christie's International Real Estate. MRED as distributed by MLS GRID
- $619,0005 bd3 ba2.3k sqft9041 Major Ave, Morton Grove, IL 60053ActiveMLS ID #12616145, Bill Tsagalis, Keller Williams Success Realty. MRED as distributed by MLS GRID
- $620,0005 bd3 ba1.5k sqft8231 W Berwyn Ave, Chicago, IL 60656ActiveMLS ID #12710865, Karen Frisella, RE/MAX Properties Northwest. MRED as distributed by MLS GRID
- $595,0003 bd2 ba1.8k sqft2009 Keeney St, Evanston, IL 60202ActiveMLS ID #12683349, Mary Tolford, Baird & Warner. MRED as distributed by MLS GRID
- $499,0004 bd3 ba1.8k sqft8233 Austin Ave, Morton Grove, IL 60053ActiveMLS ID #12671332, Julia Hart, Baird & Warner. MRED as distributed by MLS GRID
- $579,9004 bd3 ba2.6k sqft10 Linden Ave, Buffalo Grove, IL 60089NewMLS ID #12714711, Tyler Dameron, PSA, Keller Williams Infinity. MRED as distributed by MLS GRID
- $585,0005 bd3 ba2.3k sqft1569 Sherman Pl, Des Plaines, IL 60016ActiveMLS ID #12698689, Laura Tibu, PSA,RENE, HomeSmart Connect LLC. MRED as distributed by MLS GRID
- $469,9003 bd2 ba1.5k sqft5704 N Major Ave, Chicago, IL 60646NewMLS ID #12716755, Marzena Frausto, Redfin Corporation. MRED as distributed by MLS GRID
- $649,0006 bd2 ba3k sqft6515 N Maplewood Ave, Chicago, IL 60645ActiveMLS ID #12712031, MD Islam, Century 21 Circle. MRED as distributed by MLS GRID
- $619,0004 bd3 ba1.8k sqft8936 N Elmore St, Niles, IL 60714ActiveMLS ID #12702411, Jeffrey Sklar, Beycome Brokerage Realty LLC. MRED as distributed by MLS GRID
- $750,0004 bd2 ba1.7k sqft204 S Home Ave, Park Ridge, IL 60068NewMLS ID #12720566, Danny McGovern, RE/MAX Properties Northwest. MRED as distributed by MLS GRID
- $709,0004 bd3 ba2.8k sqft5725 N Sacramento Ave, Chicago, IL 60659Price ChangeMLS ID #12712253, James Miller, DIRECT BROKER LLC. MRED as distributed by MLS GRID
- $549,9003 bd2 ba1.4k sqft623 S Arlington Heights Rd, Arlington Heights, IL 60005NewMLS ID #12682600, Caroline Starr, @properties Christie's International Real Estate. MRED as distributed by MLS GRID
- $489,0004 bd2 ba2.1k sqft1402 S Robert Dr, Mount Prospect, IL 60056NewMLS ID #12716584, Vito LiRosi, Real 1 Realty. MRED as distributed by MLS GRID
- $549,9003 bd3 ba1.9k sqft6040 N Niagara Ave, Chicago, IL 60631ActiveMLS ID #12672041, John Fleming, Baird & Warner. MRED as distributed by MLS GRID
