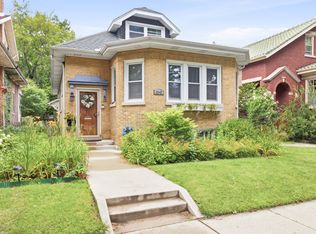
CHARMING PETERSON WOOD AREA NESTLED ON A BEAUTIFUL TREE LINED STREET YOU FIND THIS 1926 UPDATED 4BDRM, 2.5 BATH BRICK BUNGALOW WITH A COZY FRONT PORCH , YOU ENTER THRU A BEAUTIFUL BEVEL GLASS DOOR, FOYER HAS A DEEP COAT CLOSET. BEAUTIFUL OAK & MAPLE HARDWOOD FLOORS & AN ABUNDANT OF NATURAL WOODWORK THROUGHOUT. SPACIOUS LIVING & DINING ROOM WITH LOTS OF NATURAL LIGHT, YOU WILL FEEL PRIDE OF OWNERSHIP HERE, PERFECT FOR FAMILY & FRIENDS GET TOGETHERS. A COZY OPEN DEN PEFECT FOR A OFFICE OR A QUIET READING RM. 1ST FL HAS 2 NICE BEDROOMS SHARING A REMODEL FULL BATHROOM REMODEL TO THE STYLE OF THE HOME. GORGEOUS KITCHEN PERFECT FOR THE CHEF IN THE FAMILY, CUSTOM BIRCH WOOD CABINETS, GRANITE COUNTERS, BEAUTIFUL UNIQUE GUATEMALAN ONYX BACKSPLASH, STAINLESS STEEL APPLIANCES, GAGGENAU GRILL WITH A "BEST" EXHAUST FAN WITH INTERGRATED LIGHTING PLUS A WALKIN PANTRY AND A CHARMING 21X7 HEATED BREAKFAST RM OVERLOOKING LANDSCAPED YARD. 2ND FL HAS A WONDERFUL LAYOUT WITH A SKYLIGHT GOING UP THE STAIRS TO 2 SPACIOUS BEDROOMS, FRONT BEDRM IS 29X15 WITH 4 SKYLIGHTS & RECESS LIGHTING, BOTH BEDRM LOTS OF CLOSETS SHARING ANOTHER REMODEL FULL BATHROOM. LOWER LEVEL HAS A COMFORTABLE 30X24 FAMILY RM WITH HIGH CEILINGS, PERFECT FOR FAMILY & KIDS GET TOGETHERS AND PLENTY OF ROOM FOR A GYM AREA PLUS A STUNNING POWER RM WITH ITALIAN CABINETS AND SINK, LOTS OF EXTRA STORAGE THROUGHOUT, A PRIVATE 11X8 STORAGE RM, SPACIOUS 15X10 LAUNDRY RM WITH HIGH END FRONT LOAD WASHER & DRYER AND A LARGE FOLDING COUNTER. LOTS OF ITALIAN CABINETS THROUGHOUT LOWER LEVER - PERFECT HOME TO KEEP EVERYTHING ORGANIZED. PROFESSIONALLY LANDSCAPED YARD WITH A PATO DECK (AZEK BOARDS) & 2.5 CAR GARAGE WITH HARDIE BOARD SIDING. 2020 = NEW COPPER PLUMBING , ELECTRIC WIRING AND CIRCUIT BREAKER BOX, 50 GAL HOTWATER TANK, TUCKPOINTED, SIDED. 2018 NEW ROOF. 2013 GUTTERS, SOFFITS & FACIA. HOME HAS HOTWATER HEAT AND SEPARATE CENTRAL AIR. CONVENIENTLY LOCATED NEAR KENNEDY EXPRESSWAY (I-90/94). BUS STOP 2 MINUTES AWAY EASY ACCESS TO BROWN LINE TRAIN AND NEARBY PETERSON/RIDGE META STATION TRAIN. TRULY LOVED NON SMOKING HOME
Price change
Price cut: $30K (7/19)
$739,900
5725 N Sacramento Ave, Chicago, IL 60659
4beds
2,800sqft
Single Family Residence
Built in 1926
3,750 Square Feet Lot
$718,900 Zestimate®
$264/sqft
$-- HOA
What's special
Beautiful tree lined streetCozy front porchBeautiful bevel glass doorGranite countersStainless steel appliancesCustom birch wood cabinetsProfessionally landscaped yard
- 14 days |
- 1,339 |
- 74 |
Zillow last checked:
Listing updated:
Listed by:
James Miller 773-405-0074,
DIRECT BROKER LLC
Source: MRED as distributed by MLS GRID,MLS#: 12697350
Facts & features
Interior
Bedrooms & bathrooms
- Bedrooms: 4
- Bathrooms: 3
- Full bathrooms: 2
- 1/2 bathrooms: 1
Rooms
- Room types: Breakfast Room, Den, Foyer, Office, Storage
Primary bedroom
- Features: Flooring (Carpet)
- Level: Second
- Area: 435 Square Feet
- Dimensions: 29X15
Bedroom 2
- Features: Flooring (Carpet)
- Level: Second
- Area: 270 Square Feet
- Dimensions: 18X15
Bedroom 3
- Features: Flooring (Hardwood)
- Level: Main
- Area: 150 Square Feet
- Dimensions: 15X10
Bedroom 4
- Features: Flooring (Hardwood)
- Level: Main
- Area: 100 Square Feet
- Dimensions: 10X10
Breakfast room
- Level: Main
- Area: 147 Square Feet
- Dimensions: 21X7
Den
- Level: Main
- Area: 66 Square Feet
- Dimensions: 11X6
Dining room
- Features: Flooring (Hardwood)
- Level: Main
- Area: 182 Square Feet
- Dimensions: 14X13
Family room
- Level: Basement
- Area: 720 Square Feet
- Dimensions: 30X24
Foyer
- Level: Main
- Area: 12 Square Feet
- Dimensions: 3X4
Kitchen
- Features: Kitchen (Pantry-Butler), Flooring (Hardwood)
- Level: Main
- Area: 120 Square Feet
- Dimensions: 12X10
Laundry
- Level: Basement
- Area: 150 Square Feet
- Dimensions: 15X10
Living room
- Features: Flooring (Hardwood)
- Level: Main
- Area: 208 Square Feet
- Dimensions: 16X13
Office
- Level: Basement
- Area: 63 Square Feet
- Dimensions: 9X7
Storage
- Level: Basement
- Area: 88 Square Feet
- Dimensions: 11X8
Heating
- Natural Gas, Steam, Baseboard
Cooling
- Central Air
Appliances
- Included: Range, Microwave, Dishwasher, Refrigerator, Freezer, Washer, Dryer, Indoor Grill, Stainless Steel Appliance(s), Range Hood
- Laundry: In Unit
Features
- Flooring: Hardwood
- Basement: Finished,Full
- Attic: Finished,Interior Stair
Interior area
- Total structure area: 0
- Total interior livable area: 2,800 sqft
Video & virtual tour
Property
Parking
- Total spaces: 2
- Parking features: Garage Door Opener, Yes, Detached, Garage
- Garage spaces: 2
- Has uncovered spaces: Yes
Accessibility
- Accessibility features: No Disability Access
Features
- Stories: 2
- Fencing: Fenced
Lot
- Size: 3,750 Square Feet
- Dimensions: 30X125
Details
- Parcel number: 13013180110000
- Special conditions: List Broker Must Accompany
Construction
Type & style
- Home type: SingleFamily
- Architectural style: Bungalow
- Property subtype: Single Family Residence
Materials
- Brick
- Foundation: Concrete Perimeter
- Roof: Asphalt
Condition
- New construction: No
- Year built: 1926
- Major remodel year: 2015
Details
- Builder model: BUNGALOW
Utilities & green energy
- Electric: Circuit Breakers
- Sewer: Public Sewer
- Water: Lake Michigan, Public
Community & HOA
Community
- Subdivision: Peterson Woods
HOA
- Services included: None
Location
- Region: Chicago
Financial & listing details
- Price per square foot: $264/sqft
- Tax assessed value: $450,000
- Annual tax amount: $7,244
- Date on market: 7/7/2026
- Ownership: Fee Simple
Estimated market value
$718,900
$683,000 - $755,000
$2,513/mo
Price history
| Date | Event | Price |
|---|---|---|
| 7/19/2026 | Price change | $739,900-3.9%$264/sqft |
Source:  MRED as distributed by MLS GRID #12697350 Report a problem MRED as distributed by MLS GRID #12697350 Report a problem | ||
| 7/7/2026 | Listed for sale | $769,900+492.2%$275/sqft |
Source: MRED as distributed by MLS GRID #12697350 Report a problem | ||
| 5/1/1989 | Sold | $130,000$46/sqft |
Source: Agent Provided Report a problem | ||
Public tax history
| Year | Property taxes | Tax assessment |
|---|---|---|
| 2024 | -- | $45,000 +3.2% |
| 2023 | $7,656 -7.3% | $43,591 |
| 2022 | $8,262 -2.7% | $43,591 -4.3% |
| 2021 | $8,488 +38.8% | $45,538 +49% |
| 2020 | $6,117 -0.3% | $30,561 -10% |
| 2019 | $6,133 -5.7% | $33,957 -6.6% |
| 2018 | $6,505 +17.1% | $36,364 +24.6% |
| 2017 | $5,555 +3.9% | $29,181 |
| 2016 | $5,344 +9.8% | $29,181 |
| 2015 | $4,867 +0.3% | $29,181 +1.6% |
| 2014 | $4,851 +2.3% | $28,715 |
| 2013 | $4,744 +0.8% | $28,715 |
| 2012 | $4,705 +24.5% | $28,715 -10.5% |
| 2011 | $3,780 -14.7% | $32,091 |
| 2010 | $4,433 +58.3% | $32,091 |
| 2009 | $2,800 -36.7% | $32,091 -14.5% |
| 2008 | $4,421 +9.6% | $37,537 |
| 2007 | $4,033 +23.4% | $37,537 |
| 2006 | $3,268 -17.6% | $37,537 +18.8% |
| 2005 | $3,966 +2.9% | $31,591 |
| 2004 | $3,854 +3.8% | $31,591 |
| 2003 | $3,712 +35.4% | $31,591 +84.9% |
| 2002 | $2,742 +5.1% | $17,087 |
| 2001 | $2,608 +5.6% | $17,087 |
| 2000 | $2,471 -0.2% | $17,087 +15% |
| 1999 | $2,475 | $14,862 |
Find assessor info on the county website
Monthly payment
Est. payment
Payment breakdown
Explore the cost of this home by adjusting the details. Changes won't be saved.Climate risks
Neighborhood: Peterson Park
Nearby schools
GreatSchools rating
- 6/10Jamieson Elementary SchoolGrades: PK-8Distance: 0.2 mi
- 2/10Mather High SchoolGrades: 9-12Distance: 0.2 mi
Schools provided by the listing agent
- Elementary: Jamieson Elementary School
- High: Mather High School
- District: 299
Source: MRED as distributed by MLS GRID. This data may not be complete. We recommend contacting the local school district to confirm school assignments for this home.
- $530,1004 bd2 ba1.4k sqft5729 N Sacramento Ave, Chicago, IL 60659Off Market
- $525,0003 bd2 ba1.5k sqft5723 N Sacramento Ave, Chicago, IL 60659Sold

- $508,6004 bd1 ba1.6k sqft5731 N Sacramento Ave, Chicago, IL 60659Off Market
- $559,9004 bd1 ba1.7k sqft5719 N Sacramento Ave, Chicago, IL 60659Off Market
- $565,0003 bd2 ba1.5k sqft5735 N Sacramento Ave, Chicago, IL 60659Sold
- $622,2004 bd2 ba2k sqft5715 N Sacramento Ave, Chicago, IL 60659Off Market
- $555,0003 bd2 ba1.2k sqft5737 N Sacramento Ave, Chicago, IL 60659Sold
- $793,4006 bd4 ba3.6k sqft5724 N Richmond St, Chicago, IL 60659Off Market
A local agent can set up tours, give advice and negotiate with sellers.
Similar homes
- $615,0005 bd3 ba2.5k sqft5919 N Bernard St, Chicago, IL 60659Active
 MLS ID #12704351, Ryan Rahim, Re/Max Cityview. MRED as distributed by MLS GRID
 - $699,0006 bd3 ba3k sqft6542 N Maplewood Ave, Chicago, IL 60645Active
 MLS ID #12701486, Sunny Seon Kim, iProperties. MRED as distributed by MLS GRID
 - $649,0006 bd2 ba3k sqft6515 N Maplewood Ave, Chicago, IL 60645Active
 MLS ID #12701330, MD Islam, Century 21 Circle. MRED as distributed by MLS GRID
 - $659,9004 bd3 ba2.4k sqft6210 N Moody Ave, Chicago, IL 60646Active
 MLS ID #12678814, Todd Hornberger, Kale Realty. MRED as distributed by MLS GRID
 - $699,9003 bd1 ba2k sqft6317 Kirschoff St, Rosemont, IL 60018NewMLS ID #12690653, Yvonne Carns, Real People Realty. MRED as distributed by MLS GRID
- $790,0005 bd3 ba3.4k sqft4827 N Harding Ave, Chicago, IL 60625ActiveMLS ID #12613557, Jeanne Lee, Keller Williams Success Realty. MRED as distributed by MLS GRID
- $620,0005 bd3 ba1.5k sqft8231 W Berwyn Ave, Chicago, IL 60656NewMLS ID #12710865, Karen Frisella, RE/MAX Properties Northwest. MRED as distributed by MLS GRID
- $659,8003 bd3 ba1.7k sqft6043 N Keeler Ave, Chicago, IL 60646Price ChangeMLS ID #12675445, Mike Checuga, RE/MAX Premier. MRED as distributed by MLS GRID
- $679,0004 bd2 ba1.6k sqft5810 N East Circle Ave, Chicago, IL 60631ActiveMLS ID #12696724, Daniel Pyne, Pyne Properties, LLC. MRED as distributed by MLS GRID
- $840,0004 bd2 ba1.9k sqft1819 W Cornelia Ave, Chicago, IL 60657ActiveMLS ID #12656155, Kyle Capone, Coldwell Banker Realty. MRED as distributed by MLS GRID
- $649,0005 bd3 ba3k sqft4050 N Menard Ave, Chicago, IL 60634ActiveMLS ID #12623196, Laraine Hanson, Laraine Hanson. MRED as distributed by MLS GRID
- $725,0004 bd3 ba2.4k sqft2709 N Campbell Ave #1, Chicago, IL 60647ActiveMLS ID #12616629, Anthony Florentino, eXp Realty. MRED as distributed by MLS GRID
- $650,0005 bd3 ba2k sqft3044 N Octavia Ave, Chicago, IL 60707ActiveMLS ID #11994301, Christopher Doyle, RLTR MBA, Inc.. MRED as distributed by MLS GRID
- $625,0005 bd3 ba2.2k sqft5230 N McVicker Ave, Chicago, IL 60630ActiveMLS ID #12680589, Chuck Saldana, Baird & Warner. MRED as distributed by MLS GRID
- $599,9004 bd4 ba3.1k sqft3328 N Plainfield Ave, Chicago, IL 60634ActiveMLS ID #12703244, Beata Rogowski, Coldwell Banker Realty. MRED as distributed by MLS GRID
- $609,0005 bd4 ba2k sqft5012 N Tripp Ave, Chicago, IL 60630ActiveMLS ID #12655748, Victoria Unger, Century 21 Langos & Christian. MRED as distributed by MLS GRID
- $835,0005 bd3 ba2.2k sqft1621 Florence Ave, Evanston, IL 60201ActiveMLS ID #12677074, Karla Thomas, Urb & Burb Realty. MRED as distributed by MLS GRID
- $850,0003 bd3 ba2.6k sqft3472 W North Shore Ave, Lincolnwood, IL 60712ActiveMLS ID #12611373, Jennifer Lapins, @properties Christie's International Real Estate. MRED as distributed by MLS GRID
- $859,0005 bd4 ba3.2k sqft5404 W Leland Ave, Chicago, IL 60630ActiveMLS ID #12671989, John Huebner, @properties Christie's International Real Estate. MRED as distributed by MLS GRID
- $499,9994 bd3 ba1.4k sqft4818 N Sayre Ave, Chicago, IL 60656ActiveMLS ID #12705780, Matt Laricy, Americorp, Ltd. MRED as distributed by MLS GRID
