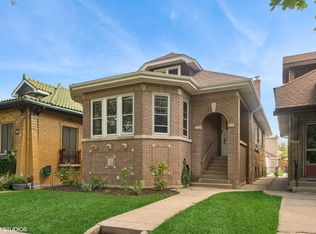
Nestled in the heart of Peterson Woods, this stately brick Bungalow seamlessly blends vintage charm with modern conveniences. As you step inside, you're greeted by a formal living room adorned with a cozy fireplace, perfect for hosting gatherings or enjoying quiet evenings. French doors lead to an elegant dining room, ideal for intimate meals or festive celebrations. The main level offers three inviting bedrooms, each uniquely appointed to provide comfort and style. A full bathroom ensures convenience, while a practical mudroom enhances daily functionality. Ascend to the attic, brimming with potential for your creative vision-a space ready to be finished to suit your needs or utilized for ample storage. Downstairs, the expansive basement beckons with a full bathroom, abundant storage options, and generous square footage, offering limitless possibilities to craft your dream family room or versatile entertainment area. Outside, a two-car detached garage completes the picture, providing both shelter for vehicles and additional storage. Discover the perfect blend of character and contemporary living in this remarkable Peterson Woods residence.
Closed
$565,000
5735 N Sacramento Ave, Chicago, IL 60659
3beds
1,512sqft
Single Family Residence
Built in 1928
3,720 Square Feet Lot
$642,000 Zestimate®
$374/sqft
$2,223 Estimated rent
Home value
$642,000
$603,000 - $681,000
$2,223/mo
Zestimate® history
Owner options
List your home for rent
$2,223/mo
Rent Zestimate®
Find your next renter with Zillow Rental Manager. Plus, with online applications, you can quickly screen prospective tenants – for free.
$2,223/mo
Rent Zestimate®
Refinance and save
$4,050/mo
Est. payment
Refinancing to a lower rate could help reduce your monthly payments and save thousands over the life of the loan.
$4,050/mo
Est. payment
Explore your selling options
Work with a Zillow partner agent
Leverage their expertise and Zillow's premium Showcase listings to get your home seen by more buyers.
Get startedList with your own agent
Get your home in front of millions of buyers by listing it on Zillow.
Learn how to do itSell it yourself
Take full control of how buyers see your home on Zillow by listing For Sale by Owner (FSBO).
List your homeWhat's special
Zillow last checked:
Listing updated:
Listed by:
Patrick Alvarez 847-869-7300,
Jameson Sotheby's International Realty
Bought with:
Joe Zimmerman
Keller Williams ONEChicago
Source: MRED as distributed by MLS GRID,MLS#: 12087049
Facts & features
Interior
Bedrooms & bathrooms
- Bedrooms: 3
- Bathrooms: 2
- Full bathrooms: 2
Rooms
- Room types: Recreation Room, Mud Room, Utility Room-Lower Level, Storage
Primary bedroom
- Features: Flooring (Hardwood)
- Level: Main
- Area: 143 Square Feet
- Dimensions: 13X11
Bedroom 2
- Features: Flooring (Hardwood)
- Level: Main
- Area: 132 Square Feet
- Dimensions: 12X11
Bedroom 3
- Features: Flooring (Carpet)
- Level: Main
- Area: 104 Square Feet
- Dimensions: 13X8
Dining room
- Features: Flooring (Hardwood)
- Level: Main
- Area: 180 Square Feet
- Dimensions: 15X12
Kitchen
- Features: Kitchen (Eating Area-Table Space), Flooring (Hardwood)
- Level: Main
- Area: 135 Square Feet
- Dimensions: 15X9
Living room
- Features: Flooring (Hardwood)
- Level: Main
- Area: 324 Square Feet
- Dimensions: 18X18
Mud room
- Level: Main
- Area: 63 Square Feet
- Dimensions: 9X7
Recreation room
- Level: Basement
- Area: 880 Square Feet
- Dimensions: 40X22
Storage
- Level: Second
- Area: 1534 Square Feet
- Dimensions: 59X26
Other
- Level: Basement
- Area: 250 Square Feet
- Dimensions: 25X10
Heating
- Natural Gas, Steam, Radiator(s)
Cooling
- None
Features
- 1st Floor Bedroom
- Flooring: Laminate
- Basement: Unfinished,Full
- Attic: Full,Interior Stair,Unfinished
- Number of fireplaces: 1
- Fireplace features: Living Room
Interior area
- Total structure area: 0
- Total interior livable area: 1,512 sqft
Property
Parking
- Total spaces: 2
- Parking features: Off Alley, No Garage, On Site, Garage Owned, Detached, Garage
- Garage spaces: 2
Accessibility
- Accessibility features: No Disability Access
Features
- Stories: 2
Lot
- Size: 3,720 Square Feet
- Dimensions: 30X124
Details
- Parcel number: 13013180080000
- Special conditions: None
Construction
Type & style
- Home type: SingleFamily
- Architectural style: Bungalow
- Property subtype: Single Family Residence
Materials
- Brick
- Roof: Asphalt
Condition
- New construction: No
- Year built: 1928
Utilities & green energy
- Sewer: Public Sewer
- Water: Public
Community & HOA
Community
- Subdivision: Peterson Woods
HOA
- Services included: None
Location
- Region: Chicago
Financial & listing details
- Price per square foot: $374/sqft
- Tax assessed value: $460,000
- Annual tax amount: $4,037
- Date on market: 6/20/2024
- Listing terms: Cash
- Ownership: Fee Simple
Price history
| Date | Event | Price |
|---|---|---|
| 8/9/2024 | Sold | $565,000+2.7%$374/sqft |
Source:  MRED as distributed by MLS GRID #12087049 Report a problem MRED as distributed by MLS GRID #12087049 Report a problem | ||
| 6/26/2024 | Contingent | $550,000$364/sqft |
Source: MRED as distributed by MLS GRID #12087049 Report a problem | ||
| 6/20/2024 | Listed for sale | $550,000$364/sqft |
Source: MRED as distributed by MLS GRID #12087049 Report a problem | ||
Public tax history
| Year | Property taxes | Tax assessment |
|---|---|---|
| 2024 | $3,799 -5.4% | $46,000 -9.8% |
| 2023 | $4,015 -0.6% | $51,003 |
| 2022 | $4,038 +5% | $51,003 |
| 2021 | $3,844 -3.1% | $51,003 +35.4% |
| 2020 | $3,967 +0.3% | $37,658 -10% |
| 2019 | $3,955 +1.5% | $41,843 |
| 2018 | $3,895 -6.6% | $41,843 +36.2% |
| 2017 | $4,170 -7.9% | $30,724 |
| 2016 | $4,530 +4% | $30,724 |
| 2015 | $4,353 +0.9% | $30,724 +11.1% |
| 2014 | $4,316 -4.8% | $27,665 -6% |
| 2013 | $4,532 +0.8% | $29,427 |
| 2012 | $4,498 +14% | $29,427 -20.4% |
| 2011 | $3,945 +12.9% | $36,957 |
| 2010 | $3,494 +14.5% | $36,957 |
| 2009 | $3,052 +3.2% | $36,957 -3.1% |
| 2008 | $2,956 +2.8% | $38,139 |
| 2007 | $2,877 -9.2% | $38,139 |
| 2006 | $3,169 -17.6% | $38,139 +19.3% |
| 2005 | $3,847 -1.7% | $31,961 |
| 2004 | $3,914 +3.8% | $31,961 |
| 2003 | $3,771 +18.9% | $31,961 +64.2% |
| 2002 | $3,170 +4.9% | $19,468 |
| 2001 | $3,021 +12.4% | $19,468 |
| 2000 | $2,687 +0% | $19,468 +21.8% |
| 1999 | $2,687 | $15,986 |
Find assessor info on the county website
Neighborhood: Peterson Park
Nearby homes
- $555,0003 bd2 ba1.2k sqft5737 N Sacramento Ave, Chicago, IL 60659Sold
- $508,6004 bd1 ba1.6k sqft5731 N Sacramento Ave, Chicago, IL 60659Off Market
- $441,1003 bd1 ba1.3k sqft5741 N Sacramento Ave, Chicago, IL 60659Off Market
- $528,0004 bd2 ba1.4k sqft5729 N Sacramento Ave, Chicago, IL 60659Off Market
- $739,9004 bd3 ba2.8k sqft5725 N Sacramento Ave, Chicago, IL 60659For Sale
- $519,5003 bd1 ba1.7k sqft5743 N Sacramento Ave, Chicago, IL 60659Off Market
- $525,0003 bd2 ba1.5k sqft5723 N Sacramento Ave, Chicago, IL 60659Sold
- $540,0004 bd2 ba2.1k sqft5747 N Sacramento Ave, Chicago, IL 60659Sold
Nearby schools
GreatSchools rating
- 6/10Jamieson Elementary SchoolGrades: PK-8Distance: 0.2 mi
- 2/10Mather High SchoolGrades: 9-12Distance: 0.2 mi
Schools provided by the listing agent
- District: 299
Source: MRED as distributed by MLS GRID. This data may not be complete. We recommend contacting the local school district to confirm school assignments for this home.
Get a cash offer in 3 minutes
Find out how much your home could sell for in as little as 3 minutes with a no-obligation cash offer.
Estimated market value
$642,000
Get a cash offer in 3 minutes
Find out how much your home could sell for in as little as 3 minutes with a no-obligation cash offer.
Estimated market value
$642,000
- Illinois
- Cook County
- Chicago
- 60659
- Peterson Park
- 5735 N Sacramento Ave
Nearby cities
Nearby neighborhoods
Nearby zip codes
Other Chicago Topics
