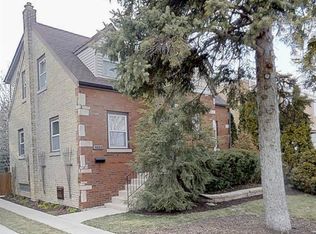
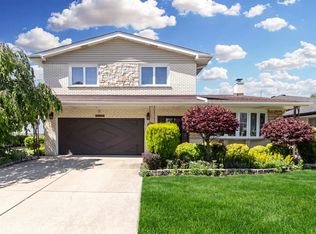
Nestled on a wide, tree-lined street, the property spans three Chicago lots and offers a perfect blend of size and privacy. The expansive great room is truly impressive. When family and friends come together for game nights or holiday celebrations, the warm wood-burning fireplace creates a welcoming atmosphere, perfect for entertaining and hosting guests. In the spacious, expanded kitchen, there is ample opportunity for everyone to participate in meal planning and preparation. The formal living room and dining room offer a warm feeling of being HOME. Relax and reenergize in the primary ensuite that features a private bathroom and shower. Comfortable bedrooms, ample storage spaces in the unfinished basement, and separate utilities for the 2nd floor ensures there is space for everyone! There is a wide driveway for extra parking in front of the attached two-car garage. This incredible location is convenient to the Metra, public and private schools, and a variety of restaurants, including Pompeii, Russell's, Johnnie's, and New Star. Shopping options include Caputo's and Rich's Fresh Market, Walgreens, Home Depot, and stores like Target and Hobby Lobby at the nearby Harlem and Irving Plaza. Invite family and friends to enjoy community events like the famous Taste of Elmwood Park, community block parties, and the annual Wine Sip and Stroll at Central Park. Stay active with programs at the Chicago Park District Shabbona Park and Field House, Elmwood Park's Bocceball and Pickleball courts, and engaging activities at the local library for all ages. Don't delay, call today to make this house your home!
Contingent
$650,000
3044 N Octavia Ave, Chicago, IL 60707
5beds
2,020sqft
Single Family Residence
Built in ----
0.31 Acres Lot
$640,900 Zestimate®
$322/sqft
$-- HOA
What's special
Warm wood-burning fireplaceWide tree-lined streetComfortable bedroomsAttached two-car garageSpacious expanded kitchenDining roomExpansive great room
- 116 days
- 108
- 9
Zillow last checked:
Listing updated:
Listed by:
Christopher Doyle 708-533-7908,
RLTR MBA, Inc.
Source: MRED as distributed by MLS GRID,MLS#: 11994301
Facts & features
Interior
Bedrooms & bathrooms
- Bedrooms: 5
- Bathrooms: 3
- Full bathrooms: 3
Rooms
- Room types: Bedroom 5, Sitting Room, Kitchen
Primary bedroom
- Features: Bathroom (Full)
- Level: Second
- Area: 300 Square Feet
- Dimensions: 20X15
Bedroom 2
- Level: Main
- Area: 132 Square Feet
- Dimensions: 12X11
Bedroom 3
- Level: Main
- Area: 130 Square Feet
- Dimensions: 13X10
Bedroom 4
- Level: Second
- Area: 154 Square Feet
- Dimensions: 14X11
Bedroom 5
- Level: Second
- Area: 72 Square Feet
- Dimensions: 9X8
Dining room
- Level: Main
- Area: 162 Square Feet
- Dimensions: 18X9
Family room
- Level: Main
- Area: 357 Square Feet
- Dimensions: 21X17
Kitchen
- Level: Main
- Area: 176 Square Feet
- Dimensions: 22X8
Kitchen 2nd
- Level: Second
- Area: 120 Square Feet
- Dimensions: 12X10
Living room
- Level: Main
- Area: 272 Square Feet
- Dimensions: 17X16
Sitting room
- Level: Second
- Area: 342 Square Feet
- Dimensions: 19X18
Heating
- Natural Gas, Forced Air, Radiator(s), Sep Heating Systems - 2+
Cooling
- Central Air, Other
Features
- Basement: Unfinished,Full
- Number of fireplaces: 1
- Fireplace features: Family Room
Interior area
- Total structure area: 0
- Total interior livable area: 2,020 sqft
Property
Parking
- Total spaces: 2
- Parking features: Yes, Attached, Garage
- Attached garage spaces: 2
Accessibility
- Accessibility features: No Disability Access
Features
- Stories: 1.5
Lot
- Size: 0.31 Acres
- Dimensions: 100x133
Details
- Additional parcels included: 12252130410000
- Parcel number: 12252130400000
- Special conditions: None
Construction
Type & style
- Home type: SingleFamily
- Property subtype: Single Family Residence
Materials
- Brick, Other
Condition
- New construction: No
Utilities & green energy
- Sewer: Public Sewer
- Water: Lake Michigan
Community & HOA
HOA
- Services included: None
Location
- Region: Chicago
Financial & listing details
- Price per square foot: $322/sqft
- Tax assessed value: $400,000
- Annual tax amount: $9,087
- Date on market: 6/26/2026
- Ownership: Fee Simple
Estimated market value
$640,900
$609,000 - $673,000
$3,911/mo
Price history
| Date | Event | Price |
|---|---|---|
| 9/29/2026 | Contingent | $650,000$322/sqft |
Source:  MRED as distributed by MLS GRID #11994301 Report a problem MRED as distributed by MLS GRID #11994301 Report a problem | ||
| 6/26/2026 | Listed for sale | $650,000$322/sqft |
Source: MRED as distributed by MLS GRID #11994301 Report a problem | ||
Public tax history
| Year | Property taxes | Tax assessment |
|---|---|---|
| 2024 | $6,848 +24.6% | $40,000 +25% |
| 2023 | $5,496 +3.3% | $32,002 |
| 2022 | $5,319 +1.6% | $32,002 |
| 2021 | $5,233 -15.4% | $32,002 -4% |
| 2020 | $6,188 -0.3% | $33,346 -10% |
| 2019 | $6,208 +1.7% | $37,052 |
| 2018 | $6,101 +10% | $37,052 +16.5% |
| 2017 | $5,544 -5.6% | $31,817 |
| 2016 | $5,876 +9.8% | $31,817 |
| 2015 | $5,353 +2.4% | $31,817 +3.6% |
| 2014 | $5,225 +2.2% | $30,710 |
| 2013 | $5,111 +0.9% | $30,710 |
| 2012 | $5,067 -4.4% | $30,710 -13% |
| 2011 | $5,303 +7% | $35,286 |
| 2010 | $4,957 +8.2% | $35,286 |
| 2009 | $4,581 -8% | $35,286 -14.8% |
| 2008 | $4,981 +34.5% | $41,406 |
| 2007 | $3,704 -9.5% | $41,406 |
| 2006 | $4,092 -1.6% | $41,406 +26.4% |
| 2005 | $4,160 +2.8% | $32,759 |
| 2004 | $4,046 +3.7% | $32,759 |
| 2003 | $3,901 +1.4% | $32,759 +41.1% |
| 2002 | $3,849 +4.6% | $23,224 |
| 2001 | $3,678 +7.6% | $23,224 |
| 2000 | $3,417 -0.3% | $23,224 +17.6% |
| 1999 | $3,428 | $19,751 |
Find assessor info on the county website
Monthly payment
Est. payment
Payment breakdown
Explore the cost of this home by adjusting the details. Changes won't be saved.Climate risks
Neighborhood: Belmont Heights
Nearby schools
Similar homes
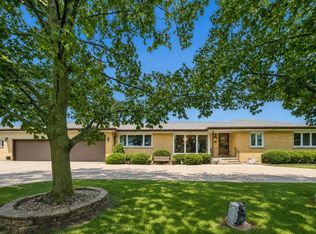
- $605,9005 bd3 ba1.5k sqft8231 W Berwyn Ave, Chicago, IL 60656Active
 MLS ID #12751212, Karen Frisella, RE/MAX Properties Northwest. MRED as distributed by MLS GRID
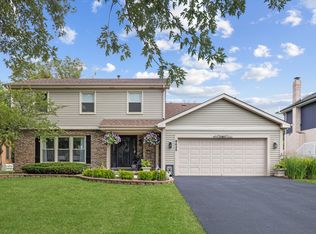
 - $629,0006 bd4 ba2k sqft8425 Creekside Ln, Darien, IL 60561New
 MLS ID #12789929, Karen Bailey Meyer, Jameson Sotheby's International Realty. MRED as distributed by MLS GRID
 - $599,9003 bd3 ba1.5k sqft6631 N Caldwell Ave, Chicago, IL 60646Active
 MLS ID #12783975, Kenneth Welter, CCIM, RE/MAX Properties Northwest. MRED as distributed by MLS GRID
 - $679,9004 bd3 ba2.3k sqft8432 W Amelia Dr, Niles, IL 60714Active
 MLS ID #12776376, Ralph Milito, @properties Christies International Real Estate. MRED as distributed by MLS GRID
