Welcome home to your new oasis! If I was looking, I would buy it! This beautiful builders top floor unit was recently updated in 2025 with a New Kitchen, hardwood floors and many other features! Totally gorgeous and solid living space. Your new home features 3 generously sized bedrooms and 2 full bathrooms, tons of closet and storage space, open concept kitchen and living/dining area for a large formal table, updated appliances, sunlights, washer & dryer, large master en-suite bedroom with walk in closets and a balcony, 2 parking spots (tandem) and so much more! A very well maintained building close to everything! Over 1500 sq ft of space!
Active
$339,000
2528 N Harlem Ave #3, Elmwood Park, IL 60707
3beds
1,581sqft
Condominium, Single Family Residence
Built in 2001
-- sqft lot
$-- Zestimate®
$214/sqft
$200/mo HOA
What's special
Washer and dryerHardwood floorsUpdated appliances
- 6 days |
- 210 |
- 17 |
Zillow last checked:
Listing updated:
Listed by:
Antonio Sarmiento (773)870-5101,
606 Brokers LLC
Source: MRED as distributed by MLS GRID,MLS#: 12737690
Facts & features
Interior
Bedrooms & bathrooms
- Bedrooms: 3
- Bathrooms: 2
- Full bathrooms: 2
Rooms
- Room types: Utility Room-1st Floor, Walk In Closet
Primary bedroom
- Features: Flooring (Hardwood), Bathroom (Full, Whirlpool)
- Level: Main
- Area: 221 Square Feet
- Dimensions: 17X13
Bedroom 2
- Features: Flooring (Engineered Hardwood)
- Level: Main
- Area: 132 Square Feet
- Dimensions: 12X11
Bedroom 3
- Features: Flooring (Engineered Hardwood)
- Level: Main
- Area: 132 Square Feet
- Dimensions: 11X12
Dining room
- Features: Flooring (Hardwood)
- Level: Main
- Dimensions: COMBO
Kitchen
- Features: Kitchen (Eating Area-Table Space, Pantry-Closet, Granite Counters, Updated Kitchen), Flooring (Hardwood)
- Level: Main
- Area: 128 Square Feet
- Dimensions: 8X16
Laundry
- Features: Flooring (Ceramic Tile)
- Level: Main
- Area: 24 Square Feet
- Dimensions: 4X6
Living room
- Features: Flooring (Hardwood), Window Treatments (Skylight(s))
- Level: Main
- Area: 420 Square Feet
- Dimensions: 20X21
Other
- Features: Flooring (Ceramic Tile)
- Level: Main
- Area: 33 Square Feet
- Dimensions: 3X11
Walk in closet
- Level: Main
- Area: 24 Square Feet
- Dimensions: 6X4
Heating
- Natural Gas, Forced Air
Cooling
- Central Air
Appliances
- Included: Range, Microwave, Dishwasher, Refrigerator, Washer, Dryer
- Laundry: Washer Hookup, In Unit
Features
- Vaulted Ceiling(s)
- Flooring: Hardwood, Laminate
- Windows: Skylight(s)
- Basement: None
- Number of fireplaces: 1
- Fireplace features: Living Room
Interior area
- Total structure area: 0
- Total interior livable area: 1,581 sqft
Property
Parking
- Total spaces: 2
- Parking features: Off Alley, Yes, Owned
Accessibility
- Accessibility features: No Disability Access
Features
- Exterior features: Balcony
Lot
- Features: Common Grounds
Details
- Parcel number: 12254230461002
- Special conditions: None
Construction
Type & style
- Home type: Condo
- Property subtype: Condominium, Single Family Residence
Materials
- Brick
- Foundation: Concrete Perimeter
- Roof: Asphalt
Condition
- New construction: No
- Year built: 2001
- Major remodel year: 2025
Utilities & green energy
- Electric: Circuit Breakers
- Sewer: Public Sewer
- Water: Lake Michigan
Community & HOA
HOA
- Has HOA: Yes
- Amenities included: Storage
- Services included: Water, Parking, Insurance, Exterior Maintenance, Lawn Care, Scavenger, Snow Removal
- HOA fee: $200 monthly
Location
- Region: Elmwood Park
Financial & listing details
- Price per square foot: $214/sqft
- Tax assessed value: $112,160
- Annual tax amount: $7,519
- Date on market: 8/19/2026
- Ownership: Condo
Estimated market value
Not available
Estimated sales range
Not available
Not available
Price history
| Date | Event | Price |
|---|---|---|
| 8/19/2026 | Listed for sale | $339,000-0.3%$214/sqft |
Source:  MRED as distributed by MLS GRID #12737690 Report a problem MRED as distributed by MLS GRID #12737690 Report a problem | ||
| 8/19/2026 | Listing removed | $339,900$215/sqft |
Source: MRED as distributed by MLS GRID #12722087 Report a problem | ||
| 8/2/2026 | Listed for sale | $339,900+0.3%$215/sqft |
Source: MRED as distributed by MLS GRID #12722087 Report a problem | ||
| 7/28/2026 | Contingent | $339,000$214/sqft |
Source: MRED as distributed by MLS GRID #12709860 Report a problem | ||
| 7/20/2026 | Listed for sale | $339,000$214/sqft |
Source: MRED as distributed by MLS GRID #12709860 Report a problem | ||
| 7/20/2026 | Listing removed | $339,000$214/sqft |
Source: MRED as distributed by MLS GRID #12690254 Report a problem | ||
| 7/18/2026 | Listed for sale | $339,000$214/sqft |
Source: MRED as distributed by MLS GRID #12690254 Report a problem | ||
| 7/4/2026 | Contingent | $339,000$214/sqft |
Source: MRED as distributed by MLS GRID #12690254 Report a problem | ||
| 6/30/2026 | Listed for sale | $339,000$214/sqft |
Source: MRED as distributed by MLS GRID #12690254 Report a problem | ||
Public tax history
| Year | Property taxes | Tax assessment |
|---|---|---|
| 2024 | $2,470 +3.3% | $11,216 +0% |
| 2023 | $2,390 -54.1% | $11,214 -47% |
| 2022 | $5,210 -38.6% | $21,161 -18.3% |
| 2021 | $8,480 +2.5% | $25,907 |
| 2020 | $8,276 +10.8% | $25,907 -10.8% |
| 2019 | $7,466 +38.8% | $29,029 +45.2% |
| 2018 | $5,377 +3.1% | $19,996 |
| 2017 | $5,218 +5.3% | $19,996 |
| 2016 | $4,954 +32.7% | $19,996 +36.6% |
| 2015 | $3,733 +2.2% | $14,637 |
| 2014 | $3,653 +3% | $14,637 |
| 2013 | $3,546 -32.7% | $14,637 -36.4% |
| 2012 | $5,266 +0.9% | $22,998 |
| 2011 | $5,218 -0.4% | $22,998 |
| 2010 | $5,241 +14.7% | $22,998 +4.1% |
| 2009 | $4,571 -2.4% | $22,084 -12% |
| 2008 | $4,683 -0.1% | $25,096 |
| 2007 | $4,687 -6.8% | $25,096 +0.5% |
| 2006 | $5,031 | $24,964 |
Find assessor info on the county website
Monthly payment
Est. payment
Payment breakdown
Explore the cost of this home by adjusting the details. Changes won't be saved.Climate risks
Neighborhood: 60707
Nearby schools
GreatSchools rating
- 8/10John Mills Elementary SchoolGrades: PK-5Distance: 0.6 mi
- 7/10Elm Middle SchoolGrades: 6-8Distance: 1 mi
- 4/10Elmwood Park High SchoolGrades: 9-12Distance: 1.2 mi
Schools provided by the listing agent
- District: 401
Source: MRED as distributed by MLS GRID. This data may not be complete. We recommend contacting the local school district to confirm school assignments for this home.
- $302,5003 bd2 ba1.4k sqft2528 N Harlem Ave #2, Elmwood Park, IL 60707Off Market

- $632,2004 bd3 ba5.2k sqft2530 N Harlem Ave, Elmwood Park, IL 60707Off Market
- $522,5206 bd3 ba5.3k sqft2526 N Harlem Ave, Elmwood Park, IL 60707Off Market
- $270,9003 bd2 ba-- sqft2526 N Harlem Ave #2, Elmwood Park, IL 60707Off Market
- $313,8002 bd2 ba1.4k sqft2532 N Harlem Ave #201, Elmwood Park, IL 60707Off Market
- $313,8002 bd2 ba1.4k sqft2532 N Harlem Ave #102, Elmwood Park, IL 60707Off Market
- $---- bd-- ba-- sqft2534 N Harlem Ave UNIT 202, Elmwood Park, IL 60707Off Market
- $313,8002 bd2 ba1.4k sqft2534 N Harlem Ave #301, Elmwood Park, IL 60707Off Market
A local agent can set up tours, give advice and negotiate with sellers.
Similar homes
- $349,9003 bd2 ba1.1k sqft2408 Spruce St, River Grove, IL 60171Active
 MLS ID #12711216, Marguerite De Sio, MDS Premier Properties. MRED as distributed by MLS GRID
 - $345,0004 bd2 ba1.4k sqft1332 N Harding Ave, Chicago, IL 60651Active
 MLS ID #12718678, Aquatoneice Percy, Coldwell Banker Realty. MRED as distributed by MLS GRID
 - $345,0003 bd2 ba1.5k sqft5143 Electric Ave, Hillside, IL 60162Active
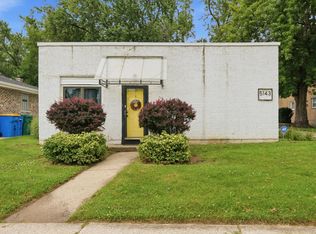 MLS ID #12727145, Jonathan Ayala, Pearson Realty Group. MRED as distributed by MLS GRID
 - $445,0004 bd3 ba1.7k sqft3121 N Nottingham Ave, Chicago, IL 60634Price Change
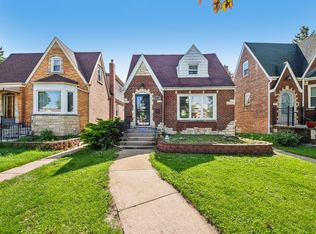 MLS ID #12733771, Darren Allen, Real Broker LLC. MRED as distributed by MLS GRID
 - $369,0002 bd2 ba1.1k sqft5729 N Cicero Ave #3B, Chicago, IL 60646ActiveMLS ID #12724548, Undram Tsogbat, Baird & Warner. MRED as distributed by MLS GRID
- $309,9993 bd2 ba1.2k sqft4135 S Vincennes Ave APT 3N, Chicago, IL 60653ActiveMLS ID #12721090, Veronica Tabb, ABR,PSA,RENE,SRS, Coldwell Banker Realty. MRED as distributed by MLS GRID
- $334,9002 bd2 ba1.6k sqft1380 Oakwood Ave APT 204, Des Plaines, IL 60016ActiveMLS ID #12701409, Eva Cuper, ABR,CIPS, EHomes Realty, Ltd. MRED as distributed by MLS GRID
- $315,0003 bd2 ba1.6k sqft44 50th Ave, Bellwood, IL 60104ActiveMLS ID #12669127, Thommy Purnell, Kale Realty. MRED as distributed by MLS GRID
- $374,9002 bd2 ba1.4k sqft2952 George St, Franklin Park, IL 60131ActiveMLS ID #12715234, Rene Aguirre, Northlake Realtors. MRED as distributed by MLS GRID
- $399,9003 bd2 ba1.6k sqft718 S Naperville Rd, Wheaton, IL 60189NewMLS ID #12742265, John Wilt, CNC, Realstar Realty, Inc. MRED as distributed by MLS GRID
- $399,0003 bd2 ba1.8k sqft4125 Ruby St, Schiller Park, IL 60176ActiveMLS ID #12721056, Peter Dubiel, HomeSmart Connect LLC. MRED as distributed by MLS GRID
- $410,0003 bd2 ba1.4k sqft601 E Dogwood Ln, Mount Prospect, IL 60056NewMLS ID #12739921, Rafay Qamar, Real Broker LLC. MRED as distributed by MLS GRID
- $400,0004 bd2 ba1.6k sqft1410 Clarence Ave, Berwyn, IL 60402ActiveMLS ID #12732365, Mireida Escobedo, HomeSmart Realty Group. MRED as distributed by MLS GRID
- $329,9003 bd2 ba1.2k sqft4517 W 110th Pl, Oak Lawn, IL 60453Price ChangeMLS ID #12734921, Tania Diaz, Realty ONE Group Karmma. MRED as distributed by MLS GRID
- $385,0003 bd2 ba1.5k sqft5253 S Moody Ave, Chicago, IL 60638ActiveMLS ID #12727973, Miguel Bermudez, RE/MAX Mi Casa. MRED as distributed by MLS GRID
- $499,0003 bd2 ba1.5k sqft3805 W Jarlath St, Lincolnwood, IL 60712NewMLS ID #12742142, Phyllis Smith, Century 21 Circle. MRED as distributed by MLS GRID
- $374,9003 bd2 ba1.3k sqft8455 Newland Ave, Burbank, IL 60459ActiveMLS ID #12728777, Bruce La Ha, RE/MAX 10. MRED as distributed by MLS GRID
- $299,9003 bd1 ba1.1k sqft1300 N Monticello Ave, Chicago, IL 60651ActiveMLS ID #12705222, Ivan Santiago, ABR,SRES, Re/Max Cityview. MRED as distributed by MLS GRID
- $385,0003 bd2 ba1.7k sqft6613 S Kimbark Ave #2, Chicago, IL 60637ActiveMLS ID #12730787, Sanina Ellison, Re-CHRG Inc. MRED as distributed by MLS GRID
- $449,0003 bd3 ba2k sqft1339 E Central Rd, Arlington Heights, IL 60005ActiveMLS ID #12733167, Maria DelBoccio, @properties Christie's International Real Estate. MRED as distributed by MLS GRID
