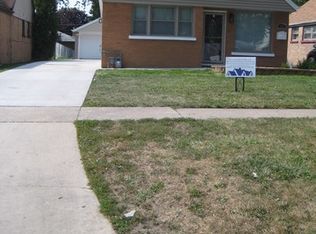
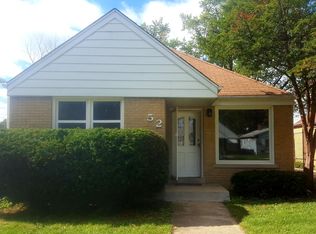
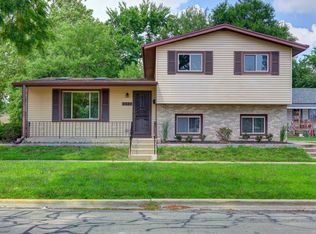
Move right into this beautifully updated Bellwood home featuring 3 bedrooms plus a dedicated office, 1.5 updated baths, and a cozy living room with a stunning fireplace. The updated kitchen boasts stainless steel appliances less than one year old, while the new washer and dryer add everyday convenience. Major mechanical updates completed, including a roof less than one year old and central air conditioning for year-round comfort. Enjoy a spacious backyard perfect for entertaining and a 2.5-car garage with ample storage. Additional features include a bidet toilet and modern updates throughout. Nothing to do but move in and enjoy!
Price change
Price cut: $5K (9/1)
$310,000
44 50th Ave, Bellwood, IL 60104
3beds
1,651sqft
Single Family Residence
Built in 1955
7,400 Square Feet Lot
$309,000 Zestimate®
$188/sqft
$-- HOA
What's special
Modern updates throughoutUpdated kitchenNew washer and dryerBidet toilet
- 91 days
- 623
- 63
Zillow last checked:
Listing updated:
Listed by:
Thommy Purnell 312-256-5256,
Kale Realty
Source: MRED as distributed by MLS GRID,MLS#: 12669127
Facts & features
Interior
Bedrooms & bathrooms
- Bedrooms: 3
- Bathrooms: 2
- Full bathrooms: 1
- 1/2 bathrooms: 1
Rooms
- Room types: Office
Primary bedroom
- Level: Main
- Area: 144 Square Feet
- Dimensions: 12X12
Bedroom 2
- Level: Main
- Area: 144 Square Feet
- Dimensions: 12X12
Bedroom 3
- Level: Second
- Area: 144 Square Feet
- Dimensions: 12X12
Dining room
- Level: Main
- Area: 144 Square Feet
- Dimensions: 12X12
Kitchen
- Level: Main
- Area: 156 Square Feet
- Dimensions: 12X13
Laundry
- Level: Main
- Area: 100 Square Feet
- Dimensions: 10X10
Living room
- Level: Main
- Area: 320 Square Feet
- Dimensions: 16X20
Office
- Level: Second
- Area: 144 Square Feet
- Dimensions: 12X12
Heating
- Natural Gas
Cooling
- Central Air
Appliances
- Laundry: Laundry Closet
Features
- Basement: None
Interior area
- Total structure area: 0
- Total interior livable area: 1,651 sqft
Property
Parking
- Total spaces: 2.5
- Parking features: Yes, Detached, Garage
- Garage spaces: 2.5
Accessibility
- Accessibility features: No Disability Access
Features
- Stories: 1.5
Lot
- Size: 7,400 Square Feet
Details
- Parcel number: 15081020240000
- Special conditions: None
Construction
Type & style
- Home type: SingleFamily
- Property subtype: Single Family Residence
Materials
- Brick
Condition
- New construction: No
- Year built: 1955
Utilities & green energy
- Sewer: Public Sewer
- Water: Lake Michigan
Community & HOA
HOA
- Services included: None
Location
- Region: Bellwood
Financial & listing details
- Price per square foot: $188/sqft
- Tax assessed value: $200,000
- Annual tax amount: $7,758
- Date on market: 6/6/2026
- Ownership: Fee Simple
Estimated market value
$309,000
$294,000 - $324,000
$2,774/mo
Price history
| Date | Event | Price |
|---|---|---|
| 9/1/2026 | Price change | $310,000-1.6%$188/sqft |
Source:  MRED as distributed by MLS GRID #12669127 Report a problem MRED as distributed by MLS GRID #12669127 Report a problem | ||
| 8/17/2026 | Listed for sale | $315,000$191/sqft |
Source: MRED as distributed by MLS GRID #12669127 Report a problem | ||
| 7/11/2026 | Contingent | $315,000$191/sqft |
Source: MRED as distributed by MLS GRID #12669127 Report a problem | ||
| 6/6/2026 | Listed for sale | $315,000+258%$191/sqft |
Source: MRED as distributed by MLS GRID #12669127 Report a problem | ||
| 2/1/1993 | Sold | $88,000$53/sqft |
Source: Agent Provided Report a problem | ||
Public tax history
| Year | Property taxes | Tax assessment |
|---|---|---|
| 2024 | $7,758 +2.7% | $20,000 |
| 2023 | $7,555 -7.6% | $20,000 +5.9% |
| 2022 | $8,180 -1.2% | $18,883 |
| 2021 | $8,281 +1.9% | $18,883 |
| 2020 | $8,126 +21.5% | $18,883 +21.9% |
| 2019 | $6,688 +0.1% | $15,491 |
| 2018 | $6,684 +4.8% | $15,491 |
| 2017 | $6,377 +10.5% | $15,491 +18.9% |
| 2016 | $5,770 +4.6% | $13,026 |
| 2015 | $5,515 +0.3% | $13,026 |
| 2014 | $5,501 -3% | $13,026 -10.5% |
| 2013 | $5,671 +2.7% | $14,555 |
| 2012 | $5,522 -0.7% | $14,555 |
| 2011 | $5,562 +1.3% | $14,555 -27% |
| 2010 | $5,493 +12.4% | $19,951 |
| 2009 | $4,888 +13.5% | $19,951 -5% |
| 2008 | $4,307 +3.6% | $21,003 +20.7% |
| 2007 | $4,157 +4.8% | $17,395 |
| 2006 | $3,965 +12.4% | $17,395 |
| 2005 | $3,527 -2.5% | $17,395 +27.4% |
| 2004 | $3,618 +3.5% | $13,650 |
| 2003 | $3,497 -5.5% | $13,650 |
| 2002 | $3,698 +27.4% | $13,650 +14.9% |
| 2001 | $2,904 +2.1% | $11,882 |
| 2000 | $2,845 +23.1% | $11,882 |
| 1999 | $2,311 | $11,882 |
Find assessor info on the county website
Monthly payment
Est. payment
Payment breakdown
Explore the cost of this home by adjusting the details. Changes won't be saved.Climate risks
Neighborhood: 60104
Nearby schools
Schools provided by the listing agent
- District: 88
Source: MRED as distributed by MLS GRID. This data may not be complete. We recommend contacting the local school district to confirm school assignments for this home.
Similar homes
- $319,9994 bd2 ba1.5k sqft736 Dickens Ave, Glendale Heights, IL 60139New
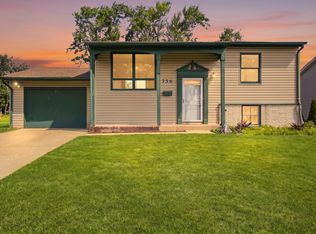 MLS ID #12750659, Mike Musa, Keller Williams Preferred Rlty. MRED as distributed by MLS GRID
 - $249,9003 bd2 ba1.4k sqft814 S 11th Ave, Maywood, IL 60153New
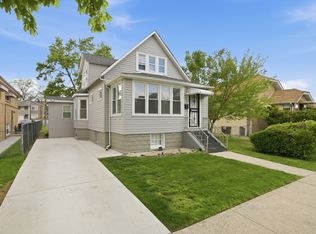 MLS ID #12751950, Khalila Adams, Coldwell Banker Realty. MRED as distributed by MLS GRID
 - $349,9993 bd2 ba1.1k sqft2347 S 17th Ave, Broadview, IL 60155Active
 MLS ID #12747726, Laura Catrambone-Gerace, Coldwell Banker Stratford Place. MRED as distributed by MLS GRID
 - $389,9004 bd2 ba1.8k sqft504 N Laverne Ave, Hillside, IL 60162Price Change
 MLS ID #12726941, Angela Walker, BPOR,CNC,CRS,SFR, Angela Walker Homes Real Estate Group. MRED as distributed by MLS GRID
