Charm and style abound in this graciously appointed 4-bedroom, 2-bath ranch offering approximately 2,000 SF of living space! Completely renovated in 2026, this move-in-ready home features extensive upgrades, including major electrical and plumbing systems, with all work completed in accordance with village permit requirements. Interior updates include fresh paint throughout, new interior doors, updated lighting with recessed can lights, and new insulation. The main level has 3 Bedrooms, and showcases refinished hardwood flooring, a decorative living room accent wall, and an updated kitchen featuring white upper and jade lower shaker cabinets, quartz countertops, a porcelain slab backsplash, vinyl flooring, and a stainless steel appliance package, including a microwave with exterior ventilation. The kitchen flows seamlessly into the dining area. The remodeled hallway full bath features a tub/shower, porcelain tile walls, a new vanity and toilet, and vinyl flooring. An open staircase leads to a full basement, offering ample recreation space, a fourth bedroom with a closet and code-compliant egress window, and a beautifully finished full bath featuring a standing shower and porcelain tile finishes. The dedicated laundry area includes a washer and dryer, cabinetry, and a quartz countertop. Additional storage is conveniently located beneath the staircase. Major mechanical updates include a new furnace, water heater, sump pump, and ejector pump, all installed in 2026. The exterior features a freshly painted facade, completed tuckpointing, and new front and back doors. The fully fenced backyard combines green space with a concrete patio and refinished deck, creating an inviting setting for relaxing or entertaining. A garage party door adds convenience for outdoor gatherings. Conveniently located near I-290, offering easy access to downtown Chicago, with Mannheim Road just down the block. Extensively renovated with modern finishes and updated major systems, this beautifully refreshed ranch is ready to impress!
Contingent
$349,900
3515 Madison St, Bellwood, IL 60104
4beds
1,059sqft
Single Family Residence
Built in 1960
4,164 Square Feet Lot
$-- Zestimate®
$330/sqft
$-- HOA
What's special
Fully fenced backyardFresh paint throughoutMicrowave with exterior ventilationCompleted tuckpointingOpen staircaseUpdated kitchenQuartz countertops
- 11 days
- 414
- 43
Likely to sell faster than
Zillow last checked:
Listing updated:
Listed by:
Serge Salcutan 773-837-9233,
Redstart Inc.,
Simon Danuta 773-888-3325,
Redstart Inc.
Source: MRED as distributed by MLS GRID,MLS#: 12786269
Facts & features
Interior
Bedrooms & bathrooms
- Bedrooms: 4
- Bathrooms: 2
- Full bathrooms: 2
Rooms
- Room types: No additional rooms
Primary bedroom
- Features: Flooring (Hardwood)
- Level: Main
- Area: 120 Square Feet
- Dimensions: 12X10
Bedroom 2
- Features: Flooring (Hardwood)
- Level: Main
- Area: 120 Square Feet
- Dimensions: 12X10
Bedroom 3
- Features: Flooring (Hardwood)
- Level: Main
- Area: 110 Square Feet
- Dimensions: 11X10
Bedroom 4
- Features: Flooring (Luxury Vinyl)
- Level: Basement
- Area: 130 Square Feet
- Dimensions: 13X10
Dining room
- Features: Flooring (Luxury Vinyl)
- Level: Main
- Area: 90 Square Feet
- Dimensions: 10X9
Family room
- Features: Flooring (Luxury Vinyl)
- Level: Basement
- Area: 640 Square Feet
- Dimensions: 40X16
Kitchen
- Features: Kitchen (SolidSurfaceCounter, Updated Kitchen), Flooring (Luxury Vinyl)
- Level: Main
- Area: 90 Square Feet
- Dimensions: 10X9
Laundry
- Features: Flooring (Luxury Vinyl)
- Level: Basement
- Area: 70 Square Feet
- Dimensions: 10X7
Living room
- Features: Flooring (Hardwood)
- Level: Main
- Area: 216 Square Feet
- Dimensions: 18X12
Heating
- Forced Air
Cooling
- Central Air
Appliances
- Included: Range, Microwave, Dishwasher, Refrigerator, Washer, Dryer, Stainless Steel Appliance(s)
- Laundry: In Unit, Laundry Closet
Features
- Basement: Finished,Full
Interior area
- Total structure area: 2,061
- Total interior livable area: 1,059 sqft
- Finished area below ground: 933
Property
Parking
- Total spaces: 2
- Parking features: Garage Door Opener, Yes, Garage Owned, Detached, Garage
- Garage spaces: 2
- Has uncovered spaces: Yes
Accessibility
- Accessibility features: No Disability Access
Features
- Stories: 1
- Patio & porch: Deck, Patio
- Fencing: Fenced
Lot
- Size: 4,164 Square Feet
Details
- Parcel number: 15093211150000
- Special conditions: None
Construction
Type & style
- Home type: SingleFamily
- Architectural style: Ranch
- Property subtype: Single Family Residence
Materials
- Brick
- Foundation: Concrete Perimeter
- Roof: Asphalt
Condition
- New construction: No
- Year built: 1960
- Major remodel year: 2026
Utilities & green energy
- Sewer: Public Sewer
- Water: Public
Community & HOA
Community
- Features: Sidewalks
HOA
- Services included: None
Location
- Region: Bellwood
Financial & listing details
- Price per square foot: $330/sqft
- Tax assessed value: $230,010
- Annual tax amount: $9,662
- Date on market: 11/5/2026
- Ownership: Fee Simple
Estimated market value
Not available
Estimated sales range
Not available
Not available
Price history
| Date | Event | Price |
|---|---|---|
| 11/12/2026 | Contingent | $349,900$330/sqft |
Source:  MRED as distributed by MLS GRID #12786269 Report a problem | ||
| 11/5/2026 | Listed for sale | $349,900+112.1%$330/sqft |
Source: MRED as distributed by MLS GRID #12786269 Report a problem | ||
| 4/29/2026 | Sold | $165,000+6.5%$156/sqft |
Source: MRED as distributed by MLS GRID #12592005 Report a problem | ||
| 3/31/2026 | Contingent | $154,900$146/sqft |
Source: MRED as distributed by MLS GRID #12592005 Report a problem | ||
| 3/18/2026 | Listed for sale | $154,900+3.3%$146/sqft |
Source: MRED as distributed by MLS GRID #12592005 Report a problem | ||
| 2/27/2012 | Sold | $150,000+275%$142/sqft |
Source: Public Record Report a problem | ||
| 5/25/2010 | Sold | $40,000$38/sqft |
Source: Public Record Report a problem | ||
Public tax history
| Year | Property taxes | Tax assessment |
|---|---|---|
| 2024 | $9,330 +5% | $23,001 +0% |
| 2023 | $8,887 +17.6% | $22,999 +28.9% |
| 2022 | $7,558 +0.8% | $17,841 |
| 2021 | $7,499 +0.9% | $17,841 |
| 2020 | $7,433 +59.9% | $17,841 +53.8% |
| 2019 | $4,649 +1.9% | $11,597 |
| 2018 | $4,564 +5.5% | $11,597 |
| 2017 | $4,327 -28.5% | $11,597 -14% |
| 2016 | $6,055 -14.4% | $13,490 |
| 2015 | $7,076 +0.8% | $13,490 |
| 2014 | $7,022 +61.9% | $13,490 +45.3% |
| 2013 | $4,336 +41.1% | $9,287 |
| 2012 | $3,074 -3.3% | $9,287 |
| 2011 | $3,178 -47.2% | $9,287 -46.3% |
| 2010 | $6,021 +11% | $17,304 |
| 2009 | $5,424 +14.4% | $17,304 -5% |
| 2008 | $4,740 +21.7% | $18,215 +12.5% |
| 2007 | $3,896 +6.2% | $16,196 |
| 2006 | $3,670 +13.5% | $16,196 |
| 2005 | $3,235 -3.6% | $16,196 +23.3% |
| 2004 | $3,356 +4.7% | $13,135 |
| 2003 | $3,205 +9% | $13,135 |
| 2002 | $2,941 +19.4% | $13,135 +23.6% |
| 2001 | $2,463 +0.8% | $10,628 |
| 2000 | $2,444 +12.4% | $10,628 |
| 1999 | $2,175 | $10,628 |
Find assessor info on the county website
Monthly payment
Est. payment
Payment breakdown
Explore the cost of this home by adjusting the details. Changes won't be saved.Climate risks
Neighborhood: 60104
Nearby schools
Schools provided by the listing agent
- Elementary: Lincoln Elementary School
- Middle: Roosevelt Junior High School
- High: Proviso West High School
- District: 88
Source: MRED as distributed by MLS GRID. This data may not be complete. We recommend contacting the local school district to confirm school assignments for this home.


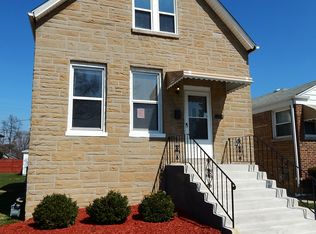
Similar homes
- $358,0004 bd2 ba1.3k sqft35 46th Ave, Bellwood, IL 60104Active
 MLS ID #12791214, Emmanuel Nevarez, Midwest SignatureProperties Co. MRED as distributed by MLS GRID
- $289,0003 bd1 ba1.2k sqft3606 Madison St, Bellwood, IL 60104Active
 MLS ID #12732439, Steve Budzik, ICandy Realty LLC. MRED as distributed by MLS GRID
- $305,0004 bd1 ba1k sqft1808 S 22nd Ave, Maywood, IL 60153Active
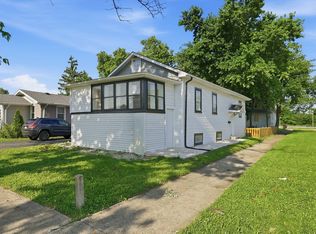 MLS ID #12785689, Luis Ortiz, RE/MAX Partners. MRED as distributed by MLS GRID
- $350,0002 bd1 ba900 sqft2345 Burr Oak Ave, North Riverside, IL 60546Active
 MLS ID #12785860, Dorene Fliger, Coldwell Banker Realty. MRED as distributed by MLS GRID
