Skip main navigation
Closed
  • $295,000

    3521 Madison St, Bellwood, IL 60104

    3beds
    1,000sqft
    Single Family Residence
    Built in 1952
    6,250 Square Feet Lot
    $322,200 Zestimate®
    $295/sqft
    $2,439 Estimated rent

    Home value

    $322,200

    $306,000 - $338,000

    $2,439/mo

    Zestimate® history
    Loading
    Loading...

    Owner options

    List your home for rent

    $2,439/mo

    Rent Zestimate®

    Find your next renter with Zillow Rental Manager. Plus, with online applications, you can quickly screen prospective tenants – for free.

    Learn more

    $2,439/mo

    Rent Zestimate®

    Refinance and save

    $2,081/mo

    Est. payment

    Refinancing to a lower rate could help reduce your monthly payments and save thousands over the life of the loan.

    See today's rates

    $2,081/mo

    Est. payment

    Explore your selling options

    Work with a Zillow partner agent

    Leverage their expertise and Zillow's premium Showcase listings to get your home seen by more buyers.

    Get started

    List with your own agent

    Get your home in front of millions of buyers by listing it on Zillow.

    Learn how to do it

    Sell it yourself

    Take full control of how buyers see your home on Zillow by listing For Sale by Owner (FSBO).

    List your home

    What's special

    Heating unitImmaculate ranch oasisQuartz countertopsCaptivating backsplashGutter coversExquisite ceramic tile flooringStunning kitchen
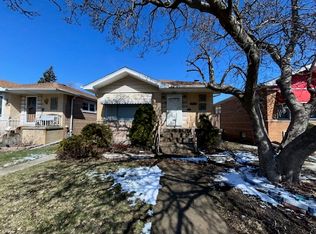
    Immaculate Ranch Oasis on Expansive Double Lot in Bellwood Experience the epitome of luxury living in this meticulously designed ranch home at 3521 Madison, Bellwood. Bathed in abundant sunlight, this residence exudes an aura of warmth and elegance, making it the perfect retreat for those seeking a serene and move-in ready haven. Nestled in the center of a sprawling double lot, the property boasts a beautifully fenced backyard, offering privacy and a delightful outdoor space to unwind and entertain. Prepare to be captivated by the stunning kitchen, a true delight. Immerse yourself in its beauty, adorned with brand new cabinets, quartz countertops, and a captivating backsplash that accentuates the sleek design. Stainless steel appliances and exquisite ceramic tile flooring complete the ensemble, combining functionality with refined aesthetics. Enjoy the peace of mind that comes with all new copper plumbing, pristine light fixtures, and the immaculate new floors and baseboards. Bask in comfort with a brand new water heater and AC and heating unit, supported by meticulously installed new ductworks throughout the home. Revel in the abundant natural light filtering through the flawless new windows, while the new sliding door seamlessly connects the indoor and outdoor living spaces. The electrical system has been meticulously upgraded to meet village code requirements, and the new facia, soffit, and gutters with gutter covers ensure both visual appeal and optimal functionality. An additional concrete driveway has been added, providing parking space for three vehicles alongside the existing 2.5-car garage. With every meticulous detail attended to, this exceptional residence leaves you with nothing to do except move in and embrace the comfort that awaits. The village inspection has been successfully completed, providing a testament to the quality and craftsmanship on display. Don't miss the opportunity to call this immaculate ranch oasis your home.

    Zillow last checked:

    Listing updated:

    Listed by:

    Corina Flores-Moradi 773-631-8260,

    Re/Max Cityview

    Bought with:

    Corina Flores-Moradi

    Re/Max Cityview

    Source: MRED as distributed by MLS GRID,MLS#: 11870057MLS Logo

    Facts & features

    Interior

    Bedrooms & bathrooms
    • Bedrooms: 3
    • Bathrooms: 1
    • Full bathrooms: 1
    Rooms
    • Room types: Foyer
    Primary bedroom
    • Level: Main
    • Area: 132 Square Feet
    • Dimensions: 12X11
    Bedroom 2
    • Level: Main
    • Area: 121 Square Feet
    • Dimensions: 11X11
    Bedroom 3
    • Level: Main
    • Area: 100 Square Feet
    • Dimensions: 10X10
    Family room
    • Level: Main
    • Area: 150 Square Feet
    • Dimensions: 15X10
    Foyer
    • Level: Main
    • Area: 42 Square Feet
    • Dimensions: 7X6
    Kitchen
    • Level: Main
    • Area: 143 Square Feet
    • Dimensions: 13X11
    Laundry
    • Level: Main
    • Area: 28 Square Feet
    • Dimensions: 7X4
    Living room
    • Level: Main
    • Area: 204 Square Feet
    • Dimensions: 17X12
    Heating
    • Natural Gas, Forced Air
    Cooling
    • None
    Appliances
    • Included: Range, Microwave, Dishwasher, Refrigerator
    Features
    • Basement: None
    Interior area
    • Total structure area: 0
    • Total interior livable area: 1,000 sqft

    Property

    Parking
    • Total spaces: 2.5
    • Parking features: Concrete, Garage Door Opener, Carport, On Site, Garage Owned, Detached, Garage
    • Garage spaces: 2.5
    • Has uncovered spaces: Yes
    Accessibility
    • Accessibility features: No Disability Access
    Features
    • Stories: 1
    Lot
    • Size: 6,250 Square Feet
    • Dimensions: 50X125
    Details
    • Parcel number: 15093211400000
    • Special conditions: None

    Construction

    Type & style
    • Home type: SingleFamily
    • Architectural style: Ranch
    • Property subtype: Single Family Residence
    Materials
    • Brick
    • Roof: Asphalt
    Condition
    • New construction: No
    • Year built: 1952
    • Major remodel year: 2021

    Utilities & green energy

    • Sewer: Public Sewer
    • Water: Public

    Community & HOA

    Community
    • Features: Street Lights, Street Paved
    HOA
    • Services included: None
    Location
    • Region: Bellwood

    Financial & listing details

    • Price per square foot: $295/sqft
    • Tax assessed value: $196,880
    • Annual tax amount: $4,517
    • Date on market: 8/25/2023
    • Listing terms: Conventional
    • Ownership: Fee Simple

    Price history

    DateEventPrice
    10/11/2023Sold$295,000-1.7%$295/sqft
    Source: MRED as distributed by MLS GRID #11870057 Report a problem
    9/7/2023Contingent$299,999$300/sqft
    Source: MRED as distributed by MLS GRID #11870057 Report a problem
    8/29/2023Price change$299,999-1.6%$300/sqft
    Source: MRED as distributed by MLS GRID #11870057 Report a problem
    8/25/2023Listed for sale$304,900$305/sqft
    Source: MRED as distributed by MLS GRID #11870057 Report a problem
    7/27/2023Contingent$304,900$305/sqft
    Source: MRED as distributed by MLS GRID #11817545 Report a problem
    6/26/2023Listed for sale$304,900-3.2%$305/sqft
    Source: MRED as distributed by MLS GRID #11817545 Report a problem
    5/12/2023Listing removed--
    Source: MRED as distributed by MLS GRID #11731309 Report a problem
    3/6/2023Listed for sale$314,999+270.6%$315/sqft
    Source: MRED as distributed by MLS GRID #11731309 Report a problem
    2/7/2020Sold$85,000+13.3%$85/sqft
    Source: MRED as distributed by MLS GRID #10590228 Report a problem
    2/7/2020Listed for sale$75,000$75/sqft
    Source: RE/MAX Synergy #10590228 Report a problem
    12/16/2019Pending sale$75,000$75/sqft
    Source: RE/MAX Synergy #10590228 Report a problem
    12/10/2019Listed for sale$75,000-35.3%$75/sqft
    Source: RE/MAX Synergy #10590228 Report a problem
    8/28/2000Sold$116,000$116/sqft
    Source: Public Record Report a problem

    Public tax history

    YearProperty taxesTax assessment
    2024-- $19,688 +0%
    2023$7,392 +63%$19,687 +63.1%
    2022$4,534 +0.4%$12,072
    2021$4,518 -25.8%$12,072
    2020$6,088 +16.4%$12,072 +31.3%
    2019$5,233 +1.8%$9,193
    2018$5,141 +6.3%$9,193
    2017$4,838 +9.8%$9,193 +14.9%
    2016$4,408 +5%$8,002
    2015$4,197 +0.8%$8,002
    2014$4,166 -23.2%$8,002 -31.1%
    2013$5,422 +3.2%$11,612
    2012$5,255 +3.5%$11,612
    2011$5,078 -15.2%$11,612 -24.4%
    2010$5,989 +1.6%$15,352
    2009$5,896 +14.9%$15,352 -5%
    2008$5,130 +17.4%$16,161 +16%
    2007$4,370 +4.2%$13,929
    2006$4,193 +5.1%$13,929
    2005$3,990 +25.3%$13,929 +31.2%
    2004$3,183 +5.7%$10,619
    2003$3,011 +9%$10,619
    2002$2,761 +6.8%$10,619 +17.6%
    2001$2,585 +1.1%$9,030
    2000$2,558 +9.5%$9,030
    1999$2,337 $9,030
    Find assessor info on the county website

    Neighborhood: 60104

    Nearby schools

    GreatSchools rating
    Schools provided by the listing agent
    • District: 88

    Source: MRED as distributed by MLS GRID. This data may not be complete. We recommend contacting the local school district to confirm school assignments for this home.

    Get a cash offer in 3 minutes
    Find out how much your home could sell for in as little as 3 minutes with a no-obligation cash offer.
    Estimated market value
    $322,200
    Get a cash offer in 3 minutes
    Find out how much your home could sell for in as little as 3 minutes with a no-obligation cash offer.
    Estimated market value
    $322,200