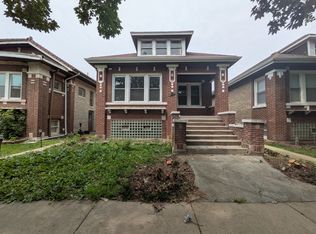
Located in the highly desirable western part of Bellwood you will fall in love with the upside this Charming 3 bedroom brick ranch offers! As you walk into the home you will love the hardwood floors which run throughout, adding character and charm! The sun-filled living room features western exposure, providing abundant natural light and creating a bright, inviting atmosphere. Spacious kitchen offers excellent layout and functionality, with tremendous opportunity for updates and customization. The full basement was previously finished and presents outstanding potential for additional living space, including the possibility of a 4th bedroom and second bathroom. A side driveway leads to a highly desirable 2-car garage, providing convenient off-street parking and storage. Easy access to I-290 and I-294, making commuting and travel a breeze. A great opportunity for homeowners and investors alike to build equity and add value.
Pending
$199,900
51 51st Ave, Bellwood, IL 60104
3beds
1,001sqft
Single Family Residence
Built in 1963
4,600 Square Feet Lot
$200,300 Zestimate®
$200/sqft
$-- HOA
What's special
- 60 days |
- 50 |
- 2 |
Likely to sell faster than
Zillow last checked:
Listing updated:
Listed by:
Ryan Smith (708)497-2538,
RE/MAX Premier
Source: MRED as distributed by MLS GRID,MLS#: 12662211
Facts & features
Interior
Bedrooms & bathrooms
- Bedrooms: 3
- Bathrooms: 1
- Full bathrooms: 1
Rooms
- Room types: No additional rooms
Primary bedroom
- Features: Flooring (Hardwood)
- Level: Main
- Area: 168 Square Feet
- Dimensions: 12X14
Bedroom 2
- Features: Flooring (Hardwood)
- Level: Main
- Area: 120 Square Feet
- Dimensions: 12X10
Bedroom 3
- Features: Flooring (Hardwood)
- Level: Main
- Area: 120 Square Feet
- Dimensions: 10X12
Family room
- Level: Basement
- Area: 360 Square Feet
- Dimensions: 18X20
Kitchen
- Level: Main
- Area: 168 Square Feet
- Dimensions: 12X14
Living room
- Features: Flooring (Hardwood)
- Level: Main
- Area: 224 Square Feet
- Dimensions: 14X16
Heating
- Forced Air
Cooling
- Central Air
Features
- Basement: Unfinished,Full
Interior area
- Total structure area: 0
- Total interior livable area: 1,001 sqft
Property
Parking
- Total spaces: 2
- Parking features: Yes, Garage Owned, Detached, Garage
- Garage spaces: 2
Accessibility
- Accessibility features: No Disability Access
Features
- Stories: 1
Lot
- Size: 4,600 Square Feet
Details
- Parcel number: 15081010480000
- Special conditions: Real Estate Owned
Construction
Type & style
- Home type: SingleFamily
- Architectural style: Ranch
- Property subtype: Single Family Residence
Materials
- Brick
Condition
- New construction: No
- Year built: 1963
Utilities & green energy
- Sewer: Public Sewer
- Water: Lake Michigan
Community & HOA
HOA
- Services included: None
Location
- Region: Bellwood
Financial & listing details
- Price per square foot: $200/sqft
- Tax assessed value: $209,690
- Annual tax amount: $7,994
- Date on market: 5/31/2026
- Ownership: Fee Simple
Foreclosure details
Estimated market value
$200,300
$190,000 - $210,000
$2,283/mo
Price history
| Date | Event | Price |
|---|---|---|
| 7/14/2006 | Sold | $210,000+63.4%$210/sqft |
Source: Public Record Report a problem | ||
| 12/21/1998 | Sold | $128,500$128/sqft |
Source: Public Record Report a problem | ||
Public tax history
| Year | Property taxes | Tax assessment |
|---|---|---|
| 2024 | $8,208 +2.7% | $20,969 |
| 2023 | $7,994 +15.9% | $20,969 +27.4% |
| 2022 | $6,897 -1.3% | $16,457 |
| 2021 | $6,989 +1.6% | $16,457 |
| 2020 | $6,877 +76.7% | $16,457 +57.5% |
| 2019 | $3,892 +0.1% | $10,448 |
| 2018 | $3,888 +4.4% | $10,448 |
| 2017 | $3,723 +59.7% | $10,448 +54.8% |
| 2016 | $2,331 -14.6% | $6,751 -13.1% |
| 2015 | $2,730 +4.3% | $7,772 -17.1% |
| 2014 | $2,617 -17.3% | $9,379 +1% |
| 2013 | $3,165 +1.8% | $9,284 |
| 2012 | $3,109 -3.5% | $9,284 |
| 2011 | $3,223 -46.4% | $9,284 -52.4% |
| 2010 | $6,010 +10.9% | $19,494 |
| 2009 | $5,417 +13.5% | $19,494 -5% |
| 2008 | $4,772 +45% | $20,519 +70.4% |
| 2007 | $3,291 -15% | $12,041 -19.3% |
| 2006 | $3,871 -13.1% | $14,919 |
| 2005 | $4,455 +7.8% | $14,919 +11.6% |
| 2004 | $4,133 +4.5% | $13,373 |
| 2003 | $3,956 +9.2% | $13,373 |
| 2002 | $3,623 +6.2% | $13,373 +15.4% |
| 2001 | $3,413 +23.6% | $11,589 |
| 2000 | $2,761 -5.4% | $11,589 |
| 1999 | $2,918 | $11,589 |
Find assessor info on the county website
Monthly payment
Climate risks
Neighborhood: 60104
Nearby schools
GreatSchools rating
- NAJefferson Primary SchoolGrades: PK-2Distance: 0.4 mi
- 4/10Macarthur Middle SchoolGrades: 6-8Distance: 0.4 mi
- NAProviso West High SchoolGrades: 9-12Distance: 1.7 mi
Schools provided by the listing agent
- District: 88
Source: MRED as distributed by MLS GRID. This data may not be complete. We recommend contacting the local school district to confirm school assignments for this home.
- $314,0003 bd2 ba1k sqft47 51st Ave, Bellwood, IL 60104Off Market
- $279,0003 bd1 ba1k sqft55 51st Ave, Bellwood, IL 60104Off Market
- $308,4003 bd2 ba1k sqft43 51st Ave, Bellwood, IL 60104Off Market
- $291,7003 bd1 ba1k sqft59 51st Ave, Bellwood, IL 60104Off Market
- $268,4002 bd1 ba1k sqft39 51st Ave #H, Bellwood, IL 60104Off Market
- $303,4003 bd1 ba1k sqft63 51st Ave, Bellwood, IL 60104Off Market
- $315,0003 bd2 ba1.6k sqft44 50th Ave, Bellwood, IL 60104For Sale
- $286,1003 bd1 ba1.1k sqft42 50th Ave, Bellwood, IL 60104Off Market
A local agent can set up tours, give advice and negotiate with sellers.
A local lender can help you make sure your offer is ready when you are.
Similar homes
- $214,9003 bd1 ba911 sqft1427 S 21st Ave, Maywood, IL 60153Active
 MLS ID #12662780, Kyle Altenburg, Hanley Realty, Inc.. MRED as distributed by MLS GRID
 - $199,9004 bd1 ba1.1k sqft1413 Wisconsin Ave, Berwyn, IL 60402Active
 MLS ID #12548079, Joe Castillo, SFR, RE/MAX Mi Casa. MRED as distributed by MLS GRID
 - $250,0003 bd1 ba1.4k sqft703 N 7th Ave, Maywood, IL 60153Active
 MLS ID #12714958, Michael Saladino, Keller Williams ONEChicago. MRED as distributed by MLS GRID
 - $189,9004 bd2 ba1.3k sqft1644 S 57th Ct, Cicero, IL 60804Active
 MLS ID #12714136, Michael Olszewski, Area Wide Realty. MRED as distributed by MLS GRID
 - $210,0004 bd3 ba1k sqft6521 S Saint Lawrence Ave, Chicago, IL 60637ActiveMLS ID #12702142, Terina Fountain, Coldwell Banker Realty. MRED as distributed by MLS GRID
- $250,0004 bd2 ba896 sqft1922 S 18th Ave, Maywood, IL 60153ActiveMLS ID #12705681, Javier Alday, Realty of America, LLC. MRED as distributed by MLS GRID
- $249,9993 bd1 ba1.1k sqft1329 S 12th Ave, Maywood, IL 60153ActiveMLS ID #12690650, Sheena Manning, Realty of America, LLC. MRED as distributed by MLS GRID
- $204,9003 bd2 ba1.4k sqft10416 S Sangamon St, Chicago, IL 60643ActiveMLS ID #12710449, Brandon Samuels, Real Broker LLC. MRED as distributed by MLS GRID
- $255,0003 bd1 ba1.1k sqft711 N Columbine Ave, Lombard, IL 60148ActiveMLS ID #12675704, Sara Jaffe, Baird & Warner. MRED as distributed by MLS GRID
- $199,0002 bd1 ba900 sqft2111 N 75th Ave APT 1E, Elmwood Park, IL 60707ActiveMLS ID #12670889, Howard Thomas, RE/MAX Premier. MRED as distributed by MLS GRID
- $240,0003 bd2 ba1.2k sqft7326 S Francisco Ave, Chicago, IL 60629NewMLS ID #12718756, Erick Matos, Realty of America, LLC. MRED as distributed by MLS GRID
- $215,0002 bd1 ba900 sqft18W133 Kirkland Ln, Villa Park, IL 60181ActiveMLS ID #12701907, Daphne Pinkney, Pinkney Realty Group. MRED as distributed by MLS GRID
- $185,0002 bd1 ba700 sqft3846 25th Ave APT 6, Schiller Park, IL 60176ActiveMLS ID #12695211, Dessi Vukov, CSC, Berkshire Hathaway HomeServices Starck Real Estate. MRED as distributed by MLS GRID
- $219,9004 bd2 ba1.2k sqft500 E 92nd St, Chicago, IL 60619ActiveMLS ID #12699449, Jennyfer Rodriguez, Duarte Realty Company. MRED as distributed by MLS GRID
- $254,0003 bd2 ba1k sqft3046 S 24th Ave #2, Broadview, IL 60155ActiveMLS ID #12709554, Toni Bottger, CSC,GRI, RE/MAX Enterprises. MRED as distributed by MLS GRID
- $240,0002 bd1 ba1k sqft1437 Sutter Dr #1437, Hanover Park, IL 60133ActiveMLS ID #12697816, Monica Morales, Extreme Realty LLC. MRED as distributed by MLS GRID
- $177,5003 bd2 ba1.2k sqft10535 S Peoria St, Chicago, IL 60643ActiveMLS ID #12612203, Gregory Lee, ABR,MRP,RENE,SFR,SRS, Coldwell Banker Realty. MRED as distributed by MLS GRID
- $149,9993 bd1 ba1.2k sqft7553 S Saint Lawrence Ave, Chicago, IL 60619NewMLS ID #12716012, Xochil Wendy Escobar, Realty of America, LLC. MRED as distributed by MLS GRID
- $229,9993 bd1 ba960 sqft5317 S Hamilton Ave, Chicago, IL 60609ActiveMLS ID #12549554, Kenya Las Kelly, Coldwell Banker Realty. MRED as distributed by MLS GRID
- $250,0003 bd1 ba1k sqft7852 Neenah Ave, Burbank, IL 60459ActiveMLS ID #12701765, Javier Alday, Realty of America, LLC. MRED as distributed by MLS GRID
