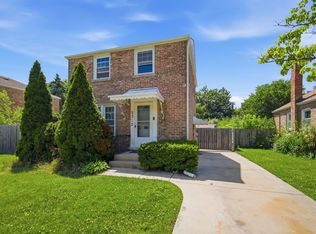
Welcome to this charming 1923 stucco bungalow offering timeless character and excellent potential in the heart of Maywood. This 3-bedroom, 1-bath single-family home features approximately 1,185 square feet of living, a spacious formal living room with a decorative fireplace, and a separate formal dining room ideal for entertaining. The enclosed front porch provides a welcoming space to relax year-round. The full unfinished basement offers abundant storage and endless possibilities for additional living space, a recreation room, home gym, or workshop. Situated on a generous 5,280-square-foot lot, the property includes a private backyard perfect for outdoor gatherings, gardening, or pets. Recent updates include a complete tear-off roof (approximately 3 years old), furnace (approximately 4 years old), and water heater (approximately 4 years old). Conveniently located near schools, shopping, parks, public transportation, and major commuting routes. Whether you're a first-time homebuyer, or seeking an investment opportunity, this home offers exceptional value and the opportunity to make it your own. Schedule your private showing today and submit your offers , this won't last..
Active
$249,999
1329 S 12th Ave, Maywood, IL 60153
3beds
1,185sqft
Single Family Residence
Built in 1923
5,279 Square Feet Lot
$-- Zestimate®
$211/sqft
$-- HOA
What's special
Decorative fireplace
- 66 days
- 919
- 51
Zillow last checked:
Listing updated:
Listed by:
Sheena Manning 872-233-6535,
Realty of America, LLC
Source: MRED as distributed by MLS GRID,MLS#: 12690650
Facts & features
Interior
Bedrooms & bathrooms
- Bedrooms: 3
- Bathrooms: 1
- Full bathrooms: 1
Rooms
- Room types: Enclosed Porch
Primary bedroom
- Level: Main
- Area: 180 Square Feet
- Dimensions: 12X15
Bedroom 2
- Level: Main
- Area: 120 Square Feet
- Dimensions: 12X10
Bedroom 3
- Level: Main
- Area: 90 Square Feet
- Dimensions: 9X10
Dining room
- Features: Flooring (Wood Laminate)
- Level: Main
- Area: 210 Square Feet
- Dimensions: 14X15
Enclosed porch
- Level: Main
- Area: 100 Square Feet
- Dimensions: 10X10
Kitchen
- Level: Main
- Area: 108 Square Feet
- Dimensions: 12X9
Living room
- Features: Flooring (Wood Laminate)
- Level: Main
- Area: 176 Square Feet
- Dimensions: 11X16
Heating
- Natural Gas
Cooling
- Window Unit(s)
Appliances
- Laundry: Gas Dryer Hookup, Common Area
Features
- Basement: Unfinished,None,Full
Interior area
- Total structure area: 0
- Total interior livable area: 1,185 sqft
Property
Parking
- Total spaces: 6
- Parking features: Concrete, Driveway, Yes
- Has uncovered spaces: Yes
Accessibility
- Accessibility features: No Disability Access
Features
- Stories: 1
Lot
- Size: 5,279 Square Feet
Details
- Parcel number: 15152150060000
- Special conditions: List Broker Must Accompany
Construction
Type & style
- Home type: SingleFamily
- Property subtype: Single Family Residence
Materials
- Stucco
- Roof: Asphalt
Condition
- New construction: No
- Year built: 1923
Utilities & green energy
- Electric: Circuit Breakers
- Sewer: Public Sewer
- Water: Lake Michigan
Community & HOA
HOA
- Services included: None
Location
- Region: Maywood
Financial & listing details
- Price per square foot: $211/sqft
- Tax assessed value: $200,000
- Annual tax amount: $8,041
- Date on market: 7/2/2026
- Ownership: Fee Simple
Estimated market value
Not available
Estimated sales range
Not available
$2,317/mo
Price history
| Date | Event | Price |
|---|---|---|
| 7/2/2026 | Listed for sale | $249,999-10.7%$211/sqft |
Source: MRED as distributed by MLS GRID #12690650 Report a problem | ||
| 1/5/2026 | Listing removed | $279,900$236/sqft |
Source:  MRED as distributed by MLS GRID #12184427 Report a problem MRED as distributed by MLS GRID #12184427 Report a problem | ||
| 8/5/2025 | Price change | $279,900-1.8%$236/sqft |
Source: MRED as distributed by MLS GRID #12184427 Report a problem | ||
| 6/2/2025 | Price change | $284,900-1.7%$240/sqft |
Source: MRED as distributed by MLS GRID #12184427 Report a problem | ||
| 10/9/2024 | Listed for sale | $289,900+544.2%$245/sqft |
Source: MRED as distributed by MLS GRID #12184427 Report a problem | ||
| 9/2/2016 | Sold | $45,000+2.5%$38/sqft |
Source: MRED as distributed by MLS GRID #09256348 Report a problem | ||
| 8/5/2016 | Pending sale | $43,900$37/sqft |
Source: Casey & Wagner Real Estate #09256348 Report a problem | ||
| 7/27/2016 | Listed for sale | $43,900$37/sqft |
Source: Casey & Wagner Real Estate #09256348 Report a problem | ||
| 7/22/2016 | Pending sale | $43,900$37/sqft |
Source: Casey & Wagner Real Estate #09256348 Report a problem | ||
| 6/13/2016 | Listed for sale | $43,900$37/sqft |
Source: Casey & Wagner Real Estate #09256348 Report a problem | ||
Public tax history
| Year | Property taxes | Tax assessment |
|---|---|---|
| 2024 | $7,802 +8.5% | $20,000 |
| 2023 | $7,189 +4.8% | $20,000 +28.1% |
| 2022 | $6,862 -1.1% | $15,609 |
| 2021 | $6,941 -8.1% | $15,609 -7.1% |
| 2020 | $7,552 +68.4% | $16,805 +59.7% |
| 2019 | $4,484 +2.9% | $10,526 |
| 2018 | $4,358 -30.3% | $10,526 |
| 2017 | $6,252 +79.3% | $10,526 +29.8% |
| 2016 | $3,487 +9.7% | $8,112 |
| 2015 | $3,177 +8.3% | $8,112 |
| 2014 | $2,935 -14.1% | $8,112 -16.3% |
| 2013 | $3,418 +2.8% | $9,695 |
| 2012 | $3,326 -4% | $9,695 |
| 2011 | $3,467 -35.4% | $9,695 -40% |
| 2010 | $5,365 +10.8% | $16,150 |
| 2009 | $4,842 +4.9% | $16,150 -5% |
| 2008 | $4,617 +1.9% | $17,001 +15.7% |
| 2007 | $4,531 +28% | $14,695 |
| 2006 | $3,541 +9.2% | $14,695 |
| 2005 | $3,242 -2.8% | $14,695 +27.4% |
| 2004 | $3,335 +3.7% | $11,533 |
| 2003 | $3,216 -1.2% | $11,533 |
| 2002 | $3,255 +55.5% | $11,533 +35.7% |
| 2001 | $2,093 +3.3% | $8,497 |
| 2000 | $2,026 +17.6% | $8,497 |
| 1999 | $1,723 | $8,497 |
Find assessor info on the county website
Monthly payment
Est. payment
Payment breakdown
Explore the cost of this home by adjusting the details. Changes won't be saved.Climate risks
Neighborhood: 60153
Nearby schools
Schools provided by the listing agent
- Elementary: Garfield Elementary School
- Middle: Irving Elementary School
- District: 89
Source: MRED as distributed by MLS GRID. This data may not be complete. We recommend contacting the local school district to confirm school assignments for this home.


Similar homes
- $229,9004 bd2 ba896 sqft1922 S 18th Ave, Maywood, IL 60153New
 MLS ID #12752025, Javier Alday, Realty of America, LLC. MRED as distributed by MLS GRID
 - $359,9954 bd2 ba1.2k sqft1937 S 3rd Ave, Maywood, IL 60153Active
 MLS ID #12747314, Tonia Members, Tonia Members. MRED as distributed by MLS GRID
 - $--3 bd1 ba1.1k sqft1127 Herbert Ave, Berkeley, IL 60163Auction
 ServiceLink Auction
 - $280,0002 bd2 ba1.4k sqft2312 S 14th Ave, Broadview, IL 60155Active
 MLS ID #12689735, Virgilio Arreguin-Solorio, CSC, My Casa Realty Corp.. MRED as distributed by MLS GRID
