Well maintained Brick Ranch style home. LR, DR is spacious. Good size BR's. Hardwood floors. Enclosed front porch to sit outside to relax. Full finished basement with 2 extra BRs. Upgrades Furnace 5yrs, A/C 15years, water heater 2yrs, Roof 10 yrs, and windows 5 yrs. Fenced yard. Brick garage for 1 car but 3 extra spaces on concrete slab. 50' wide lot. Put this home on your list today.
Pending
$314,900
2116 S 20th Ave, Broadview, IL 60155
4beds
926sqft
Single Family Residence
Built in 1941
6,000 Square Feet Lot
$312,900 Zestimate®
$340/sqft
$-- HOA
What's special
Fenced yardHardwood floors
- 76 days
- 290
- 22
Zillow last checked:
Listing updated:
Listed by:
Jose R Herrera 708-562-5689,
Northlake Realtors
Source: MRED as distributed by MLS GRID,MLS#: 12720712
Facts & features
Interior
Bedrooms & bathrooms
- Bedrooms: 4
- Bathrooms: 2
- Full bathrooms: 2
Rooms
- Room types: No additional rooms
Primary bedroom
- Features: Flooring (Hardwood), Window Treatments (Blinds)
- Level: Main
- Area: 110 Square Feet
- Dimensions: 11X10
Bedroom 2
- Features: Flooring (Hardwood), Window Treatments (Blinds)
- Level: Main
- Area: 110 Square Feet
- Dimensions: 11X10
Bedroom 3
- Features: Flooring (Other), Window Treatments (Blinds)
- Level: Basement
- Area: 90 Square Feet
- Dimensions: 10X9
Bedroom 4
- Features: Flooring (Other)
- Level: Basement
- Area: 140 Square Feet
- Dimensions: 14X10
Dining room
- Features: Flooring (Hardwood), Window Treatments (Blinds)
- Level: Main
- Area: 110 Square Feet
- Dimensions: 11X10
Family room
- Features: Flooring (Ceramic Tile)
- Level: Basement
- Area: 408 Square Feet
- Dimensions: 24X17
Kitchen
- Features: Flooring (Ceramic Tile)
- Level: Main
- Area: 90 Square Feet
- Dimensions: 10X9
Laundry
- Level: Basement
- Area: 72 Square Feet
- Dimensions: 8X9
Living room
- Features: Flooring (Hardwood), Window Treatments (Blinds)
- Level: Main
- Area: 216 Square Feet
- Dimensions: 18X12
Heating
- Natural Gas, Forced Air
Cooling
- Central Air
Appliances
- Laundry: In Unit
Features
- Windows: Screens
- Basement: Finished,Full
Interior area
- Total structure area: 0
- Total interior livable area: 926 sqft
Property
Parking
- Total spaces: 4
- Parking features: Garage Door Opener, Carport, Yes, Garage Owned, Detached, Off Alley, Side Apron, Owned, Garage
- Garage spaces: 1
- Has uncovered spaces: Yes
Accessibility
- Accessibility features: No Disability Access
Features
- Stories: 1
- Patio & porch: Patio
- Exterior features: Lighting
- Fencing: Fenced
Lot
- Size: 6,000 Square Feet
- Dimensions: 50 x 120
Details
- Parcel number: 15153280680000
- Special conditions: None
Construction
Type & style
- Home type: SingleFamily
- Architectural style: Ranch,Step Ranch
- Property subtype: Single Family Residence
Materials
- Brick
- Foundation: Concrete Perimeter
- Roof: Asphalt
Condition
- New construction: No
- Year built: 1941
Details
- Builder model: Ranch
Utilities & green energy
- Electric: Circuit Breakers
- Sewer: Public Sewer
- Water: Public
Community & HOA
Community
- Features: Sidewalks, Street Lights, Street Paved
HOA
- Services included: None
Location
- Region: Broadview
Financial & listing details
- Price per square foot: $340/sqft
- Tax assessed value: $210,000
- Annual tax amount: $6,002
- Date on market: 7/31/2026
- Ownership: Fee Simple
Estimated market value
$312,900
$297,000 - $329,000
$2,791/mo
Price history
| Date | Event | Price |
|---|---|---|
| 9/30/2026 | Pending sale | $314,900$340/sqft |
Source:  MRED as distributed by MLS GRID #12720712 Report a problem MRED as distributed by MLS GRID #12720712 Report a problem | ||
| 9/3/2026 | Listed for sale | $314,900$340/sqft |
Source: MRED as distributed by MLS GRID #12720712 Report a problem | ||
| 8/28/2026 | Contingent | $314,900$340/sqft |
Source: MRED as distributed by MLS GRID #12720712 Report a problem | ||
| 7/31/2026 | Listed for sale | $314,900+72.5%$340/sqft |
Source: MRED as distributed by MLS GRID #12720712 Report a problem | ||
| 10/5/2005 | Sold | $182,500$197/sqft |
Source: Public Record Report a problem | ||
Public tax history
| Year | Property taxes | Tax assessment |
|---|---|---|
| 2024 | $6,002 +3.9% | $21,000 |
| 2023 | $5,777 +3.3% | $21,000 +24.9% |
| 2022 | $5,594 +3.8% | $16,816 |
| 2021 | $5,390 +2.6% | $16,816 |
| 2020 | $5,252 +50.4% | $16,816 +65.9% |
| 2019 | $3,493 +3.3% | $10,136 |
| 2018 | $3,382 +1.4% | $10,136 |
| 2017 | $3,337 +1.9% | $10,136 +7.7% |
| 2016 | $3,275 +1.3% | $9,410 |
| 2015 | $3,234 +2.9% | $9,410 |
| 2014 | $3,144 -3.8% | $9,410 -11.2% |
| 2013 | $3,267 +3.3% | $10,599 |
| 2012 | $3,161 +4.8% | $10,599 |
| 2011 | $3,015 -29.3% | $10,599 -37.4% |
| 2010 | $4,265 -2.1% | $16,942 -3.3% |
| 2009 | $4,357 +9.2% | $17,520 -5% |
| 2008 | $3,990 +24.2% | $18,442 +25.4% |
| 2007 | $3,213 +2.2% | $14,704 |
| 2006 | $3,145 +79.3% | $14,704 |
| 2005 | $1,754 +46.6% | $14,704 +30.7% |
| 2004 | $1,196 -8.4% | $11,247 |
| 2003 | $1,306 -25.1% | $11,247 |
| 2002 | $1,744 +22.1% | $11,247 +19.3% |
| 2001 | $1,428 +2.8% | $9,431 |
| 2000 | $1,389 +6.9% | $9,431 |
| 1999 | $1,299 | $9,431 |
Find assessor info on the county website
Monthly payment
Est. payment
Payment breakdown
Explore the cost of this home by adjusting the details. Changes won't be saved.Climate risks
Neighborhood: 60155
Nearby schools
Schools provided by the listing agent
- District: 89
Source: MRED as distributed by MLS GRID. This data may not be complete. We recommend contacting the local school district to confirm school assignments for this home.
Similar homes
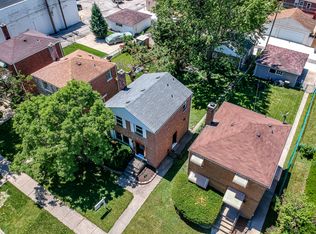
- $314,9993 bd2 ba1.3k sqft6806 Maple Ct, Bridgeview, IL 60455New
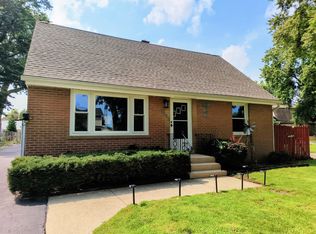 MLS ID #12785676, Lino Rodriguez, American International Realty. MRED as distributed by MLS GRID
 - $319,9003 bd2 ba1.1k sqft3905 Custer Ave, Lyons, IL 60534Active
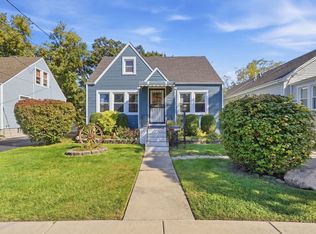 MLS ID #12781219, Lorena Ramirez-Carrillo, YUB Realty Inc. MRED as distributed by MLS GRID
 - $300,0003 bd1 ba1k sqft4605 Warsaw Ave, Lyons, IL 60534Active
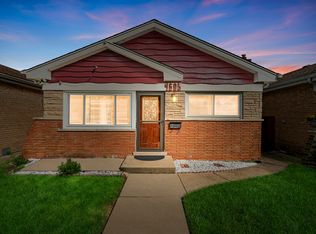 MLS ID #12754151, Hugo Araujo, Coldwell Banker Realty. MRED as distributed by MLS GRID
 - $339,0003 bd2 ba1.1k sqft1212 N Maple Ave, La Grange Park, IL 60526Active
 MLS ID #12781072, Rosie Gonzalez, Coldwell Banker Realty. MRED as distributed by MLS GRID
