Charming bungalow in a prime Lisle location, directly across from a park with a pond and fountain. This home offers solid potential with features like stainless steel appliances, granite countertops, and a functional layout. The property includes a 4th bedroom in the basement, a long driveway leading to a 2.5-car garage, and a fenced yard with a shed. While the home could use some TLC, it's a great opportunity to add your own touch and build value. Conveniently located within walking distance to the Metra and just minutes from I-88 and I-355, making commuting easy. Located in the sought-after Lisle Community Unit School District 202, with nearby schools including Lisle High School.
Active
Price cut: $28K (10/14)
$305,000
4720 Lincoln Ave, Lisle, IL 60532
4beds
1,052sqft
Single Family Residence
Built in 1935
9,176 Square Feet Lot
$303,500 Zestimate®
$290/sqft
$-- HOA
What's special
Fenced yardLong drivewayFunctional layoutGranite countertopsStainless steel appliances
- 192 days
- 2,568
- 207
Zillow last checked:
Listing updated:
Listed by:
Anissa Renteria 312-890-7015,
REMAX Legends
Source: MRED as distributed by MLS GRID,MLS#: 12608695
Facts & features
Interior
Bedrooms & bathrooms
- Bedrooms: 4
- Bathrooms: 2
- Full bathrooms: 1
- 1/2 bathrooms: 1
Rooms
- Room types: Foyer, Storage
Primary bedroom
- Area: 154 Square Feet
- Dimensions: 14X11
Bedroom 2
- Area: 121 Square Feet
- Dimensions: 11X11
Bedroom 3
- Area: 110 Square Feet
- Dimensions: 11X10
Bedroom 4
- Area: 144 Square Feet
- Dimensions: 12X12
Dining room
- Area: 130 Square Feet
- Dimensions: 13X10
Foyer
- Area: 64 Square Feet
- Dimensions: 8X8
Kitchen
- Features: Kitchen (Eating Area-Breakfast Bar, Granite Counters)
- Area: 96 Square Feet
- Dimensions: 12X8
Living room
- Area: 196 Square Feet
- Dimensions: 14X14
Storage
- Area: 80 Square Feet
- Dimensions: 10X8
Heating
- Forced Air
Cooling
- Central Air
Appliances
- Laundry: Gas Dryer Hookup
Features
- Basement: Partially Finished,Full
- Attic: Full,Unfinished
Interior area
- Total structure area: 0
- Total interior livable area: 1,052 sqft
Property
Parking
- Total spaces: 2.5
- Parking features: Yes, Detached, Garage
- Garage spaces: 2.5
Accessibility
- Accessibility features: No Disability Access
Features
- Stories: 1
- On waterfront: Yes
- Waterfront features: Lake Front, Pond
Lot
- Size: 9,176 Square Feet
- Dimensions: 62 X 148
Details
- Parcel number: 0810203019
- Special conditions: None
Construction
Type & style
- Home type: SingleFamily
- Property subtype: Single Family Residence
Materials
- Aluminum Siding
Condition
- New construction: No
- Year built: 1935
Utilities & green energy
- Electric: Circuit Breakers
- Sewer: Public Sewer
- Water: Lake Michigan
Community & HOA
HOA
- Services included: None
Location
- Region: Lisle
Financial & listing details
- Price per square foot: $290/sqft
- Tax assessed value: $90,888
- Annual tax amount: $6,087
- Date on market: 4/10/2026
- Ownership: Fee Simple
Estimated market value
$303,500
$288,000 - $319,000
$2,872/mo
Price history
| Date | Event | Price |
|---|---|---|
| 10/14/2026 | Price change | $305,000-8.4%$290/sqft |
Source:  MRED as distributed by MLS GRID #12608695 Report a problem MRED as distributed by MLS GRID #12608695 Report a problem | ||
| 9/18/2026 | Price change | $333,000-3.5%$317/sqft |
Source: MRED as distributed by MLS GRID #12608695 Report a problem | ||
| 8/20/2026 | Price change | $345,000-0.6%$328/sqft |
Source: MRED as distributed by MLS GRID #12608695 Report a problem | ||
| 6/24/2026 | Price change | $347,000-0.6%$330/sqft |
Source: MRED as distributed by MLS GRID #12608695 Report a problem | ||
| 4/10/2026 | Listed for sale | $349,000+29.3%$332/sqft |
Source: MRED as distributed by MLS GRID #12608695 Report a problem | ||
| 7/28/2023 | Sold | $270,000-1.8%$257/sqft |
Source: MRED as distributed by MLS GRID #11791203 Report a problem | ||
| 6/26/2023 | Contingent | $275,000$261/sqft |
Source: MRED as distributed by MLS GRID #11791203 Report a problem | ||
| 6/17/2023 | Price change | $275,000-1.4%$261/sqft |
Source: MRED as distributed by MLS GRID #11791203 Report a problem | ||
| 5/24/2023 | Listed for sale | $279,000+29.8%$265/sqft |
Source: MRED as distributed by MLS GRID #11791203 Report a problem | ||
| 5/18/2022 | Listing removed | -- |
Source: MRED as distributed by MLS GRID #11290682 Report a problem | ||
| 4/26/2022 | Contingent | $215,000$204/sqft |
Source: MRED as distributed by MLS GRID #11290682 Report a problem | ||
| 4/14/2022 | Listed for sale | $215,000$204/sqft |
Source: MRED as distributed by MLS GRID #11290682 Report a problem | ||
| 2/15/2022 | Contingent | $215,000$204/sqft |
Source: MRED as distributed by MLS GRID #11290682 Report a problem | ||
| 2/10/2022 | Price change | $215,000-1.8%$204/sqft |
Source: MRED as distributed by MLS GRID #11290682 Report a problem | ||
| 12/16/2021 | Listed for sale | $219,000+12.3%$208/sqft |
Source: MRED as distributed by MLS GRID #11290682 Report a problem | ||
| 10/28/2021 | Listing removed | -- |
Source: MRED as distributed by MLS GRID #11104972 Report a problem | ||
| 9/15/2021 | Listed for sale | $195,000$185/sqft |
Source: MRED as distributed by MLS GRID #11104972 Report a problem | ||
| 7/10/2021 | Contingent | $195,000$185/sqft |
Source: MRED as distributed by MLS GRID #11104972 Report a problem | ||
| 5/29/2021 | Listed for sale | $195,000+11.4%$185/sqft |
Source: MRED as distributed by MLS GRID #11104972 Report a problem | ||
| 4/16/2016 | Listing removed | $1,650-8.3%$2/sqft |
Source: Berg Properties #09169680 Report a problem | ||
| 4/4/2016 | Listing removed | $175,000$166/sqft |
Source: Berg Properties #09169673 Report a problem | ||
| 3/22/2016 | Listed for sale | $175,000+47.1%$166/sqft |
Source: Berg Properties #09169673 Report a problem | ||
| 3/18/2016 | Listed for rent | $1,800$2/sqft |
Source: Berg Properties #09169680 Report a problem | ||
| 1/9/2016 | Listing removed | $119,000$113/sqft |
Source: Berg Properties #09046690 Report a problem | ||
| 9/24/2015 | Listed for sale | $119,000-23.2%$113/sqft |
Source: Berg Properties #09046690 Report a problem | ||
| 7/8/2002 | Sold | $155,000+20.6%$147/sqft |
Source: Public Record Report a problem | ||
| 5/19/1999 | Sold | $128,500$122/sqft |
Source: Public Record Report a problem | ||
Public tax history
| Year | Property taxes | Tax assessment |
|---|---|---|
| 2025 | $6,316 +3.8% | $90,888 +8.5% |
| 2024 | $6,087 +3.7% | $83,745 +9.6% |
| 2023 | $5,868 +21% | $76,430 +19% |
| 2022 | $4,849 +2.8% | $64,250 +3.9% |
| 2021 | $4,716 +4.2% | $61,820 +1.8% |
| 2020 | $4,525 +1.4% | $60,710 +4.5% |
| 2019 | $4,463 +0.2% | $58,090 |
| 2018 | $4,453 +0.8% | $58,090 +3.5% |
| 2017 | $4,419 +2.2% | $56,130 +3.8% |
| 2016 | $4,325 +56.2% | $54,100 +39% |
| 2015 | $2,770 -0.9% | $38,920 |
| 2014 | $2,794 +1.9% | $38,920 -0.2% |
| 2013 | $2,741 +3.3% | $39,010 -3.8% |
| 2012 | $2,654 +1.5% | $40,530 -5.9% |
| 2011 | $2,614 -0.4% | $43,090 -6.2% |
| 2010 | $2,624 +3% | $45,960 -5% |
| 2009 | $2,549 +2.3% | $48,380 +1.4% |
| 2008 | $2,491 +4.3% | $47,710 +5.9% |
| 2007 | $2,389 +7.5% | $45,050 +8.1% |
| 2006 | $2,222 +5.2% | $41,670 +6.7% |
| 2005 | $2,113 +5.8% | $39,050 +5.9% |
| 2004 | $1,997 +3% | $36,880 +8.4% |
| 2003 | $1,940 +8.1% | $34,020 +1.5% |
| 2002 | $1,795 +5.2% | $33,520 +7.5% |
| 2001 | $1,706 +3.2% | $31,180 +5.9% |
| 2000 | $1,653 | $29,440 |
Find assessor info on the county website
Monthly payment
Est. payment
Payment breakdown
Explore the cost of this home by adjusting the details. Changes won't be saved.Climate risks
Neighborhood: 60532
Nearby schools
Schools provided by the listing agent
- District: 202
Source: MRED as distributed by MLS GRID. This data may not be complete. We recommend contacting the local school district to confirm school assignments for this home.
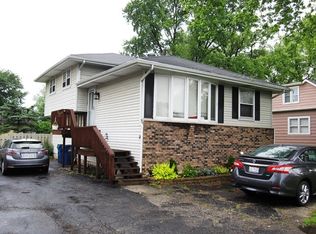
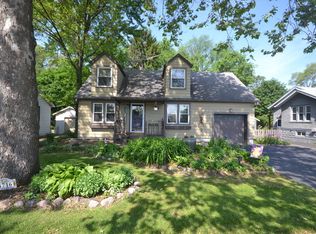
Similar homes
- $294,9003 bd1 ba1.3k sqft16539 W 144th Pl, Lockport, IL 60441New
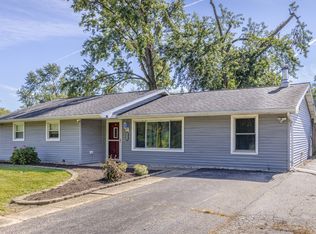 MLS ID #12788989, Ewelina Siuta, eXp Realty. MRED as distributed by MLS GRID
 - $309,0002 bd1 ba912 sqft309 Norton St, Lombard, IL 60148Price Change
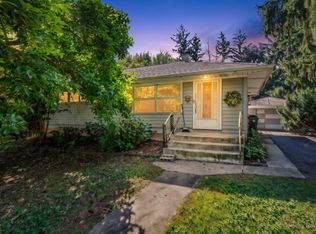 MLS ID #12767278, April Hieronymus, ABR,PSA,SFR,SRES, Berkshire Hathaway HomeServices Starck Real Estate. MRED as distributed by MLS GRID
 - $300,0003 bd1 ba1k sqft4605 Warsaw Ave, Lyons, IL 60534Active
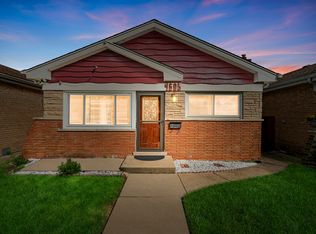 MLS ID #12754151, Hugo Araujo, Coldwell Banker Realty. MRED as distributed by MLS GRID
 - $299,9004 bd2 ba1.3k sqft571 Smith Blvd, Aurora, IL 60505Active
 MLS ID #12668516, Marie Simandl, Platinum Partners Realtors. MRED as distributed by MLS GRID
