Welcome to 4605 Warsaw Ave in Lyons, Illinois, a nicely updated and well-maintained brick single-family home offering 3 bedrooms, 1 full bath, a 2-car garage, a partial basement, and a large comfortable backyard. Step through the front entrance into an open living room and dining room filled with natural light. Beautiful hardwood floors run through the living room, dining room, and hallway, creating a warm and inviting feel throughout the main level. The cozy kitchen features granite countertops, ceramic tile flooring, and appliances, giving you a practical and comfortable space to prepare everyday meals. Two bedrooms are located on the main level with closet space, while the third bedroom is upstairs, offering additional privacy and flexibility for a bedroom, home office, guest room, or playroom. The partial basement includes a laundry area with washer and dryer, plus additional space for storage. The home also features a new roof, adding extra peace of mind for the next owner. Outside, enjoy a large, comfortable backyard with plenty of room for relaxing, entertaining, gardening, pets, or summer gatherings. The detached 2-car garage provides additional parking and storage. Conveniently located near Lincoln Elementary School, George Washington Middle School, and J. Sterling Morton West High School, with nearby parks, restaurants, shopping, and everyday conveniences along Ogden Avenue and Harlem Avenue. Commuters will appreciate easy access to Ogden Avenue, 1st Avenue, Harlem Avenue, Joliet Road, I-55, I-294, I-290, and I-88, making travel throughout the western suburbs and into Chicago convenient. This is a great opportunity for all buyers looking for a solid brick home with important updates, comfortable living space, a big backyard, garage parking, and a convenient Lyons location. Schedule your private showing today and see everything 4605 Warsaw Ave has to offer.
Active
$300,000
4605 Warsaw Ave, Lyons, IL 60534
3beds
1,008sqft
Single Family Residence
Built in 1958
3,480 Square Feet Lot
$295,600 Zestimate®
$298/sqft
$-- HOA
What's special
Cozy kitchenLarge comfortable backyardGranite countertopsPartial basementCeramic tile flooringBeautiful hardwood floorsNew roof
- 31 days
- 644
- 54
Likely to sell faster than
Zillow last checked:
Listing updated:
Listed by:
Hugo Araujo (773)550-4846,
Coldwell Banker Realty
Source: MRED as distributed by MLS GRID,MLS#: 12754151
Facts & features
Interior
Bedrooms & bathrooms
- Bedrooms: 3
- Bathrooms: 1
- Full bathrooms: 1
Rooms
- Room types: No additional rooms
Primary bedroom
- Features: Flooring (Carpet), Window Treatments (Blinds)
- Level: Main
- Area: 143 Square Feet
- Dimensions: 13X11
Bedroom 2
- Features: Flooring (Carpet), Window Treatments (Blinds)
- Level: Main
- Area: 110 Square Feet
- Dimensions: 10X11
Bedroom 3
- Features: Flooring (Carpet), Window Treatments (Blinds)
- Level: Second
- Area: 88 Square Feet
- Dimensions: 8X11
Dining room
- Features: Flooring (Hardwood), Window Treatments (Blinds)
- Level: Main
- Area: 81 Square Feet
- Dimensions: 9X9
Kitchen
- Features: Kitchen (Galley), Flooring (Ceramic Tile), Window Treatments (Blinds)
- Level: Main
- Area: 96 Square Feet
- Dimensions: 8X12
Laundry
- Features: Flooring (Other)
- Level: Basement
- Area: 121 Square Feet
- Dimensions: 11X11
Living room
- Features: Flooring (Hardwood), Window Treatments (Blinds)
- Level: Main
- Area: 195 Square Feet
- Dimensions: 13X15
Heating
- Natural Gas, Forced Air
Cooling
- Central Air
Appliances
- Included: Range, Microwave, Dishwasher, Refrigerator, Washer, Dryer
- Laundry: In Unit, Sink
Features
- Flooring: Hardwood
- Basement: Unfinished,Partial
Interior area
- Total structure area: 1,129
- Total interior livable area: 1,008 sqft
Property
Parking
- Total spaces: 2
- Parking features: Off Alley, Garage Door Opener, Yes, Garage Owned, Detached, Garage
- Garage spaces: 2
- Has uncovered spaces: Yes
Accessibility
- Accessibility features: No Disability Access
Features
- Stories: 1
- Fencing: Fenced
Lot
- Size: 3,480 Square Feet
Details
- Additional structures: None
- Parcel number: 18023130180000
- Special conditions: None
Construction
Type & style
- Home type: SingleFamily
- Architectural style: Ranch
- Property subtype: Single Family Residence
Materials
- Brick, Wood Siding
- Foundation: Concrete Perimeter
- Roof: Asphalt
Condition
- New construction: No
- Year built: 1958
Utilities & green energy
- Electric: 100 Amp Service
- Sewer: Public Sewer
- Water: Public
Community & HOA
Community
- Features: Curbs, Sidewalks, Street Lights, Street Paved
HOA
- Services included: None
Location
- Region: Lyons
Financial & listing details
- Price per square foot: $298/sqft
- Tax assessed value: $190,000
- Annual tax amount: $5,361
- Date on market: 10/10/2026
- Ownership: Fee Simple
Estimated market value
$295,600
$281,000 - $310,000
$2,426/mo
Price history
| Date | Event | Price |
|---|---|---|
| 10/10/2026 | Listed for sale | $300,000+70.5%$298/sqft |
Source:  MRED as distributed by MLS GRID #12754151 Report a problem | ||
| 5/13/2019 | Sold | $176,000+3.6%$175/sqft |
Source: MRED as distributed by MLS GRID #10268295 Report a problem | ||
| 3/15/2019 | Pending sale | $169,900$169/sqft |
Source: Republic Realty Group #10268295 Report a problem | ||
| 3/11/2019 | Listed for sale | $169,900$169/sqft |
Source: Republic Realty Group #10268295 Report a problem | ||
| 3/5/2019 | Pending sale | $169,900$169/sqft |
Source: Republic Realty Group #10268295 Report a problem | ||
| 2/25/2019 | Price change | $169,900-2.9%$169/sqft |
Source: Republic Realty Group #10268295 Report a problem | ||
| 2/18/2019 | Price change | $174,900-5.4%$174/sqft |
Source: Republic Realty Group #10268295 Report a problem | ||
| 2/9/2019 | Listed for sale | $184,900+23.3%$183/sqft |
Source: Republic Realty Group #10268295 Report a problem | ||
| 10/10/2014 | Listing removed | $1,350$1/sqft |
Source: Real Property Management Report a problem | ||
| 9/13/2014 | Listed for rent | $1,350$1/sqft |
Source: Real Property Management Chicago Edge Report a problem | ||
| 9/2/2014 | Listing removed | $149,900$149/sqft |
Source: CENTURY 21 Alonzo & Associates #08629612 Report a problem | ||
| 7/24/2014 | Price change | $149,900-1.7%$149/sqft |
Source: CENTURY 21 Alonzo & Associates #08629612 Report a problem | ||
| 5/31/2014 | Listed for sale | $152,500-23.8%$151/sqft |
Source: CENTURY 21 Alonzo & Associates #08629612 Report a problem | ||
| 8/3/2006 | Sold | $200,000+28.2%$198/sqft |
Source: Public Record Report a problem | ||
| 7/18/2003 | Sold | $156,000$155/sqft |
Source: Public Record Report a problem | ||
Public tax history
| Year | Property taxes | Tax assessment |
|---|---|---|
| 2024 | $5,223 +10.1% | $19,000 |
| 2023 | $4,744 -18% | $19,000 +19.3% |
| 2022 | $5,784 +5.5% | $15,922 |
| 2021 | $5,483 -0.5% | $15,922 |
| 2020 | $5,509 +12.4% | $15,922 +25.1% |
| 2019 | $4,899 +2.3% | $12,725 |
| 2018 | $4,791 +3.9% | $12,725 |
| 2017 | $4,611 +0.7% | $12,725 +8.2% |
| 2016 | $4,578 +2.2% | $11,760 |
| 2015 | $4,477 +32.6% | $11,760 |
| 2014 | $3,377 -8.5% | $11,760 -12.7% |
| 2013 | $3,690 +2% | $13,468 |
| 2012 | $3,617 -9.5% | $13,468 -8.7% |
| 2011 | $3,997 -17.2% | $14,753 -25.1% |
| 2010 | $4,828 -3.7% | $19,703 |
| 2009 | $5,013 +9.9% | $19,703 -7% |
| 2008 | $4,563 -25.8% | $21,185 -22.9% |
| 2007 | $6,153 +31.5% | $27,467 |
| 2006 | $4,680 +0.9% | $27,467 |
| 2005 | $4,640 +30.9% | $27,467 +100.1% |
| 2004 | $3,545 +10.3% | $13,726 |
| 2003 | $3,215 +37.7% | $13,726 |
| 2002 | $2,335 +11.6% | $13,726 +16.6% |
| 2001 | $2,092 +2.8% | $11,776 |
| 2000 | $2,034 +6.3% | $11,776 |
| 1999 | $1,913 | $11,776 |
Find assessor info on the county website
Monthly payment
Est. payment
Payment breakdown
Explore the cost of this home by adjusting the details. Changes won't be saved.Climate risks
Neighborhood: 60534
Nearby schools
Schools provided by the listing agent
- District: 103
Source: MRED as distributed by MLS GRID. This data may not be complete. We recommend contacting the local school district to confirm school assignments for this home.

Similar homes
- $324,0003 bd2 ba1.1k sqft1212 N Maple Ave, La Grange Park, IL 60526New
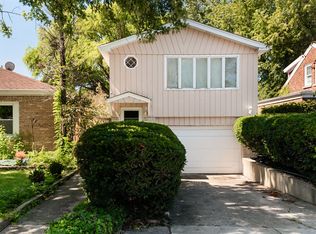 MLS ID #12804980, Rosie Gonzalez, Coldwell Banker Realty. MRED as distributed by MLS GRID
- $350,0002 bd1 ba900 sqft2345 Burr Oak Ave, North Riverside, IL 60546New
 MLS ID #12785860, Dorene Fliger, Coldwell Banker Realty. MRED as distributed by MLS GRID
- $349,9003 bd2 ba1.2k sqft10616 Essex St, Westchester, IL 60154Price Change
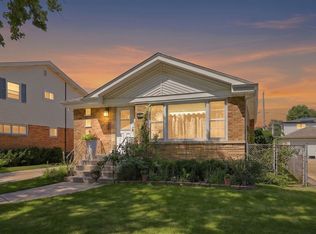 MLS ID #12686236, Ericka Taylor, SRES, Coldwell Banker Realty. MRED as distributed by MLS GRID
- $309,9993 bd1 ba1k sqft7828 Lotus Ave, Burbank, IL 60459Active
 MLS ID #12795216, Michael Woloszczuk, Avenue Properties Chicago. MRED as distributed by MLS GRID
