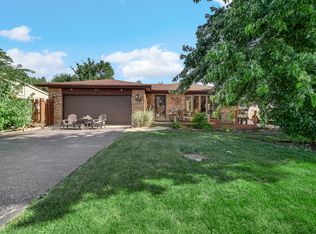
Solid property featuring generous rooms for your enjoyment! The main floor includes: 3 bedrooms (one of which is an ensuite), large living room, full bathroom, with a great gathering space in the kitchen and connected dining room that leads to the backyard. The finished basement includes: a full updated bathroom, and space that can accommodate a family room, a 4th bedroom, workout space - your call, and a large laundry and storage area with access to the backyard. Outside includes: additional space for your enjoyment and a 2.5 car garage. The home is conveniently located near Interstates (I-290, I-294 and I-88), Retail, Dining, Schools, Parks and Public Transportation. The property is being sold "AS IS". Agent Owned.
Active
$350,000
1037 31st Ave, Bellwood, IL 60104
3beds
1,240sqft
:
Get pre-qualified$2,659/mo
Single Family Residence
Built in 1968
1,240 Square Feet Lot
$-- Zestimate®
$282/sqft
$-- HOA
What's special
Finished basementGenerous rooms
- 23 days |
- 573 |
- 25 |
Zillow last checked:
Listing updated:
Listed by:
Harry Fabusuyi 847-533-5653,
United Real Estate - Chicago
Source: MRED as distributed by MLS GRID,MLS#: 12698809
Facts & features
Interior
Bedrooms & bathrooms
- Bedrooms: 3
- Bathrooms: 3
- Full bathrooms: 3
Rooms
- Room types: No additional rooms
Primary bedroom
- Features: Flooring (Hardwood), Window Treatments (Curtains/Drapes), Bathroom (Full)
- Level: Main
- Area: 121 Square Feet
- Dimensions: 11X11
Bedroom 2
- Features: Flooring (Hardwood), Window Treatments (Curtains/Drapes)
- Level: Main
- Area: 117 Square Feet
- Dimensions: 9X13
Bedroom 3
- Features: Flooring (Hardwood), Window Treatments (Curtains/Drapes)
- Level: Main
- Area: 143 Square Feet
- Dimensions: 11X13
Dining room
- Level: Main
- Dimensions: COMBO
Family room
- Features: Flooring (Tile), Window Treatments (Curtains/Drapes)
- Level: Basement
- Area: 432 Square Feet
- Dimensions: 16X27
Kitchen
- Features: Kitchen (Eating Area-Table Space), Flooring (Porcelain Tile), Window Treatments (Window Treatments)
- Level: Main
- Area: 100 Square Feet
- Dimensions: 10X10
Laundry
- Features: Flooring (Other)
- Level: Basement
- Area: 70 Square Feet
- Dimensions: 7X10
Living room
- Features: Flooring (Hardwood), Window Treatments (Curtains/Drapes)
- Level: Main
- Area: 255 Square Feet
- Dimensions: 15X17
Heating
- Natural Gas, Forced Air
Cooling
- Central Air
Appliances
- Included: Refrigerator
Features
- Basement: Finished,Full
Interior area
- Total structure area: 0
- Total interior livable area: 1,240 sqft
Property
Parking
- Total spaces: 2
- Parking features: Garage Door Opener, Yes, Detached, Garage
- Garage spaces: 2
- Has uncovered spaces: Yes
Accessibility
- Accessibility features: No Disability Access
Features
- Stories: 1
Lot
- Size: 1,240 Square Feet
Details
- Parcel number: 15162110150000
- Special conditions: None
- Other equipment: Ceiling Fan(s), Sump Pump
Construction
Type & style
- Home type: SingleFamily
- Architectural style: Ranch
- Property subtype: Single Family Residence
Materials
- Brick
Condition
- New construction: No
- Year built: 1968
Utilities & green energy
- Electric: Circuit Breakers
- Sewer: Public Sewer
- Water: Lake Michigan
Community & HOA
Community
- Security: Carbon Monoxide Detector(s)
HOA
- Services included: None
Location
- Region: Bellwood
Financial & listing details
- Price per square foot: $282/sqft
- Annual tax amount: $319
- Date on market: 7/12/2026
- Ownership: Fee Simple
Estimated market value
Not available
Estimated sales range
Not available
Not available
Price history
| Date | Event | Price |
|---|---|---|
| 7/12/2026 | Listed for sale | $350,000$282/sqft |
Source:  MRED as distributed by MLS GRID #12698809 Report a problem MRED as distributed by MLS GRID #12698809 Report a problem | ||
Public tax history
Tax history is unavailable.
Monthly payment
Est. payment
Payment breakdown
Explore the cost of this home by adjusting the details. Changes won't be saved.Climate risks
Neighborhood: 60104
Nearby schools
GreatSchools rating
- 5/10Lincoln Elementary SchoolGrades: K-5Distance: 0.3 mi
- 3/10Roosevelt Middle SchoolGrades: 6-8Distance: 0.9 mi
- NAProviso West High SchoolGrades: 9-12Distance: 1.6 mi
Schools provided by the listing agent
- District: 88
Source: MRED as distributed by MLS GRID. This data may not be complete. We recommend contacting the local school district to confirm school assignments for this home.
- $264,5003 bd1 ba1.2k sqft1037 S 31st Ave, Bellwood, IL 60104Off Market
- $253,5003 bd1 ba1.2k sqft1039 S 31st Ave, Bellwood, IL 60104Off Market
- $288,2003 bd1 ba984 sqft1035 S 31st Ave, Bellwood, IL 60104Off Market
- $304,5003 bd1 ba1.2k sqft1041 S 31st Ave, Bellwood, IL 60104Off Market
- $335,9003 bd2 ba1.2k sqft1041 31st Ave, Bellwood, IL 60104Off Market
- $231,7002 bd1 ba910 sqft1033 S 31st Ave, Bellwood, IL 60104Off Market
- $303,9004 bd2 ba1.2k sqft1043 S 31st Ave, Bellwood, IL 60104Off Market
- $225,4002 bd1 ba910 sqft1031 S 31st Ave, Bellwood, IL 60104Off Market
A local agent can set up tours, give advice and negotiate with sellers.
A local lender can help you make sure your offer is ready when you are.
Similar homes
- $244,9003 bd1 ba1.4k sqft3119 Wilcox Ave, Bellwood, IL 60104New
 MLS ID #12717025, Salvador Gonzalez, RE/MAX Mi Casa. MRED as distributed by MLS GRID
 - $369,9003 bd2 ba1.4k sqft10013 W Lyndale Ave, Melrose Park, IL 60164New
 MLS ID #12711551, Garrett Horkan, City Gate Real Estate Inc.. MRED as distributed by MLS GRID
 - $--4 bd2 ba1.3k sqft3108 Oak Ave, Brookfield, IL 60513Auction
 Auction.com 1
 - $329,8733 bd1 ba1.3k sqft124 Sawyer Ave, La Grange, IL 60525Active
 MLS ID #12681699, Thomas Domasik, RE/MAX 10 in the Park. MRED as distributed by MLS GRID
 - $335,0004 bd3 ba1.1k sqft7730 S Octavia Ave, Bridgeview, IL 60455ActiveMLS ID #12631145, Nancy Sliwa, Coldwell Banker Realty. MRED as distributed by MLS GRID
- $349,9003 bd2 ba1.6k sqft124 Westward Ho Dr, Northlake, IL 60164ActiveMLS ID #12693798, Frank Campobasso, Century 21 Circle. MRED as distributed by MLS GRID
- $399,0003 bd2 ba1.8k sqft4125 Ruby St, Schiller Park, IL 60176NewMLS ID #12721056, Peter Dubiel, HomeSmart Connect LLC. MRED as distributed by MLS GRID
- $349,9503 bd2 ba1.2k sqft5425 Drury Ln, Oak Lawn, IL 60453NewMLS ID #12721580, Veronica Padilla, RE/MAX 10. MRED as distributed by MLS GRID
- $355,0004 bd1 ba1.5k sqft934 Circle Ave, Forest Park, IL 60130ActiveMLS ID #12670615, Joelle Venzera, PSA, Compass. MRED as distributed by MLS GRID
- $340,0003 bd2 ba1.7k sqft7740 Monitor Ave, Burbank, IL 60459NewMLS ID #12720170, Anissa Renteria, REMAX Legends. MRED as distributed by MLS GRID
- $389,0004 bd2 ba1.4k sqft2146 N McVicker Ave, Chicago, IL 60639NewMLS ID #12712633, Cyriac Lukose, Coldwell Banker Realty. MRED as distributed by MLS GRID
- $370,0003 bd2 ba1.6k sqft3436 W 12th Pl, Chicago, IL 60623ActiveMLS ID #12709023, Yolanda Sanchez, Baird & Warner. MRED as distributed by MLS GRID
- $389,9003 bd2 ba1.5k sqft8230 W 85th St, Hickory Hills, IL 60457NewMLS ID #12720669, Danielle Moy, @properties Christie's International Real Estate. MRED as distributed by MLS GRID
- $410,0003 bd2 ba1.1k sqft9972 Ivanhoe Ave, Schiller Park, IL 60176ActiveMLS ID #12695880, Michele Frontier, Real 1 Realty. MRED as distributed by MLS GRID
- $360,0002 bd2 ba1.6k sqft608 E Camp McDonald Rd, Prospect Heights, IL 60070NewMLS ID #12717061, James Voll, Keller Williams Thrive. MRED as distributed by MLS GRID
- $314,9003 bd3 ba1.4k sqft8060 S Kolmar Ave, Chicago, IL 60652NewMLS ID #12710465, Karen Healy, Healy Real Estate. MRED as distributed by MLS GRID
- $340,0002 bd2 ba1.2k sqft1413 S Central Ave, Cicero, IL 60804ActiveMLS ID #12649659, Ubaldo Garcia, RE/MAX Mi Casa. MRED as distributed by MLS GRID
- $445,0004 bd2 ba1k sqft1931 Cuyler Ave, Berwyn, IL 60402NewMLS ID #12718974, Xochil Wendy Escobar, Realty of America, LLC. MRED as distributed by MLS GRID
- $399,9004 bd2 ba1.3k sqft8120 Mayfield Ave, Burbank, IL 60459NewMLS ID #12721269, Mary Wallace, Coldwell Banker Realty. MRED as distributed by MLS GRID
- $399,9003 bd2 ba1.3k sqft7288 W 83rd St, Bridgeview, IL 60455NewMLS ID #12715818, Monika Mikos, Home Sellers Realty Inc. MRED as distributed by MLS GRID
