The clock is ticking, so don't let time run out on this special opportunity! This brick ranch with a basement and rare 3-car garage offered 'as-is' as it needs work and TLC, but presents tremendous potential for a handy buyer or anyone looking for their next do-it-yourself project. Step inside to find a gracious foyer that welcomes you into a spacious living room featuring a fireplace and flows seamlessly into the formal dining room. The adjoining eat-in kitchen provides plenty of space for everyday living and opens to an enclosed back porch overlooking the backyard and oversized 3-car garage. The full basement needs work but offers abundant storage and is just waiting for your finishing ideas to create additional living space. Bring your vision, roll up your sleeves, and build equity in this home with great bones and endless possibilities. Schedule your viewing while it lasts!
Active
$329,873
124 Sawyer Ave, La Grange, IL 60525
3beds
1,379sqft
:
Get pre-qualified$2,485/mo
Single Family Residence
Built in 1954
6,250 Square Feet Lot
$323,000 Zestimate®
$239/sqft
$-- HOA
What's special
Brick ranchAdjoining eat-in kitchenAbundant storageFormal dining roomGracious foyer
- --
- on Zillow |
- 1,645
- views |
- 105
- saves |
Zillow last checked:
Listing updated:
Listed by:
Thomas Domasik 708-923-0900,
RE/MAX 10 in the Park
Source: MRED as distributed by MLS GRID,MLS#: 12681699
Facts & features
Interior
Bedrooms & bathrooms
- Bedrooms: 3
- Bathrooms: 1
- Full bathrooms: 1
Rooms
- Room types: Bonus Room, Recreation Room, Foyer, Utility Room-Lower Level
Primary bedroom
- Features: Flooring (Hardwood), Window Treatments (All)
- Level: Main
- Area: 176 Square Feet
- Dimensions: 16X11
Bedroom 2
- Features: Flooring (Hardwood), Window Treatments (All)
- Level: Main
- Area: 160 Square Feet
- Dimensions: 16X10
Bedroom 3
- Features: Flooring (Hardwood), Window Treatments (All)
- Level: Main
- Area: 165 Square Feet
- Dimensions: 15X11
Bonus room
- Features: Flooring (Other)
- Level: Basement
- Area: 132 Square Feet
- Dimensions: 12X11
Dining room
- Features: Flooring (Wood Laminate), Window Treatments (All)
- Level: Main
- Area: 130 Square Feet
- Dimensions: 13X10
Family room
- Features: Flooring (Other)
- Level: Basement
- Area: 342 Square Feet
- Dimensions: 19X18
Foyer
- Features: Flooring (Wood Laminate)
- Level: Main
- Area: 24 Square Feet
- Dimensions: 6X4
Kitchen
- Features: Kitchen (Eating Area-Table Space), Flooring (Wood Laminate), Window Treatments (All)
- Level: Main
- Area: 216 Square Feet
- Dimensions: 18X12
Living room
- Features: Flooring (Wood Laminate), Window Treatments (All)
- Level: Main
- Area: 260 Square Feet
- Dimensions: 20X13
Recreation room
- Features: Flooring (Other)
- Level: Basement
- Area: 540 Square Feet
- Dimensions: 27X20
Other
- Features: Flooring (Other)
- Level: Basement
- Area: 253 Square Feet
- Dimensions: 23X11
Heating
- Natural Gas, Forced Air
Cooling
- Central Air
Appliances
- Included: Range, Refrigerator, Electric Water Heater
- Laundry: Gas Dryer Hookup, In Unit
Features
- 1st Floor Bedroom
- Flooring: Hardwood, Laminate
- Windows: Screens
- Basement: Partially Finished,Full
- Attic: Unfinished
- Number of fireplaces: 2
- Fireplace features: Wood Burning, Family Room, Living Room
Interior area
- Total structure area: 0
- Total interior livable area: 1,379 sqft
Property
Parking
- Total spaces: 3
- Parking features: Off Alley, Garage Door Opener, Yes, Garage Owned, Detached, Garage
- Garage spaces: 3
- Has uncovered spaces: Yes
Accessibility
- Accessibility features: No Disability Access
Features
- Stories: 1
- Fencing: Fenced
Lot
- Size: 6,250 Square Feet
- Dimensions: 50x125
Details
- Additional structures: None
- Additional parcels included: 18042270330000
- Parcel number: 18042270320000
- Special conditions: None
- Other equipment: Ceiling Fan(s), Sump Pump
Construction
Type & style
- Home type: SingleFamily
- Architectural style: Ranch
- Property subtype: Single Family Residence
Materials
- Brick
- Foundation: Concrete Perimeter
- Roof: Asphalt
Condition
- New construction: No
- Year built: 1954
Details
- Builder model: RANCH
Utilities & green energy
- Sewer: Public Sewer
- Water: Lake Michigan
Community & HOA
Community
- Features: Park, Curbs, Sidewalks, Street Lights, Street Paved
- Security: Carbon Monoxide Detector(s)
HOA
- Services included: None
Location
- Region: La Grange
Financial & listing details
- Price per square foot: $239/sqft
- Tax assessed value: $135,000
- Annual tax amount: $5,912
- Date on market: 7/2/2026
- Ownership: Fee Simple
Estimated market value
$323,000
$307,000 - $339,000
$3,054/mo
Price history
| Date | Event | Price |
|---|---|---|
| 9/30/2025 | Listing removed | $359,900$261/sqft |
Source:  MRED as distributed by MLS GRID #12428924 Report a problem MRED as distributed by MLS GRID #12428924 Report a problem | ||
| 7/31/2025 | Listed for sale | $359,900+190.2%$261/sqft |
Source: MRED as distributed by MLS GRID #12428924 Report a problem | ||
| 1/13/2016 | Listing removed | -- |
Source: Auction.com Report a problem | ||
| 12/15/2015 | Listed for sale | -- |
Source: Auction.com Report a problem | ||
| 10/4/1995 | Sold | $124,000$90/sqft |
Source: Public Record Report a problem | ||
Public tax history
| Year | Property taxes | Tax assessment |
|---|---|---|
| 2024 | $2,956 +3.5% | $13,500 +0% |
| 2023 | $2,855 +12.9% | $13,499 +26.6% |
| 2022 | $2,529 +3.5% | $10,666 |
| 2021 | $2,445 +0.6% | $10,666 |
| 2020 | $2,431 -5% | $10,666 -5.9% |
| 2019 | $2,560 -1.7% | $11,336 |
| 2018 | $2,603 -12.8% | $11,336 |
| 2017 | $2,987 +52.7% | $11,336 +28.4% |
| 2016 | $1,957 -19% | $8,827 |
| 2015 | $2,414 +1.6% | $8,827 |
| 2014 | $2,376 +305.4% | $8,827 -10.3% |
| 2013 | $586 +8.4% | $9,838 |
| 2012 | $541 -77.6% | $9,838 |
| 2011 | $2,417 +418.6% | $9,838 -30.6% |
| 2010 | $466 +3.1% | $14,180 |
| 2009 | $452 -6.3% | $14,180 -7% |
| 2008 | $482 -14.3% | $15,247 +30% |
| 2007 | $563 -2.8% | $11,724 |
| 2006 | $579 -0.1% | $11,724 |
| 2005 | $580 -14.6% | $11,724 +55.5% |
| 2004 | $679 -4.6% | $7,540 |
| 2003 | $712 -42.2% | $7,540 |
| 2002 | $1,232 +43.8% | $7,540 +32% |
| 2001 | $857 +7.2% | $5,713 |
| 2000 | $800 -19.4% | $5,713 |
| 1999 | $991 | $5,713 |
Find assessor info on the county website
Monthly payment
Est. payment
Payment breakdown
Explore the cost of this home by adjusting the details. Changes won't be saved.Climate risks
Neighborhood: 60525
Nearby schools
GreatSchools rating
- 6/10Congress Park Elementary SchoolGrades: K-6Distance: 0.5 mi
- 9/10Park Junior High SchoolGrades: 7-8Distance: 1 mi
- 10/10Lyons Twp High SchoolGrades: 9-12Distance: 0.9 mi
Schools provided by the listing agent
- High: Lyons Twp High School
- District: 102
Source: MRED as distributed by MLS GRID. This data may not be complete. We recommend contacting the local school district to confirm school assignments for this home.
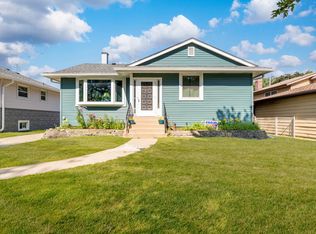
- $243,7003 bd1 ba1.3k sqft124 Sawyer Ave, La Grange, IL 60525Off Market
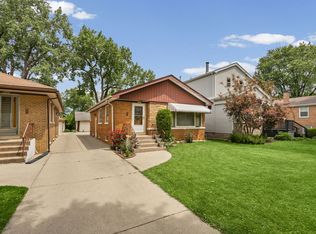
- $459,9003 bd2 ba1.4k sqft128 Sawyer Ave, La Grange, IL 60525Off Market
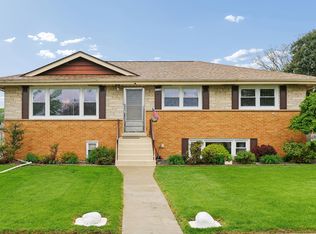
- $517,1003 bd2 ba1.5k sqft132 Sawyer Ave, La Grange, IL 60525Off Market
- $282,5003 bd1 ba1.1k sqft112 Sawyer Ave, La Grange, IL 60525Off Market
- $250,6002 bd1 ba621 sqft125 Hayes Ave, La Grange, IL 60525Off Market
- $327,4004 bd2 ba1.9k sqft131 Hayes Ave, La Grange, IL 60525Off Market
- $327,4004 bd2 ba1.9k sqft131 Hayes Ave, La Grange, IL 60525Off Market
- $--2 bd1 ba800 sqft131 Hayes Ave #2, La Grange, IL 60525Off Market
A local agent can set up tours, give advice and negotiate with sellers.
Similar homes
- $325,0002 bd2 ba996 sqft4604 Maple Ave, Forest View, IL 60402New
 MLS ID #12726910, John Mendez, ABR,SFR,SRS, Realty One Group Heartland. MRED as distributed by MLS GRID
 - $325,0003 bd2 ba1.1k sqft8240 45th St, Lyons, IL 60534Active
 MLS ID #12715058, Kris Maranda, CNC, @properties Christie's International Real Estate. MRED as distributed by MLS GRID
 - $349,9003 bd2 ba1.1k sqft2408 Spruce St, River Grove, IL 60171New
 MLS ID #12711216, Marguerite De Sio, MDS Premier Properties. MRED as distributed by MLS GRID
 - $335,0004 bd3 ba1.1k sqft7730 S Octavia Ave, Bridgeview, IL 60455Active
 MLS ID #12631145, Nancy Sliwa, Coldwell Banker Realty. MRED as distributed by MLS GRID
 - $314,9003 bd1 ba1k sqft6512 102nd Pl, Chicago Ridge, IL 60415NewMLS ID #12724811, Kristina Maurella, Redfin Corporation. MRED as distributed by MLS GRID
- $385,0003 bd2 ba1.5k sqft5253 S Moody Ave, Chicago, IL 60638NewMLS ID #12727973, Miguel Bermudez, RE/MAX Mi Casa. MRED as distributed by MLS GRID
- $339,0002 bd2 ba1k sqft2503 N Menard Ave, Chicago, IL 60639NewMLS ID #12727136, Leticia Andrade, Fulton Grace Realty. MRED as distributed by MLS GRID
- $310,0003 bd2 ba1.5k sqft5842 Stuart Ln, Oak Forest, IL 60452NewMLS ID #12718787, Shamiran Wagner, Village Realty, Inc.. MRED as distributed by MLS GRID
- $354,8733 bd2 ba1.3k sqft3833 Oak Park Ave, Berwyn, IL 60402Price ChangeMLS ID #12686650, Thomas Domasik, RE/MAX 10 in the Park. MRED as distributed by MLS GRID
- $350,0003 bd3 ba1.2k sqft1037 31st Ave, Bellwood, IL 60104ActiveMLS ID #12698809, Harry Fabusuyi, United Real Estate - Chicago. MRED as distributed by MLS GRID
- $329,9993 bd2 ba1.2k sqft9937 Mulberry Ave, Oak Lawn, IL 60453ActiveMLS ID #12718741, Saul Fierro, R.A. Homes & Associates, Inc.. MRED as distributed by MLS GRID
- $339,9003 bd1 ba1.2k sqft15 W Ann St, Lombard, IL 60148ActiveMLS ID #12722402, Tom George, Discover Real Estate. MRED as distributed by MLS GRID
- $355,0003 bd2 ba1.8k sqft5941 S Parkside Ave, Chicago, IL 60638ActiveMLS ID #12704597, Kimberly Engelhardt, PSA, Lori Bonarek Realty. MRED as distributed by MLS GRID
- $375,0002 bd1 ba1.2k sqft321 W Bloomingdale Rd, Itasca, IL 60143NewMLS ID #12717919, Matt Becker, @properties Christie's International Real Estate. MRED as distributed by MLS GRID
- $300,0003 bd2 ba1.1k sqft3749 W 78th Pl, Chicago, IL 60652ActiveMLS ID #12722850, Lorena Ramirez-Carrillo, YUB Realty Inc. MRED as distributed by MLS GRID
- $415,0003 bd3 ba1.8k sqft418 E End Ave, Hillside, IL 60162NewMLS ID #12727392, Ginny Leamy, Compass. MRED as distributed by MLS GRID
- $170,0003 bd2 ba1.7k sqft1225 S 16th Ave, Maywood, IL 60153NewMLS ID #12718839, Frank Montro, Keller Williams Preferred Rlty. MRED as distributed by MLS GRID
- $249,9004 bd2 ba1.7k sqft2612 S 58th Ave, Cicero, IL 60804NewMLS ID #12727371, Josue Duarte, Duarte Realty Company. MRED as distributed by MLS GRID
- $300,0002 bd2 ba914 sqft8221 S Troy St, Chicago, IL 60652NewMLS ID #12715328, Shannon April, @properties Christies International Real Estate. MRED as distributed by MLS GRID
- $313,0003 bd1 ba1k sqft7828 Lotus Ave, Burbank, IL 60459ActiveMLS ID #12670512, Michael Woloszczuk, Avenue Properties Chicago. MRED as distributed by MLS GRID
