Welcome to this classic, solid brick bungalow on a generous 7,500-sq-ft lot in a quiet, established Chicago Ridge neighborhood. Offering comfortable main-level living space, this 3-bed, 1-bath home provides a great foundation to put your personal touch on a solid property. The main floor features a bright living area, an updated bathroom, and a functional kitchen with a 2016 appliance package. There is absolutely no carpet here, making for easy maintenance. Double your living space downstairs with the full basement, featuring a finished rec room and ample storage. This home brings peace of mind with excellent mechanical updates: a new roof (2025), windows (2015), water heater (2015), and AC (2015). The furnace (2006) has been meticulously, seasonally maintained and is in great condition. Step outside to a massive backyard and a detached 2 1/2-car garage. Minutes from local schools, shopping, and dining. Schedule your tour today!
Contingent
$294,999
6512 102nd Pl, Chicago Ridge, IL 60415
3beds
1,072sqft
Single Family Residence
Built in 1966
7,500 Square Feet Lot
$-- Zestimate®
$275/sqft
$-- HOA
What's special
Classic solid brick bungalowUpdated bathroomMassive backyardAmple storage
- 33 days
- 224
- 5
Likely to sell faster than
Zillow last checked:
Listing updated:
Listed by:
Kristina Maurella (224)699-5002,
Redfin Corporation
Source: MRED as distributed by MLS GRID,MLS#: 12730972
Facts & features
Interior
Bedrooms & bathrooms
- Bedrooms: 3
- Bathrooms: 1
- Full bathrooms: 1
Rooms
- Room types: No additional rooms
Primary bedroom
- Features: Flooring (Hardwood), Bathroom (Full)
- Level: Main
- Area: 144 Square Feet
- Dimensions: 12X12
Bedroom 2
- Features: Flooring (Hardwood)
- Level: Main
- Area: 132 Square Feet
- Dimensions: 11X12
Bedroom 3
- Features: Flooring (Hardwood)
- Level: Main
- Area: 156 Square Feet
- Dimensions: 13X12
Family room
- Features: Flooring (Wood Laminate)
- Level: Basement
- Area: 585 Square Feet
- Dimensions: 39X15
Kitchen
- Features: Flooring (Wood Laminate)
- Level: Main
- Area: 255 Square Feet
- Dimensions: 17X15
Living room
- Features: Flooring (Hardwood)
- Level: Main
- Area: 224 Square Feet
- Dimensions: 16X14
Heating
- Natural Gas
Cooling
- Central Air
Appliances
- Included: Range, Refrigerator, Washer, Dryer, Range Hood
- Laundry: Gas Dryer Hookup
Features
- 1st Floor Bedroom, 1st Floor Full Bath
- Flooring: Hardwood, Laminate
- Basement: Partially Finished,Full
Interior area
- Total structure area: 0
- Total interior livable area: 1,072 sqft
Property
Parking
- Total spaces: 2
- Parking features: Garage Door Opener, Yes, Garage Owned, Detached, Garage
- Garage spaces: 2
- Has uncovered spaces: Yes
Accessibility
- Accessibility features: No Disability Access
Features
- Stories: 1
Lot
- Size: 7,500 Square Feet
- Dimensions: 125x60
Details
- Parcel number: 24074070040000
- Special conditions: None
- Other equipment: TV-Cable, Ceiling Fan(s), Fan-Attic Exhaust
Construction
Type & style
- Home type: SingleFamily
- Property subtype: Single Family Residence
Materials
- Brick
Condition
- New construction: No
- Year built: 1966
- Major remodel year: 2025
Utilities & green energy
- Sewer: Other
- Water: Lake Michigan
Community & HOA
HOA
- Services included: None
Location
- Region: Chicago Ridge
Financial & listing details
- Price per square foot: $275/sqft
- Tax assessed value: $250,010
- Annual tax amount: $6,252
- Date on market: 8/12/2026
- Ownership: Fee Simple
Estimated market value
Not available
Estimated sales range
Not available
Not available
Price history
| Date | Event | Price |
|---|---|---|
| 8/18/2026 | Contingent | $294,999$275/sqft |
Source:  MRED as distributed by MLS GRID #12730972 Report a problem MRED as distributed by MLS GRID #12730972 Report a problem | ||
| 8/12/2026 | Listed for sale | $294,999-6.3%$275/sqft |
Source: MRED as distributed by MLS GRID #12730972 Report a problem | ||
| 8/12/2026 | Listing removed | $314,900$294/sqft |
Source: MRED as distributed by MLS GRID #12724811 Report a problem | ||
| 8/5/2026 | Price change | $314,900-3.1%$294/sqft |
Source: MRED as distributed by MLS GRID #12724811 Report a problem | ||
| 7/27/2026 | Listed for sale | $325,000$303/sqft |
Source: MRED as distributed by MLS GRID #12670219 Report a problem | ||
Public tax history
| Year | Property taxes | Tax assessment |
|---|---|---|
| 2024 | $6,253 +1.3% | $25,001 +0% |
| 2023 | $6,173 +48.2% | $24,999 +48.9% |
| 2022 | $4,164 +2.9% | $16,784 |
| 2021 | $4,045 -2.5% | $16,784 |
| 2020 | $4,147 -7.9% | $16,784 -5.2% |
| 2019 | $4,502 +5.3% | $17,703 |
| 2018 | $4,277 -1.1% | $17,703 |
| 2017 | $4,325 +3.5% | $17,703 +20% |
| 2016 | $4,179 +4.1% | $14,756 |
| 2015 | $4,015 +1.2% | $14,756 |
| 2014 | $3,968 -8.6% | $14,756 -13% |
| 2013 | $4,342 +1.7% | $16,963 |
| 2012 | $4,271 +0% | $16,963 |
| 2011 | $4,271 -2.1% | $16,963 -22.1% |
| 2010 | $4,363 +10.4% | $21,777 |
| 2009 | $3,953 +5.8% | $21,777 -5% |
| 2008 | $3,735 +2.9% | $22,924 +10.9% |
| 2007 | $3,631 +6.3% | $20,671 |
| 2006 | $3,416 +11% | $20,671 |
| 2005 | $3,077 -5% | $20,671 +29.1% |
| 2004 | $3,240 +1.9% | $16,011 |
| 2003 | $3,181 +3.9% | $16,011 |
| 2002 | $3,062 +29.3% | $16,011 +15.5% |
| 2001 | $2,369 +3.1% | $13,858 |
| 2000 | $2,298 | $13,858 |
| 1999 | $2,298 | $13,858 |
Find assessor info on the county website
Monthly payment
Est. payment
Payment breakdown
Explore the cost of this home by adjusting the details. Changes won't be saved.Climate risks
Neighborhood: 60415
Nearby schools
Schools provided by the listing agent
- District: 127.5
Source: MRED as distributed by MLS GRID. This data may not be complete. We recommend contacting the local school district to confirm school assignments for this home.
Similar homes
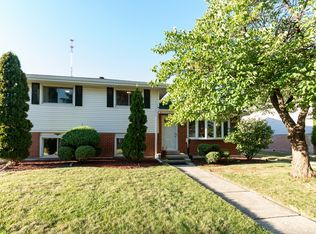
- $335,0004 bd2 ba1.1k sqft6743 W 106th Pl, Chicago Ridge, IL 60415Active
 MLS ID #12707999, Dennis Flynn, RE/MAX 10. MRED as distributed by MLS GRID
 - $299,0004 bd2 ba1.5k sqft9342 S 76th Ave, Hickory Hills, IL 60457Active
 MLS ID #12743257, Dave Shalabi, RE/MAX 10. MRED as distributed by MLS GRID
 - $299,9004 bd2 ba1.1k sqft7836 W 80th Pl, Bridgeview, IL 60455Active
 MLS ID #12745022, Dani Schultz, Compass. MRED as distributed by MLS GRID
 - $309,0003 bd2 ba1.2k sqft14828 Saint Louis Ave, Midlothian, IL 60445New
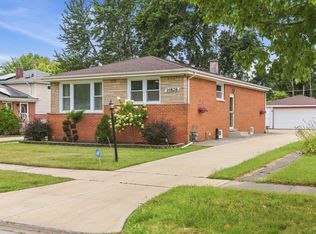 MLS ID #12746782, David Dominguez, Realty of America, LLC. MRED as distributed by MLS GRID
