Welcome home to this inviting 3rd-floor condo offering comfortable living, low-maintenance convenience, and charming outdoor space. Situated in a well-maintained brick building surrounded by professionally landscaped grounds, this residence features a private covered balcony, sidewalks, street lighting, and an assigned parking space. Conveniently located directly across from the popular Frontier Park and Fieldhouse Recreation Center, you'll enjoy easy access to recreation, fitness, walking paths, and community amenities. Inside, wood laminate flooring flows seamlessly from the entryway through the living room, dining area, and both bedrooms, creating a cohesive and modern feel throughout. The spacious living room is highlighted by a stylish accent wall and sliding glass doors that provide abundant natural light and direct access to the balcony. The adjoining dining area offers the perfect space for everyday meals or entertaining guests. Both wall air conditioning units are brand new as of Spring 2026, providing added comfort and peace of mind. Both bedrooms are generously sized, including one with a desirable walk-in closet for added storage. The full bathroom features a tub/shower combination and a functional layout. Whether you're a first-time buyer, downsizing, or looking for an investment opportunity, this move-in-ready condo is a fantastic place to call home.
Contingent
$159,000
9812 Sayre Ave APT 3e, Chicago Ridge, IL 60415
2beds
942sqft
Condominium, Single Family Residence
Built in 1975
-- sqft lot
$157,000 Zestimate®
$169/sqft
$275/mo HOA
What's special
Professionally landscaped groundsStylish accent wallPrivate covered balconyWell-maintained brick buildingCharming outdoor spaceStreet lighting
- 27 days
- 338
- 25
Likely to sell faster than
Zillow last checked:
Listing updated:
Listed by:
Jaime Birks 708-788-1900,
Realty of America
Source: MRED as distributed by MLS GRID,MLS#: 12751899
Facts & features
Interior
Bedrooms & bathrooms
- Bedrooms: 2
- Bathrooms: 1
- Full bathrooms: 1
Rooms
- Room types: No additional rooms
Primary bedroom
- Features: Flooring (Laminate)
- Level: Third
- Area: 156 Square Feet
- Dimensions: 12X13
Bedroom 2
- Features: Flooring (Laminate)
- Level: Third
- Area: 132 Square Feet
- Dimensions: 12X11
Dining room
- Features: Flooring (Laminate)
- Level: Third
- Area: 132 Square Feet
- Dimensions: 11X12
Kitchen
- Features: Flooring (Ceramic Tile)
- Level: Third
- Area: 81 Square Feet
- Dimensions: 9X9
Living room
- Features: Flooring (Laminate)
- Level: Third
- Area: 260 Square Feet
- Dimensions: 20X13
Heating
- Radiant
Cooling
- Wall Unit(s)
Appliances
- Included: Range, Dishwasher, Refrigerator
- Laundry: Common Area
Features
- Walk-In Closet(s), Dining Combo
- Flooring: Laminate
- Basement: Finished,Full
Interior area
- Total structure area: 942
- Total interior livable area: 942 sqft
Property
Parking
- Total spaces: 1
- Parking features: Asphalt, Yes
Accessibility
- Accessibility features: No Disability Access
Features
- Exterior features: Balcony
Lot
- Features: Common Grounds, Landscaped, Level
Details
- Parcel number: 24071130381015
- Special conditions: None
Construction
Type & style
- Home type: Condo
- Property subtype: Condominium, Single Family Residence
Materials
- Brick
- Roof: Asphalt
Condition
- New construction: No
- Year built: 1975
Utilities & green energy
- Electric: Circuit Breakers
- Sewer: Public Sewer
- Water: Lake Michigan
Community & HOA
Community
- Features: Sidewalks, Street Lights
HOA
- Has HOA: Yes
- Amenities included: Coin Laundry, Storage, Security Door Lock(s)
- Services included: Heat, Water, Gas, Parking, Insurance, Exterior Maintenance, Lawn Care, Scavenger, Snow Removal
- HOA fee: $275 monthly
Location
- Region: Chicago Ridge
Financial & listing details
- Price per square foot: $169/sqft
- Tax assessed value: $7,083
- Annual tax amount: $1,850
- Date on market: 9/10/2026
- Ownership: Condo
Estimated market value
$157,000
$149,000 - $165,000
$1,659/mo
Price history
| Date | Event | Price |
|---|---|---|
| 9/17/2026 | Contingent | $159,000$169/sqft |
Source:  MRED as distributed by MLS GRID #12751899 Report a problem MRED as distributed by MLS GRID #12751899 Report a problem | ||
| 9/10/2026 | Listed for sale | $159,000$169/sqft |
Source: MRED as distributed by MLS GRID #12751899 Report a problem | ||
| 9/10/2026 | Listing removed | $159,000$169/sqft |
Source: eXp Realty #12672652 Report a problem | ||
| 7/30/2026 | Contingent | $159,000$169/sqft |
Source: MRED as distributed by MLS GRID #12672652 Report a problem | ||
| 7/18/2026 | Price change | $159,000-3%$169/sqft |
Source: MRED as distributed by MLS GRID #12672652 Report a problem | ||
| 7/9/2026 | Price change | $164,000-3%$174/sqft |
Source: MRED as distributed by MLS GRID #12672652 Report a problem | ||
| 6/24/2026 | Price change | $169,000-2.9%$179/sqft |
Source: MRED as distributed by MLS GRID #12672652 Report a problem | ||
| 6/9/2026 | Listed for sale | $174,000+346.2%$185/sqft |
Source: MRED as distributed by MLS GRID #12672652 Report a problem | ||
| 6/22/2012 | Listing removed | $39,000$41/sqft |
Source: Betts Realty Group, PC #07965831 Report a problem | ||
| 6/20/2012 | Listed for sale | $39,000$41/sqft |
Source: Betts Realty Group, PC #07965831 Report a problem | ||
Public tax history
| Year | Property taxes | Tax assessment |
|---|---|---|
| 2014 | $1,556 -31.8% | $7,083 -28.4% |
| 2013 | $2,283 +0.9% | $9,899 |
| 2012 | $2,262 -0.5% | $9,899 |
| 2011 | $2,273 +25.2% | $9,899 -3.9% |
| 2010 | $1,816 +10.7% | $10,303 |
| 2009 | $1,641 +7.5% | $10,303 -13.7% |
| 2008 | $1,526 +1.6% | $11,941 +32.9% |
| 2007 | $1,503 +6% | $8,986 |
| 2006 | $1,418 +16.3% | $8,986 |
| 2005 | $1,219 -4.9% | $8,986 +15.2% |
| 2004 | $1,283 +0.7% | $7,799 |
| 2003 | $1,273 | $7,799 |
Find assessor info on the county website
Monthly payment
Est. payment
Payment breakdown
Explore the cost of this home by adjusting the details. Changes won't be saved.Climate risks
Neighborhood: 60415
Nearby schools
Schools provided by the listing agent
- District: 111
Source: MRED as distributed by MLS GRID. This data may not be complete. We recommend contacting the local school district to confirm school assignments for this home.
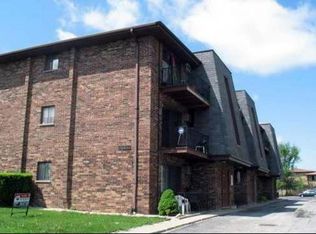
- $6,9552 bd1 ba995 sqft9812 Sayre Ave APT 1B, Chicago Ridge, IL 60415Off Market
- $6,955-- bd-- ba-- sqft9812 Sayre Ave APT 1D, Chicago Ridge, IL 60415Off Market
- $7,3622 bd1 ba-- sqft9812 Sayre Ave APT 2C, Chicago Ridge, IL 60415Off Market
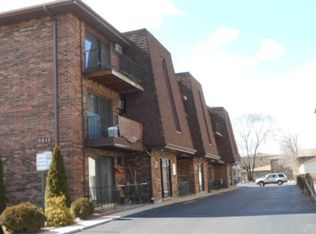
- $5,6662 bd1 ba1k sqft9812 Sayre Ave APT 3A, Chicago Ridge, IL 60415Off Market

Similar homes
- $159,9992 bd1 ba1k sqft9814 S Sayre Ave #204, Chicago Ridge, IL 60415New
 MLS ID #12776432, Adam Zawada, Mazamz Realty Group LLC. MRED as distributed by MLS GRID
 - $155,0002 bd1 ba900 sqft9708 Nottingham Ave APT 1, Chicago Ridge, IL 60415Active
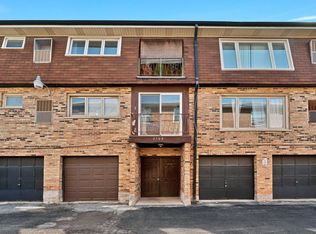 MLS ID #12652246, Rima Muthana, Rima Realty LLC. MRED as distributed by MLS GRID
 - $189,0002 bd2 ba1k sqft7036 98th St APT 2B, Chicago Ridge, IL 60415Active
 MLS ID #12756586, Abdullah Jubeh, Infiniti Properties, Inc.. MRED as distributed by MLS GRID
 - $160,0002 bd1 ba1k sqft10751 S Harlem Ave APT 3F, Worth, IL 60482Active
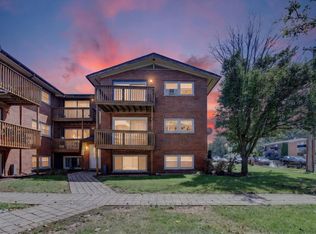 MLS ID #12719819, Sam Abunaser, United Realty Partners LTD. MRED as distributed by MLS GRID
