Stunning Modern Living with Top-Tier Upgrades & Tranquil Views!Welcome home to this beautifully updated 2-bedroom, 2-bathroom third-floor condo in a highly desirable elevator building. Offering peace of mind and complete comfort, key major systems were recently replaced in 2025, including brand-new patio doors and a high-efficiency AC and heating unit. Step inside to an airy, open-concept living space framed by rich wood floors that seamlessly connect the kitchen and living area. The chef-inspired kitchen features modern stainless steel appliances, premium marble countertops, and ample cabinetry. Off the living room, slide open the new patio doors to your private balcony-the perfect spot to relax and enjoy peaceful surroundings. Highlights: Primary Suite: Spacious bedroom with cozy carpet, a walk in closet and an en suite bathroom upgraded with luxurious marble walls and floors. Building & Location: Elevator building for effortless access, located just minutes from shopping, local dining, and major transportation routes. Move-in ready with zero hassle-schedule your showing today!
Active
Price cut: $7.5K (9/14)
$199,500
9840 S Pulaski Rd APT 314, Oak Lawn, IL 60453
2beds
1,056sqft
Condominium, Single Family Residence
Built in 1969
-- sqft lot
$-- Zestimate®
$189/sqft
$384/mo HOA
What's special
Private balconySpacious bedroomHighly desirable elevator buildingRich wood floorsAiry open-concept living spaceBrand-new patio doorsPremium marble countertops
- 48 days
- 348
- 41
Likely to sell faster than
Zillow last checked:
Listing updated:
Listed by:
Adlin Sosa, ABR,CSC,PSA,SFR,SRS (708)448-6100,
Berkshire Hathaway HomeServices Starck Real Estate,
Katherine Marrin 773-962-7555,
Berkshire Hathaway HomeServices Starck Real Estate
Source: MRED as distributed by MLS GRID,MLS#: 12738963
Facts & features
Interior
Bedrooms & bathrooms
- Bedrooms: 2
- Bathrooms: 2
- Full bathrooms: 2
Rooms
- Room types: Balcony/Porch/Lanai
Primary bedroom
- Features: Flooring (Carpet), Bathroom (Full)
- Level: Main
- Area: 150 Square Feet
- Dimensions: 10X15
Bedroom 2
- Features: Flooring (Carpet)
- Level: Main
- Area: 144 Square Feet
- Dimensions: 9X16
Balcony porch lanai
- Level: Main
- Area: 36 Square Feet
- Dimensions: 9X4
Kitchen
- Features: Kitchen (Island, Updated Kitchen), Flooring (Wood Laminate)
- Level: Main
- Area: 192 Square Feet
- Dimensions: 16X12
Living room
- Features: Flooring (Wood Laminate)
- Level: Main
- Area: 208 Square Feet
- Dimensions: 13X16
Heating
- Natural Gas
Cooling
- Central Air
Appliances
- Included: Range, Microwave, Refrigerator, Stainless Steel Appliance(s), Gas Cooktop, Gas Oven, Gas Water Heater
- Laundry: Common Area
Features
- Elevator, Walk-In Closet(s), Open Floorplan
- Flooring: Laminate
- Doors: Sliding Glass Door(s)
- Basement: None
Interior area
- Total structure area: 0
- Total interior livable area: 1,056 sqft
Property
Parking
- Total spaces: 1
- Parking features: Garage Door Opener, Yes, Other, Attached, Garage
- Attached garage spaces: 1
- Has uncovered spaces: Yes
Accessibility
- Accessibility features: No Disability Access
Details
- Parcel number: 24102260661110
- Special conditions: None
Construction
Type & style
- Home type: Condo
- Property subtype: Condominium, Single Family Residence
Materials
- Brick
Condition
- New construction: No
- Year built: 1969
- Major remodel year: 2016
Utilities & green energy
- Electric: Circuit Breakers
- Sewer: Public Sewer
- Water: Lake Michigan, Public
Community & HOA
Community
- Subdivision: Bayport
HOA
- Has HOA: Yes
- Amenities included: Coin Laundry, Elevator in Residence, Exercise Room, Storage, Party Room, Security Door Lock(s), Elevator(s), Intercom
- Services included: Heat, Water, Gas, Parking, Insurance, Exercise Facilities, Exterior Maintenance, Lawn Care, Snow Removal
- HOA fee: $384 monthly
Location
- Region: Oak Lawn
Financial & listing details
- Price per square foot: $189/sqft
- Annual tax amount: $3,921
- Date on market: 8/28/2026
- Ownership: Condo
Estimated market value
Not available
Estimated sales range
Not available
Not available
Price history
| Date | Event | Price |
|---|---|---|
| 9/14/2026 | Price change | $199,500-3.6%$189/sqft |
Source:  MRED as distributed by MLS GRID #12738963 Report a problem MRED as distributed by MLS GRID #12738963 Report a problem | ||
| 8/28/2026 | Listed for sale | $207,000+331.3%$196/sqft |
Source: MRED as distributed by MLS GRID #12738963 Report a problem | ||
| 5/18/2016 | Sold | $48,000-61.3%$45/sqft |
Source: MRED as distributed by MLS GRID #08878577 Report a problem | ||
| 4/3/2009 | Sold | $124,000$117/sqft |
Source: MRED as distributed by MLS GRID #07067779 Report a problem | ||
Public tax history
Tax history is unavailable.
Monthly payment
Est. payment
Payment breakdown
Explore the cost of this home by adjusting the details. Changes won't be saved.Climate risks
Neighborhood: 60453
Nearby schools
Schools provided by the listing agent
- High: Oak Lawn Comm High School
- District: 123
Source: MRED as distributed by MLS GRID. This data may not be complete. We recommend contacting the local school district to confirm school assignments for this home.
- $131,1001 bd1 ba152k sqft9820 S Pulaski Rd APT 119, Oak Lawn, IL 60453Off Market
- $130,7001 bd1 ba152k sqft9840 S Pulaski Rd APT 302, Oak Lawn, IL 60453Off Market
- $113,6001 bd1 ba650 sqft9840 S Pulaski Rd APT 303-4, Oak Lawn, IL 60453Off Market
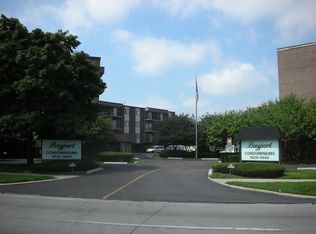
- $122,6001 bd1 ba152k sqft9840 S Pulaski Rd APT 304, Oak Lawn, IL 60453Off Market
Similar homes
- $210,0002 bd2 ba1k sqft9601 S Karlov Ave APT 101, Oak Lawn, IL 60453New
 MLS ID #12781513, Angie Lockowitz, RE/MAX 10. MRED as distributed by MLS GRID
 - $203,0002 bd2 ba1.2k sqft4123 W 98th St APT C, Oak Lawn, IL 60453Active
 MLS ID #12673966, John Mendez, ABR,SFR,SRS, Realty One Group Heartland. MRED as distributed by MLS GRID
 - $219,9002 bd2 ba1.1k sqft9812 S Karlov Ave #4D, Oak Lawn, IL 60453Active
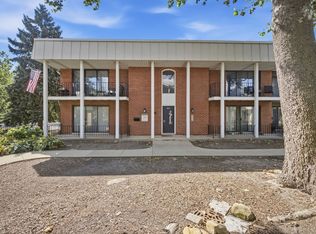 MLS ID #12758612, Brittany Simon, Compass. MRED as distributed by MLS GRID
 - $204,9992 bd2 ba1k sqft4112 W 98th St #102, Oak Lawn, IL 60453Active
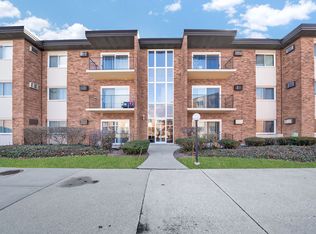 MLS ID #12729177, Lily Gonzalez, RE/MAX Mi Casa. MRED as distributed by MLS GRID
