Welcome to this well-maintained second-floor 2-bedroom, 2-bath condo featuring an open floor plan, in-unit laundry, private balcony, and two assigned parking spaces. The spacious living and dining areas flow together seamlessly and feature wood-look flooring, recessed lighting, ceiling fans, and a distinctive stone-accent fireplace wall that creates a strong focal point in the main living space. Sliding doors open to a large private balcony, providing additional outdoor living space. The kitchen offers abundant white cabinetry, generous counter space, tile backsplash, stainless steel refrigerator, dishwasher and microwave, plus a large breakfast bar with pendant lighting that opens to the dining and living areas. The primary bedroom includes a private ensuite bath with an updated vanity and tiled walk-in shower. The second bedroom is generously sized, and the additional full bath features a jetted tub, tiled surround, vessel sink, and updated lighting. Additional highlights include stacked in-unit laundry, extra storage, a shared laundry room, and access to the building's large party room. Two assigned parking spaces are included. Conveniently located near shopping, dining, transportation, and major commuter routes, this move-in-ready condo offers a comfortable open layout, useful building amenities, and plenty of functional living space.
New
$225,000
9649 S Harlem Ave APT 2C, Chicago Ridge, IL 60415
2beds
1,000sqft
Condominium, Single Family Residence
Built in 1981
-- sqft lot
$-- Zestimate®
$225/sqft
$260/mo HOA
What's special
- --
- 81
- views
- 6
- saves
Zillow last checked:
Listing updated:
Listed by:
Scott Schoon 815-954-2525,
Keller Williams Preferred Rlty
Source: MRED as distributed by MLS GRID,MLS#: 12754283
Facts & features
Interior
Bedrooms & bathrooms
- Bedrooms: 2
- Bathrooms: 2
- Full bathrooms: 2
Rooms
- Room types: No additional rooms
Primary bedroom
- Features: Flooring (Wood Laminate), Window Treatments (Curtains/Drapes), Bathroom (Full)
- Level: Second
- Area: 168 Square Feet
- Dimensions: 14X12
Bedroom 2
- Features: Flooring (Wood Laminate), Window Treatments (Curtains/Drapes)
- Level: Second
- Area: 144 Square Feet
- Dimensions: 12X12
Dining room
- Features: Flooring (Wood Laminate)
- Level: Second
- Dimensions: COMBO
Kitchen
- Features: Kitchen (Island), Flooring (Wood Laminate)
- Level: Second
- Area: 81 Square Feet
- Dimensions: 9X9
Living room
- Features: Flooring (Wood Laminate), Window Treatments (Curtains/Drapes)
- Level: Second
- Area: 252 Square Feet
- Dimensions: 18X14
Heating
- Electric, Forced Air
Cooling
- Central Air
Appliances
- Included: Range, Microwave, Dishwasher, Refrigerator, Washer, Dryer
- Laundry: Washer Hookup, In Unit, Laundry Closet
Features
- Flooring: Laminate
- Basement: None
- Number of fireplaces: 1
- Fireplace features: Electric, Decorative, Living Room
Interior area
- Total structure area: 0
- Total interior livable area: 1,000 sqft
Property
Parking
- Total spaces: 2
- Parking features: Assigned, Yes
Accessibility
- Accessibility features: No Disability Access
Features
- Exterior features: Balcony
Lot
- Features: Common Grounds
Details
- Parcel number: 24071040201011
- Special conditions: None
- Other equipment: Ceiling Fan(s)
Construction
Type & style
- Home type: Condo
- Property subtype: Condominium, Single Family Residence
Materials
- Brick
Condition
- New construction: No
- Year built: 1981
- Major remodel year: 2020
Utilities & green energy
- Sewer: Public Sewer
- Water: Public
Community & HOA
Community
- Subdivision: Stoney Edge Estates
HOA
- Has HOA: Yes
- Amenities included: Coin Laundry, Storage, Party Room
- Services included: Water, Parking, Insurance, Exterior Maintenance, Lawn Care, Scavenger, Snow Removal
- HOA fee: $260 monthly
Location
- Region: Chicago Ridge
Financial & listing details
- Price per square foot: $225/sqft
- Tax assessed value: $127,200
- Annual tax amount: $3,227
- Date on market: 9/8/2026
- Ownership: Condo
Estimated market value
Not available
Estimated sales range
Not available
Not available
Price history
| Date | Event | Price |
|---|---|---|
| 9/30/2020 | Sold | $136,000$136/sqft |
Source: Public Record Report a problem | ||
| 7/23/2020 | Sold | $136,000-6.1%$136/sqft |
Source:  MRED as distributed by MLS GRID #10723260 Report a problem MRED as distributed by MLS GRID #10723260 Report a problem | ||
| 6/16/2020 | Pending sale | $144,900$145/sqft |
Source: Select Realty INC #10723260 Report a problem | ||
| 5/23/2020 | Listed for sale | $144,900+8.1%$145/sqft |
Source: Select Realty INC #10723260 Report a problem | ||
| 3/30/2007 | Sold | $134,000+100%$134/sqft |
Source: Public Record Report a problem | ||
| 7/13/2000 | Sold | $67,000$67/sqft |
Source: Public Record Report a problem | ||
Public tax history
| Year | Property taxes | Tax assessment |
|---|---|---|
| 2024 | $3,093 +2% | $12,720 |
| 2023 | $3,033 +94.4% | $12,720 +69% |
| 2022 | $1,560 -43.1% | $7,526 |
| 2021 | $2,743 +75% | $7,526 |
| 2020 | $1,568 -46% | $7,526 -36.1% |
| 2019 | $2,901 +4.8% | $11,779 |
| 2018 | $2,769 -0.9% | $11,779 |
| 2017 | $2,796 +85.8% | $11,779 +74.9% |
| 2016 | $1,505 +4.4% | $6,736 |
| 2015 | $1,441 +0.3% | $6,736 |
| 2014 | $1,437 -18.2% | $6,736 -18.1% |
| 2013 | $1,757 +0.4% | $8,225 |
| 2012 | $1,751 -2.2% | $8,225 |
| 2011 | $1,790 -18.5% | $8,225 -35.4% |
| 2010 | $2,196 +10.7% | $12,730 |
| 2009 | $1,985 +7.5% | $12,730 -5% |
| 2008 | $1,846 -16.5% | $13,400 +40.1% |
| 2007 | $2,211 +47.6% | $9,562 |
| 2006 | $1,498 +16.3% | $9,562 |
| 2005 | $1,288 -4.9% | $9,562 +17.6% |
| 2004 | $1,355 +0.8% | $8,130 |
| 2003 | $1,344 -19% | $8,130 |
| 2002 | $1,660 +4.1% | $8,130 +10% |
| 2001 | $1,595 +47.2% | $7,393 |
| 2000 | $1,083 +11.6% | $7,393 |
| 1999 | $970 | $7,393 |
Find assessor info on the county website
Monthly payment
Est. payment
Payment breakdown
Explore the cost of this home by adjusting the details. Changes won't be saved.Climate risks
Neighborhood: 60415
Nearby schools
Schools provided by the listing agent
- Elementary: Ernest F Kolb Elementary School
- High: Oak Lawn Comm High School
- District: 122
Source: MRED as distributed by MLS GRID. This data may not be complete. We recommend contacting the local school district to confirm school assignments for this home.
- $187,6002 bd2 ba33k sqft9649 S Harlem Ave APT 1A, Chicago Ridge, IL 60415Off Market
- $191,4002 bd2 ba33k sqft9649 S Harlem Ave APT 1B, Chicago Ridge, IL 60415Off Market
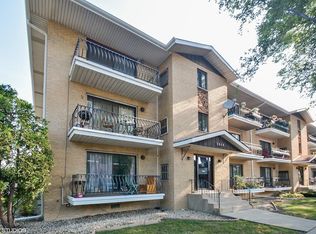
- $168,9002 bd2 ba33k sqft9649 S Harlem Ave APT 1C, Chicago Ridge, IL 60415Off Market
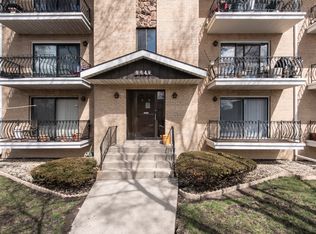
- $165,0002 bd2 ba1k sqft9649 S Harlem Ave APT 1D, Chicago Ridge, IL 60415Sold
Similar homes
- $189,9002 bd1 ba900 sqft7101 Oconnell Dr APT 2C, Chicago Ridge, IL 60415New
 MLS ID #12753062, Maha Joudeh, SFR, The Joudeh Group. MRED as distributed by MLS GRID
 - $239,9002 bd2 ba1.2k sqft10524 Ridge Cove Dr APT 25B, Chicago Ridge, IL 60415Active
 MLS ID #12751136, Amaliia Baturina, Your House Realty. MRED as distributed by MLS GRID
 - $183,0002 bd2 ba1.1k sqft7006 98th St APT 1B, Chicago Ridge, IL 60415Active
 MLS ID #12746605, Karen Miller, Keller Williams Experience. MRED as distributed by MLS GRID
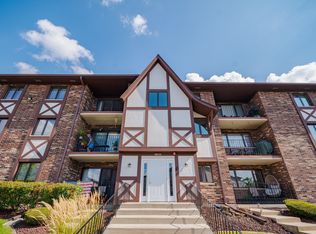
 - $190,0002 bd2 ba1.1k sqft10532 Ridge Cove Dr APT 35A, Chicago Ridge, IL 60415New
 MLS ID #12752002, Diamond Parsons, Baird & Warner. MRED as distributed by MLS GRID
