Welcome to this inviting condo in Oak Lawn, ideally located in a well-maintained elevator building close to shopping, dining, parks, and everyday conveniences. The open-concept living and dining areas feature beautiful wood laminate flooring and sliding glass doors leading to a private balcony, perfect for enjoying your morning coffee or relaxing at the end of the day. The spacious kitchen offers ample cabinet storage, stainless steel appliances, granite countertops, and room for a convenient bistro table. The elegant primary suite features a full ensuite bath and bonus vanity with an additional sink. A second spacious bedroom, full bath, and in-unit laundry complete the comfortable living space. The kitchen appliances, water heater, and furnace were all replaced in 2020 for added peace of mind. Enjoy the added convenience of a private parking space in the heated garage and a separate storage locker. The location is close to Memorial Park, Wolfe Wildlife Park, Stony Creek Golf Course, shopping, dining, and recreational amenities, with easy access to major interstates. This move-in ready condo offers prime stair-free living with the convenience of no maintenance, in a great Oak Lawn location! Come see today!
New
$214,900
10320 Central Ave APT 207, Oak Lawn, IL 60453
2beds
1,163sqft
Condominium, Single Family Residence
Built in 1987
-- sqft lot
$-- Zestimate®
$185/sqft
$309/mo HOA
What's special
- --
- 35
- views
- 1
- save
Zillow last checked:
Listing updated:
Listed by:
Melissa Kingsbury (224)699-5002,
Redfin Corporation
Source: MRED as distributed by MLS GRID,MLS#: 12755069
Facts & features
Interior
Bedrooms & bathrooms
- Bedrooms: 2
- Bathrooms: 2
- Full bathrooms: 2
Rooms
- Room types: No additional rooms
Primary bedroom
- Features: Flooring (Carpet), Bathroom (Full)
- Level: Main
- Area: 187 Square Feet
- Dimensions: 17X11
Bedroom 2
- Features: Flooring (Carpet)
- Level: Main
- Area: 140 Square Feet
- Dimensions: 14X10
Dining room
- Features: Flooring (Wood Laminate)
- Level: Main
- Area: 216 Square Feet
- Dimensions: 18X12
Kitchen
- Features: Kitchen (Eating Area-Table Space), Flooring (Wood Laminate)
- Level: Main
- Area: 63 Square Feet
- Dimensions: 9X7
Laundry
- Features: Flooring (Vinyl)
- Level: Main
- Area: 35 Square Feet
- Dimensions: 7X5
Living room
- Features: Flooring (Wood Laminate)
- Level: Main
- Area: 224 Square Feet
- Dimensions: 16X14
Heating
- Natural Gas, Forced Air
Cooling
- Central Air
Appliances
- Included: Range, Microwave, Dishwasher, Refrigerator, Washer, Dryer
- Laundry: Washer Hookup, Electric Dryer Hookup, In Unit
Features
- Elevator, Storage, Flexicore, Granite Counters
- Flooring: Laminate
- Basement: None
- Common walls with other units/homes: End Unit
Interior area
- Total structure area: 1,163
- Total interior livable area: 1,163 sqft
Property
Parking
- Total spaces: 1
- Parking features: Garage Door Opener, Heated Garage, Yes, Garage Owned, Attached, Garage
- Attached garage spaces: 1
- Has uncovered spaces: Yes
Accessibility
- Accessibility features: No Disability Access
Features
- Exterior features: Balcony
Lot
- Features: Landscaped
Details
- Additional structures: Storage
- Parcel number: 24172050491009
- Special conditions: None
- Other equipment: Intercom, Ceiling Fan(s)
Construction
Type & style
- Home type: Condo
- Property subtype: Condominium, Single Family Residence
Materials
- Brick
Condition
- New construction: No
- Year built: 1987
Utilities & green energy
- Electric: Circuit Breakers
- Sewer: Public Sewer, Storm Sewer
- Water: Lake Michigan, Public
Community & HOA
Community
- Security: Security System
- Subdivision: Concord Green
HOA
- Has HOA: Yes
- Amenities included: Elevator in Residence, Storage, Park, Sundeck, Security Door Lock(s)
- Services included: Insurance, Exterior Maintenance, Lawn Care, Scavenger, Snow Removal
- HOA fee: $309 monthly
Location
- Region: Oak Lawn
Financial & listing details
- Price per square foot: $185/sqft
- Tax assessed value: $7,424
- Annual tax amount: $3,655
- Date on market: 9/9/2026
- Ownership: Condo
Estimated market value
Not available
Estimated sales range
Not available
Not available
Price history
| Date | Event | Price |
|---|---|---|
| 9/9/2026 | Listing removed | $225,000$193/sqft |
Source:  MRED as distributed by MLS GRID #12735764 Report a problem MRED as distributed by MLS GRID #12735764 Report a problem | ||
| 8/21/2026 | Listed for sale | $225,000+54.1%$193/sqft |
Source: MRED as distributed by MLS GRID #12735764 Report a problem | ||
| 7/23/2021 | Sold | $146,000+53.7%$126/sqft |
Source: MRED as distributed by MLS GRID #11125887 Report a problem | ||
| 4/25/2018 | Sold | $95,000-25.1%$82/sqft |
Source: Agent Provided Report a problem | ||
| 2/18/2017 | Listing removed | $126,900$109/sqft |
Source: Rossi Realty Inc. #09403457 Report a problem | ||
| 1/24/2017 | Price change | $126,900-2.3%$109/sqft |
Source: Rossi Realty Inc. #09403457 Report a problem | ||
| 9/21/2016 | Price change | $129,900-7.1%$112/sqft |
Source: Rossi Realty Inc. #09403457 Report a problem | ||
| 8/27/2016 | Price change | $139,900-2.8%$120/sqft |
Source: Rossi Realty Inc. #09403457 Report a problem | ||
| 5/25/2016 | Price change | $143,900-0.7%$124/sqft |
Source: Rossi Realty Inc. #09403457 Report a problem | ||
| 3/30/2016 | Price change | $144,900-3.3%$125/sqft |
Source: Rossi Realty Inc. #09403457 Report a problem | ||
| 2/15/2016 | Price change | $149,900-3.2%$129/sqft |
Source: Rossi Realty Inc. #09101356 Report a problem | ||
| 12/7/2015 | Price change | $154,900-3.1%$133/sqft |
Source: Rossi Realty Inc. #09101291 Report a problem | ||
| 9/5/2015 | Listed for sale | $159,900-5.9%$137/sqft |
Source: Rossi Realty Inc. #09101291 Report a problem | ||
| 7/6/2015 | Listing removed | $169,900$146/sqft |
Source: Rossi Realty Inc. #08952385 Report a problem | ||
| 6/12/2015 | Listed for sale | $169,900$146/sqft |
Source: Rossi Realty Inc. #08952385 Report a problem | ||
Public tax history
| Year | Property taxes | Tax assessment |
|---|---|---|
| 2014 | $437 -83.2% | $7,424 -39.5% |
| 2013 | $2,604 +1.3% | $12,275 |
| 2012 | $2,572 +4.1% | $12,275 -4.9% |
| 2011 | $2,471 +21.6% | $12,910 -15.4% |
| 2010 | $2,032 +1.2% | $15,256 |
| 2009 | $2,009 -2.9% | $15,256 -5% |
| 2008 | $2,068 -7.2% | $16,059 +28.3% |
| 2007 | $2,229 +34.3% | $12,515 |
| 2006 | $1,659 -19.9% | $12,515 |
| 2005 | $2,070 +11.4% | $12,515 +8.4% |
| 2004 | $1,858 -5.8% | $11,549 |
| 2003 | $1,973 | $11,549 |
Find assessor info on the county website
Monthly payment
Est. payment
Payment breakdown
Explore the cost of this home by adjusting the details. Changes won't be saved.Climate risks
Neighborhood: 60453
Nearby schools
Schools provided by the listing agent
- Elementary: Ridge Lawn Elementary School
- Middle: Elden D Finley Junior High Schoo
- High: H L Richards High School (Campus
- District: 127.5
Source: MRED as distributed by MLS GRID. This data may not be complete. We recommend contacting the local school district to confirm school assignments for this home.
- $6,6322 bd2 ba1.1k sqft10320 Central Ave APT 107, Oak Lawn, IL 60453Off Market
- $6,0842 bd2 ba1.1k sqft10320 Central Ave APT 104, Oak Lawn, IL 60453Off Market
- $6,0842 bd2 ba-- sqft10320 Central Ave APT 108, Oak Lawn, IL 60453Off Market

- $7,6072 bd2 ba1.1k sqft10320 Central Ave APT 202, Oak Lawn, IL 60453Off Market
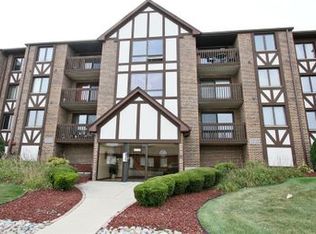
Similar homes
- $204,9002 bd2 ba1.1k sqft10420 Circle Dr APT 48B, Oak Lawn, IL 60453New
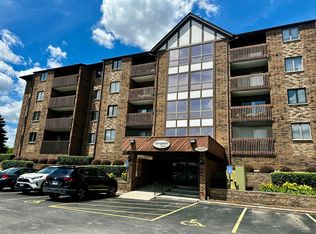 MLS ID #12751992, Courtney Sinisi, CSC, RE/MAX 10. MRED as distributed by MLS GRID
 - $215,0002 bd2 ba1.1k sqft5646 W 103rd St APT 106, Oak Lawn, IL 60453Active
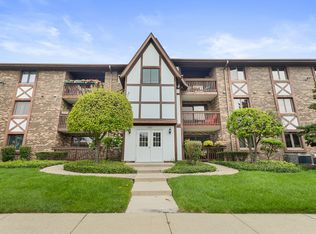 MLS ID #12729509, Toya M Sledd-Silvera, ABR,CSC,PSA,RENE,SFR, Coldwell Banker Realty. MRED as distributed by MLS GRID
 - $175,0002 bd2 ba1.1k sqft5721 Circle Dr APT 304, Oak Lawn, IL 60453New
 MLS ID #12754213, Aaron Gaines, Keller Williams Preferred Realty. MRED as distributed by MLS GRID
 - $210,0002 bd2 ba1.4k sqft10420 Circle Dr APT 24B, Oak Lawn, IL 60453Active
 MLS ID #12732155, Amy Gugliuzza, Redfin Corporation. MRED as distributed by MLS GRID
