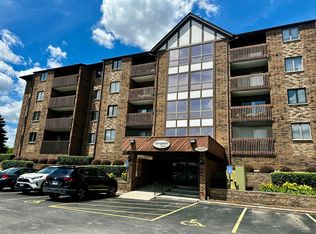
Beautifully maintained newer condo offering a spacious open floor plan with two generously sized bedrooms and two full bathroom. This desirable Flexicore building provides added sound insulation for a quieter living experience. The bright and inviting living room features custom draperies with room-darkening shades, while the modern kitchen showcases stainless steel appliances and opens seamlessly to the main living area. Beautiful flooring enhances the entry and living spaces, and the convenience of in-unit laundry adds to the home's appeal. The bathroom is highlighted by a beautiful skylight that fills the space with natural light. Additional updates include a newly replaced water heater. This home also includes one garage parking space and one additional exterior parking space. Ideally located close to public transportation, shopping, restaurants, and within walking distance of St. Xavier University, this condo offers exceptional comfort and convenience in a highly desirable location. Don't miss this opportunity to own one of the newer condominium homes in the area!
Active
$235,000
4020 W 105th St APT 3E, Oak Lawn, IL 60453
2beds
900sqft
Condominium, Single Family Residence
Built in 1997
-- sqft lot
$232,400 Zestimate®
$261/sqft
$250/mo HOA
What's special
Two generously sized bedroomsSpacious open floor planOne garage parking spaceConvenience of in-unit laundry
- 46 days
- 191
- 6
Zillow last checked:
Listing updated:
Listed by:
Manuel Barrios 773-540-1365,
RE/MAX 10
Source: MRED as distributed by MLS GRID,MLS#: 12706570
Facts & features
Interior
Bedrooms & bathrooms
- Bedrooms: 2
- Bathrooms: 2
- Full bathrooms: 2
Rooms
- Room types: Walk In Closet
Primary bedroom
- Features: Flooring (Carpet), Window Treatments (All), Bathroom (Full)
- Level: Main
- Area: 208 Square Feet
- Dimensions: 16X13
Bedroom 2
- Features: Flooring (Carpet), Window Treatments (All)
- Level: Main
- Area: 156 Square Feet
- Dimensions: 13X12
Dining room
- Features: Flooring (Vinyl)
- Level: Main
- Area: 110 Square Feet
- Dimensions: 11X10
Kitchen
- Features: Kitchen (Eating Area-Breakfast Bar, Pantry-Closet), Flooring (Vinyl)
- Level: Main
- Area: 144 Square Feet
- Dimensions: 12X12
Living room
- Features: Flooring (Vinyl), Window Treatments (Curtains/Drapes)
- Level: Main
- Area: 342 Square Feet
- Dimensions: 19X18
Walk in closet
- Features: Flooring (Carpet)
- Level: Main
- Area: 42 Square Feet
- Dimensions: 6X7
Heating
- Natural Gas, Forced Air
Cooling
- Central Air
Features
- Basement: None
Interior area
- Total structure area: 0
- Total interior livable area: 900 sqft
Property
Parking
- Total spaces: 1
- Parking features: Asphalt, Garage Door Opener, Yes, Garage Owned, Attached, Garage
- Attached garage spaces: 1
- Has uncovered spaces: Yes
Accessibility
- Accessibility features: No Disability Access
Lot
- Size: 0.29 Acres
- Dimensions: 94 X 133
- Features: Common Grounds
Details
- Parcel number: 24152041151007
- Special conditions: None
- Other equipment: Ceiling Fan(s)
Construction
Type & style
- Home type: Condo
- Property subtype: Condominium, Single Family Residence
Materials
- Brick
- Roof: Asphalt
Condition
- New construction: No
- Year built: 1997
Details
- Builder model: CONDO
Utilities & green energy
- Electric: Circuit Breakers
- Sewer: Public Sewer
- Water: Lake Michigan, Public
Community & HOA
HOA
- Has HOA: Yes
- Services included: Water, Insurance, Exterior Maintenance, Lawn Care, Scavenger, Snow Removal
- HOA fee: $250 monthly
Location
- Region: Oak Lawn
Financial & listing details
- Price per square foot: $261/sqft
- Annual tax amount: $4,679
- Date on market: 7/25/2026
- Ownership: Fee Simple
Estimated market value
$232,400
$221,000 - $244,000
$1,838/mo
Price history
| Date | Event | Price |
|---|---|---|
| 7/25/2026 | Listed for sale | $235,000+48.5%$261/sqft |
Source:  MRED as distributed by MLS GRID #12706570 Report a problem MRED as distributed by MLS GRID #12706570 Report a problem | ||
| 7/12/2021 | Sold | $158,200$176/sqft |
Source: MRED as distributed by MLS GRID #11110552 Report a problem | ||
Public tax history
Tax history is unavailable.
Monthly payment
Est. payment
Payment breakdown
Explore the cost of this home by adjusting the details. Changes won't be saved.Climate risks
Neighborhood: 60453
Nearby schools
Schools provided by the listing agent
- District: 123
Source: MRED as distributed by MLS GRID. This data may not be complete. We recommend contacting the local school district to confirm school assignments for this home.
Similar homes
- $229,9002 bd2 ba1.2k sqft9510 S Kolmar Ave APT 408, Oak Lawn, IL 60453New
 MLS ID #12751374, Steve Costello, Citypoint Illinois LLC. MRED as distributed by MLS GRID
 - $214,9002 bd2 ba1.1k sqft10320 Central Ave APT 207, Oak Lawn, IL 60453New
 MLS ID #12755069, Melissa Kingsbury, Redfin Corporation. MRED as distributed by MLS GRID
 - $204,9002 bd2 ba1.1k sqft10420 Circle Dr APT 48B, Oak Lawn, IL 60453New
 MLS ID #12751992, Courtney Sinisi, CSC, RE/MAX 10. MRED as distributed by MLS GRID
 - $224,9002 bd2 ba1k sqft4500 W 93rd St APT 1A, Oak Lawn, IL 60453Active
 MLS ID #12729295, Linda Seyller, RE/MAX 10. MRED as distributed by MLS GRID
