Wow! Move right in to this meticulously maintained and updated 2nd Floor, 2 bedroom/1.5 bathroom unit in desirable Longwood Condominiums. Upon walking in, you will appreciate the abundance of natural light and space in the large living & dining rooms which flows through to the balcony. Two spacious bedrooms share a full bathroom. Eat-in kitchen with stainless steel appliances. Half bath located off of the kitchen adds to the functionality of the layout. Newer flooring throughout living areas and bedrooms, newer windows throughout. Assigned storage and common-area laundry. Assigned parking space is the first one closest to the building! Convenient location is close to everything - from shops and restaurants to highways and Metra. Schedule your private showing today!
New
$170,000
10316 S Pulaski Rd APT 203, Oak Lawn, IL 60453
2beds
1,100sqft
:
Get pre-qualified$1,650/mo
Condominium, Single Family Residence
Built in 1970
-- sqft lot
$-- Zestimate®
$155/sqft
$300/mo HOA
What's special
Two spacious bedroomsNewer windows throughoutAbundance of natural lightEat-in kitchenStainless steel appliances
- 20 hours |
- 209 |
- 13 |
Zillow last checked:
Listing updated:
Listed by:
Kevin Farmar 708-738-1812,
Berkshire Hathaway HomeServices Chicago
Source: MRED as distributed by MLS GRID,MLS#: 12728271
Facts & features
Interior
Bedrooms & bathrooms
- Bedrooms: 2
- Bathrooms: 2
- Full bathrooms: 1
- 1/2 bathrooms: 1
Rooms
- Room types: No additional rooms
Primary bedroom
- Level: Main
- Area: 192 Square Feet
- Dimensions: 16X12
Bedroom 2
- Level: Main
- Area: 140 Square Feet
- Dimensions: 14X10
Dining room
- Level: Main
- Area: 128 Square Feet
- Dimensions: 16X8
Kitchen
- Level: Main
- Area: 160 Square Feet
- Dimensions: 10X16
Living room
- Level: Main
- Area: 306 Square Feet
- Dimensions: 17X18
Heating
- Electric
Cooling
- Wall Unit(s)
Appliances
- Laundry: Common Area
Features
- Basement: None
Interior area
- Total structure area: 0
- Total interior livable area: 1,100 sqft
Property
Parking
- Total spaces: 1
- Parking features: Yes
Accessibility
- Accessibility features: No Disability Access
Lot
- Size: 2.18 Acres
Details
- Parcel number: 24152170031043
- Special conditions: None
Construction
Type & style
- Home type: Condo
- Property subtype: Condominium, Single Family Residence
Materials
- Brick
Condition
- New construction: No
- Year built: 1970
Utilities & green energy
- Sewer: Public Sewer
- Water: Lake Michigan
Community & HOA
HOA
- Has HOA: Yes
- Services included: Water, Insurance, Exterior Maintenance, Lawn Care, Scavenger, Snow Removal
- HOA fee: $300 monthly
Location
- Region: Oak Lawn
Financial & listing details
- Price per square foot: $155/sqft
- Annual tax amount: $2,937
- Date on market: 8/8/2026
- Ownership: Fee Simple w/ HO Assn.
Estimated market value
Not available
Estimated sales range
Not available
Not available
Price history
| Date | Event | Price |
|---|---|---|
| 8/8/2026 | Listed for sale | $170,000$155/sqft |
Source:  MRED as distributed by MLS GRID #12728271 Report a problem MRED as distributed by MLS GRID #12728271 Report a problem | ||
Public tax history
Tax history is unavailable.
Monthly payment
Est. payment
Payment breakdown
Explore the cost of this home by adjusting the details. Changes won't be saved.Climate risks
Neighborhood: 60453
Nearby schools
GreatSchools rating
- 8/10Kolmar Avenue Elementary SchoolGrades: K-5Distance: 0.6 mi
- 8/10Oak Lawn-Hometown Middle SchoolGrades: 6-8Distance: 1.8 mi
- 3/10Harold L. Richards High SchoolGrades: 9-12Distance: 1.9 mi
Schools provided by the listing agent
- District: 123
Source: MRED as distributed by MLS GRID. This data may not be complete. We recommend contacting the local school district to confirm school assignments for this home.
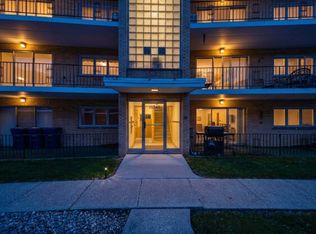
- $133,0002 bd2 ba1k sqft10340 S Pulaski Rd APT 103, Oak Lawn, IL 60453Sold
- $149,1002 bd2 ba80k sqft10332 S Pulaski Rd APT 106, Oak Lawn, IL 60453Off Market
- $225,0002 bd2 ba1k sqft10332 S Pulaski Rd APT 107, Oak Lawn, IL 60453For Sale
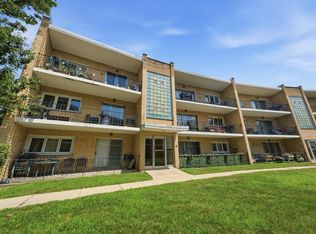
- $196,1002 bd2 ba80k sqft10328 S Pulaski Rd APT 108, Oak Lawn, IL 60453Off Market
- $164,2002 bd2 ba1.1k sqft10324 S Pulaski Rd APT 109, Oak Lawn, IL 60453Off Market
- $153,0002 bd1 ba1.2k sqft10324 S Pulaski Rd APT 110, Oak Lawn, IL 60453Off Market
- $180,1002 bd2 ba1.2k sqft10340 S Pulaski Rd APT 203, Oak Lawn, IL 60453Off Market
- $133,9002 bd1 ba775 sqft10332 S Pulaski Rd APT 206, Oak Lawn, IL 60453Off Market
- $177,9002 bd2 ba1k sqft10332 S Pulaski Rd APT 207, Oak Lawn, IL 60453Off Market
A local agent can set up tours, give advice and negotiate with sellers.
A local lender can help you make sure your offer is ready when you are.
Similar homes
- $195,0002 bd2 ba1.1k sqft10418 S Pulaski Rd APT 204C, Oak Lawn, IL 60453New
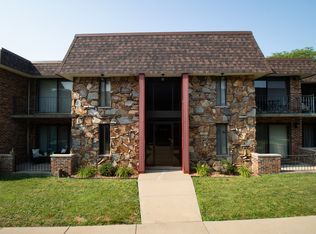 MLS ID #12719319, Colleen Mccullough, Home Sellers Realty Inc. MRED as distributed by MLS GRID
 - $180,0002 bd1 ba1k sqft10428 S Keating Ave APT C5, Oak Lawn, IL 60453New
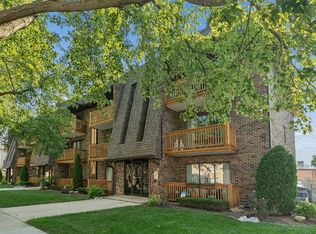 MLS ID #12727625, Bridget Gricus, @properties Christie's International Real Estate. MRED as distributed by MLS GRID
 - $160,0001 bd1 ba805 sqft4012 W 105th St APT 1A, Oak Lawn, IL 60453New
 MLS ID #12724760, Joseph Hosch, @properties Christie's International Real Estate. MRED as distributed by MLS GRID
 - $159,9992 bd1 ba800 sqft10761 S Pulaski Rd APT 9, Chicago, IL 60655Active
 MLS ID #12721045, Michael Bergeson, Kale Realty. MRED as distributed by MLS GRID
 - $170,0002 bd1 ba1.1k sqft10936 S Keating Ave #3A, Oak Lawn, IL 60453ActiveMLS ID #12722148, Elijah Reese, ABR,MRP,PSA,SRS, Serene Realty, Inc.. MRED as distributed by MLS GRID
- $199,9992 bd1 ba880 sqft9723 S Keeler Ave APT 308, Oak Lawn, IL 60453NewMLS ID #12725822, Jose Andres Torres, Realty of America, LLC. MRED as distributed by MLS GRID
- $169,9002 bd1 ba1k sqft9619 S Kedvale Ave, Oak Lawn, IL 60453ActiveMLS ID #12716858, Jessica Macey, Real Broker LLC. MRED as distributed by MLS GRID
- $209,9002 bd2 ba1.2k sqft4716 W 106th Pl APT 1C, Oak Lawn, IL 60453NewMLS ID #12723471, Christine Wilczek, Realty Executives Elite. MRED as distributed by MLS GRID
- $139,9002 bd1 ba880 sqft9721 S Cicero Ave APT 3C, Oak Lawn, IL 60453NewMLS ID #12726286, Matricia Jackson, Keller Williams Preferred Rlty. MRED as distributed by MLS GRID
- $135,0002 bd1 ba900 sqft4917 W 109th St APT 301, Oak Lawn, IL 60453NewMLS ID #12727162, Maribel Marron, Baird & Warner. MRED as distributed by MLS GRID
- $169,9002 bd2 ba700 sqft9745 S Karlov Ave APT 205, Oak Lawn, IL 60453ActiveMLS ID #12706708, Kim Wirtz, ABR,CRS,e-PRO, Wirtz Real Estate Group Inc.. MRED as distributed by MLS GRID
- $175,0002 bd2 ba960 sqft10002 S Pulaski Rd APT 207, Oak Lawn, IL 60453ActiveMLS ID #12556895, Amanda Follett, Wilk Real Estate. MRED as distributed by MLS GRID
- $189,9992 bd2 ba1.2k sqft10704 Kilpatrick Ave APT 3B, Oak Lawn, IL 60453ActiveMLS ID #12719833, Jack McNamara, Baird & Warner. MRED as distributed by MLS GRID
- $139,9002 bd1 ba950 sqft4827 W 109th St APT 101, Oak Lawn, IL 60453NewMLS ID #12720384, Luz Renteria, Coldwell Banker Realty. MRED as distributed by MLS GRID
- $185,9002 bd2 ba1k sqft10048 S Pulaski Rd APT 1E, Oak Lawn, IL 60453ActiveMLS ID #12491305, Grace Vasquez, Charles Rutenberg Realty of IL. MRED as distributed by MLS GRID
- $169,9002 bd1 ba815 sqft10820 S Kilpatrick Ave, Oak Lawn, IL 60453For Sale By Owner
- $210,0002 bd2 ba1.1k sqft10420 Circle Dr APT 42B, Oak Lawn, IL 60453NewMLS ID #12727603, Airel Hermosillo, Smart Home Realty. MRED as distributed by MLS GRID
- $179,9002 bd2 ba1k sqft5721 W 103rd St APT 304, Oak Lawn, IL 60453ActiveMLS ID #12713135, Kathy Szram, ABR,CNC,CSC,MRP,PMN,PSA,SRES, KABS Realty INC. MRED as distributed by MLS GRID
- $154,9002 bd2 ba1k sqft10048 S Pulaski Rd APT 3E, Oak Lawn, IL 60453ActiveMLS ID #12670949, Linda Dabbs-Griffin, RE/MAX 10. MRED as distributed by MLS GRID
- $234,9002 bd2 ba1.2k sqft9510 S Kolmar Ave APT 408, Oak Lawn, IL 60453NewMLS ID #12726932, Steve Costello, Citypoint Illinois LLC. MRED as distributed by MLS GRID
