Rare opportunities like this don't come around often! Welcome home to this beautifully maintained 2-bedroom, 1-bath condo in one of Oak Lawn's most desirable 50+ owner-occupied communities, where pride of ownership and a peaceful atmosphere set this building apart. Lovingly cared for by the same owner for many years, this move-in-ready home blends timeless charm with modern updates. The kitchen was renovated 15 years ago with new countertops and appliances, while the condenser was replaced 5 years ago for reliable cooling. Located on the third floor, the bright and inviting layout offers spacious living areas, generous bedrooms, and the only in-unit washer and dryer in the building-providing a rare level of convenience. The unit also includes a detached one-car garage, adding even more value and practicality. Designed for owner occupancy, the building does not allow rentals, creating a quiet, well-maintained community where residents take pride in their homes. Ideally situated just minutes from Christ Hospital, shopping, restaurants, parks, public transportation, and major expressways, this is an exceptional opportunity to own a lovingly maintained home with standout features in one of Oak Lawn's most sought-after locations.
Active
$179,900
9619 S Kedvale Ave, Oak Lawn, IL 60453
2beds
1,000sqft
:
Get pre-qualified$1,728/mo
Condominium, Single Family Residence
Built in 1973
-- sqft lot
$176,700 Zestimate®
$180/sqft
$300/mo HOA
What's special
Generous bedroomsMove-in-ready homeBright and inviting layoutDetached one-car garage
- 11 days |
- 303 |
- 24 |
Zillow last checked:
Listing updated:
Listed by:
Jessica Macey (312)282-5652,
Real Broker LLC,
Jorge Delgado 312-208-6290,
Real Broker LLC
Source: MRED as distributed by MLS GRID,MLS#: 12705379
Facts & features
Interior
Bedrooms & bathrooms
- Bedrooms: 2
- Bathrooms: 1
- Full bathrooms: 1
Rooms
- Room types: Balcony/Porch/Lanai
Primary bedroom
- Features: Bathroom (Full)
- Level: Main
- Area: 144 Square Feet
- Dimensions: 12X12
Bedroom 2
- Level: Main
- Area: 120 Square Feet
- Dimensions: 10X12
Balcony porch lanai
- Level: Main
- Area: 30 Square Feet
- Dimensions: 3X10
Dining room
- Level: Main
- Area: 100 Square Feet
- Dimensions: 10X10
Family room
- Level: Main
- Area: 144 Square Feet
- Dimensions: 12X12
Kitchen
- Level: Main
- Area: 96 Square Feet
- Dimensions: 8X12
Living room
- Level: Main
- Area: 224 Square Feet
- Dimensions: 14X16
Heating
- Electric
Cooling
- Central Air
Features
- Basement: Sub-Basement,Storage Space,Full
Interior area
- Total structure area: 0
- Total interior livable area: 1,000 sqft
Property
Parking
- Total spaces: 1
- Parking features: Yes, Detached, Garage
- Garage spaces: 1
Accessibility
- Accessibility features: No Disability Access
Details
- Parcel number: 24102100611005
- Special conditions: None
Construction
Type & style
- Home type: Condo
- Property subtype: Condominium, Single Family Residence
Materials
- Brick
Condition
- New construction: No
- Year built: 1973
Utilities & green energy
- Sewer: Public Sewer
- Water: Public
Community & HOA
HOA
- Has HOA: Yes
- Services included: Water, Electricity, Insurance, Exterior Maintenance, Lawn Care, Snow Removal
- HOA fee: $300 monthly
Location
- Region: Oak Lawn
Financial & listing details
- Price per square foot: $180/sqft
- Tax assessed value: $117,480
- Annual tax amount: $495
- Date on market: 7/16/2026
- Ownership: Condo
Estimated market value
$176,700
$168,000 - $186,000
$1,812/mo
Price history
| Date | Event | Price |
|---|---|---|
| 7/16/2026 | Listed for sale | $179,900+429.1%$180/sqft |
Source:  MRED as distributed by MLS GRID #12705379 Report a problem MRED as distributed by MLS GRID #12705379 Report a problem | ||
| 12/16/2011 | Sold | $34,000-62.2%$34/sqft |
Source: Public Record Report a problem | ||
| 5/13/2003 | Sold | $90,000$90/sqft |
Source: Public Record Report a problem | ||
Public tax history
| Year | Property taxes | Tax assessment |
|---|---|---|
| 2024 | $495 +3.2% | $11,748 +0% |
| 2023 | $480 -21.7% | $11,747 +38.1% |
| 2022 | $613 +5% | $8,507 |
| 2021 | $584 +9.6% | $8,507 |
| 2020 | $533 -9.4% | $8,507 -19% |
| 2019 | $589 +3.8% | $10,501 -2.7% |
| 2018 | $567 +1.6% | $10,793 |
| 2017 | $558 -82.1% | $10,793 +26.7% |
| 2016 | $3,121 +114.1% | $8,519 |
| 2015 | $1,457 +158.4% | $8,519 |
| 2014 | $564 +8.8% | $8,519 -17.1% |
| 2013 | $519 -84% | $10,278 |
| 2012 | $3,235 +7.1% | $10,278 |
| 2011 | $3,020 -12.1% | $10,278 -19% |
| 2010 | $3,436 -0.7% | $12,689 |
| 2009 | $3,462 +6.2% | $12,689 -5% |
| 2008 | $3,259 +33.4% | $13,357 +33.6% |
| 2007 | $2,443 +2.7% | $10,000 |
| 2006 | $2,379 +3.2% | $10,000 |
| 2005 | $2,305 +14.2% | $10,000 +19.7% |
| 2004 | $2,019 +6.4% | $8,353 |
| 2003 | $1,898 +5.2% | $8,353 |
| 2002 | $1,805 +5.4% | $8,353 +2% |
| 2001 | $1,712 +36.2% | $8,187 |
| 2000 | $1,257 +4.6% | $8,187 |
| 1999 | $1,202 | $8,187 |
Find assessor info on the county website
Monthly payment
Est. payment
Payment breakdown
Explore the cost of this home by adjusting the details. Changes won't be saved.Climate risks
Neighborhood: 60453
Nearby schools
GreatSchools rating
- 6/10J M Hannum Elementary SchoolGrades: K-5Distance: 0.3 mi
- 8/10Oak Lawn-Hometown Middle SchoolGrades: 6-8Distance: 1.6 mi
- 3/10Oak Lawn Community High SchoolGrades: 9-12Distance: 2.3 mi
Schools provided by the listing agent
- District: 123
Source: MRED as distributed by MLS GRID. This data may not be complete. We recommend contacting the local school district to confirm school assignments for this home.
- $165,2002 bd1 ba7.3k sqft9619 S Kedvale Ave, Oak Lawn, IL 60453Off Market
- $162,0002 bd1 ba7.3k sqft9619 S Kedvale Ave, Oak Lawn, IL 60453Off Market
- $170,0002 bd1 ba7.3k sqft9619 S Kedvale Ave #302, Oak Lawn, IL 60453Off Market
- $219,1002 bd1 ba7.3k sqft9619 S Kedvale Ave UNIT 202, Oak Lawn, IL 60453Off Market
- $124,9002 bd1 ba7.3k sqft9619 S Kedvale Ave #201, Oak Lawn, IL 60453Off Market
- $9,081-- bd-- ba-- sqft9619 Kedvale Ave APT 201, Oak Lawn, IL 60453Off Market
- $9,0812 bd1 ba1k sqft9619 Kedvale Ave APT 202, Oak Lawn, IL 60453Off Market
- $132,5001 bd1 ba11k sqft9627 S Kedvale Ave, Oak Lawn, IL 60453Off Market
A local agent can set up tours, give advice and negotiate with sellers.
A local lender can help you make sure your offer is ready when you are.
Similar homes
- $175,0002 bd2 ba700 sqft9745 S Karlov Ave APT 205, Oak Lawn, IL 60453Active
 MLS ID #12706708, Kim Wirtz, ABR,CRS,e-PRO, Wirtz Real Estate Group Inc.. MRED as distributed by MLS GRID
 - $179,9002 bd2 ba1k sqft5721 W 103rd St APT 304, Oak Lawn, IL 60453New
 MLS ID #12713135, Kathy Szram, ABR,CNC,CSC,MRP,PMN,PSA,SRES, KABS Realty INC. MRED as distributed by MLS GRID
 - $219,9002 bd2 ba1k sqft4112 W 98th St #102, Oak Lawn, IL 60453Re-activated
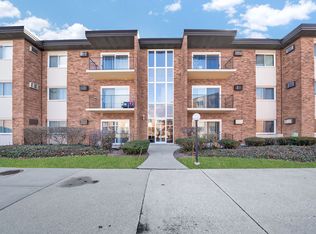 MLS ID #12608312, Lily Gonzalez, RE/MAX Mi Casa. MRED as distributed by MLS GRID
 - $219,9002 bd2 ba1.1k sqft9812 S Karlov Ave #4D, Oak Lawn, IL 60453New
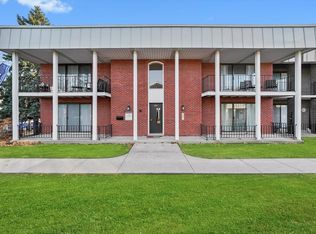 MLS ID #12713921, Jenny Lima, RE/MAX 10. MRED as distributed by MLS GRID
 - $154,9002 bd1 ba1.1k sqft9721 S Keeler Ave APT 204, Oak Lawn, IL 60453ActiveMLS ID #12704393, Fadya Kashkeesh, HomeSmart Realty Group. MRED as distributed by MLS GRID
- $185,0002 bd1 ba1k sqft10428 S Keating Ave APT C5, Oak Lawn, IL 60453ActiveMLS ID #12706476, Bridget Gricus, @properties Christie's International Real Estate. MRED as distributed by MLS GRID
- $185,0002 bd2 ba1.2k sqft9725 S Karlov Ave APT 305, Oak Lawn, IL 60453ActiveMLS ID #12668739, Ryan Cherney, Circle One Realty. MRED as distributed by MLS GRID
- $169,9002 bd1 ba815 sqft10820 S Kilpatrick Ave, Oak Lawn, IL 60453For Sale By Owner
- $185,9002 bd2 ba1k sqft10048 S Pulaski Rd APT 1E, Oak Lawn, IL 60453ActiveMLS ID #12491305, Grace Vasquez, Charles Rutenberg Realty of IL. MRED as distributed by MLS GRID
- $217,0002 bd2 ba1.2k sqft9800 S Karlov Ave #2D, Oak Lawn, IL 60453ActiveMLS ID #12638913, John Wanda, Century 21 Circle. MRED as distributed by MLS GRID
- $169,9002 bd1 ba1k sqft9840 S Pulaski Rd APT 310, Oak Lawn, IL 60453ActiveMLS ID #12650714, Gaspar Flores Jr., Su Familia Real Estate Inc. MRED as distributed by MLS GRID
- $175,0002 bd2 ba960 sqft10002 S Pulaski Rd APT 207, Oak Lawn, IL 60453ActiveMLS ID #12556895, Amanda Follett, Wilk Real Estate. MRED as distributed by MLS GRID
- $205,0002 bd2 ba1k sqft9555 Southwest Hwy APT 1S, Oak Lawn, IL 60453NewMLS ID #12696186, Brittany Strale, Redfin Corporation. MRED as distributed by MLS GRID
- $--2 bd1 ba1.3k sqft4101 Wainwright Pl, Oak Lawn, IL 60453AuctionServiceLink Auction
- $199,9992 bd1 ba880 sqft9723 S Keeler Ave APT 308, Oak Lawn, IL 60453Price ChangeMLS ID #12683363, Jose Andres Torres, Realty of America, LLC. MRED as distributed by MLS GRID
- $148,0002 bd1 ba950 sqft11012 S Kilpatrick Ave Unit 3NE, Oak Lawn, IL 60453NewMLS ID #12714713, Laura J Freeman, Berkshire Hathaway HomeServices Chicago. MRED as distributed by MLS GRID
- $199,9992 bd2 ba1.1k sqft9535 S 54th Ave APT 3N, Oak Lawn, IL 60453ActiveMLS ID #12708981, Tina Hollins, Coldwell Banker Realty. MRED as distributed by MLS GRID
- $184,9002 bd2 ba1.2k sqft5840 W 104th St APT 415, Oak Lawn, IL 60453ActiveMLS ID #12696909, Ashley Volden, Keller Williams ONEChicago. MRED as distributed by MLS GRID
- $210,0002 bd2 ba1.2k sqft4123 W 98th St APT C, Oak Lawn, IL 60453ActiveMLS ID #12673966, John Mendez, ABR,SFR,SRS, Realty One Group Heartland. MRED as distributed by MLS GRID
- $154,9992 bd2 ba1.1k sqft10316 S Pulaski Rd #303, Oak Lawn, IL 60453ActiveMLS ID #12702065, Krzysztof Kuczaj, NowEquity Real Estate. MRED as distributed by MLS GRID
