Welcome home to this very well-maintained, move-in ready 2-bedroom, 1.5-bath condo in the desirable Longwood Place Condominium community! Lovingly cared for by the same owners for many years, this inviting home offers a spacious open-concept layout that's perfect for both everyday living and entertaining. The expansive living and dining area flows seamlessly to a private balcony, providing the ideal space to enjoy your morning coffee or unwind with evening grilling. The kitchen features stainless steel appliances, ample cabinet space, and opens to the main living area for added convenience. Both generously sized bedrooms offer abundant closet space, while the full bath and additional half bath provide a functional layout for everyday living. Additional conveniences include assigned storage and a common-area laundry room in the basement, along with assigned parking. Monthly assessments include many exterior maintenance services, making for easy, low-maintenance living. Ideally located near shopping, restaurants, parks, public transportation, and with quick access to I-294 and I-57, this home offers outstanding value in a well-established community
Contingent
$154,999
10316 S Pulaski Rd #303, Oak Lawn, IL 60453
2beds
1,100sqft
Condominium, Single Family Residence
Built in 1970
-- sqft lot
$152,800 Zestimate®
$141/sqft
$300/mo HOA
What's special
Private balconyGenerously sized bedroomsAbundant closet spaceSpacious open-concept layoutAmple cabinet space
- 64 days
- 19
- 0
Zillow last checked:
Listing updated:
Listed by:
Krzysztof Kuczaj 630-670-6642,
NowEquity Real Estate
Source: MRED as distributed by MLS GRID,MLS#: 12702065
Facts & features
Interior
Bedrooms & bathrooms
- Bedrooms: 2
- Bathrooms: 2
- Full bathrooms: 1
- 1/2 bathrooms: 1
Rooms
- Room types: No additional rooms
Primary bedroom
- Level: Main
- Area: 192 Square Feet
- Dimensions: 16X12
Bedroom 2
- Level: Main
- Area: 140 Square Feet
- Dimensions: 14X10
Dining room
- Level: Main
- Area: 128 Square Feet
- Dimensions: 16X8
Kitchen
- Level: Main
- Area: 160 Square Feet
- Dimensions: 10X16
Living room
- Level: Main
- Area: 306 Square Feet
- Dimensions: 17X18
Heating
- Electric
Cooling
- Window Unit(s)
Appliances
- Laundry: Common Area
Features
- Basement: None
Interior area
- Total structure area: 0
- Total interior livable area: 1,100 sqft
Property
Parking
- Total spaces: 1
- Parking features: Assigned, Yes
Accessibility
- Accessibility features: No Disability Access
Details
- Parcel number: 24152170031053
- Special conditions: None
Construction
Type & style
- Home type: Condo
- Property subtype: Condominium, Single Family Residence
Materials
- Brick
Condition
- New construction: No
- Year built: 1970
Utilities & green energy
- Sewer: Public Sewer
- Water: Lake Michigan
Community & HOA
HOA
- Has HOA: Yes
- Amenities included: Coin Laundry, Storage
- Services included: Water, Insurance, Lawn Care, Scavenger, Snow Removal
- HOA fee: $300 monthly
Location
- Region: Oak Lawn
Financial & listing details
- Price per square foot: $141/sqft
- Annual tax amount: $2,828
- Date on market: 7/11/2026
- Ownership: Condo
Estimated market value
$152,800
$145,000 - $160,000
$1,752/mo
Price history
| Date | Event | Price |
|---|---|---|
| 8/5/2026 | Contingent | $154,999$141/sqft |
Source:  MRED as distributed by MLS GRID #12702065 Report a problem MRED as distributed by MLS GRID #12702065 Report a problem | ||
| 7/11/2026 | Listed for sale | $154,999$141/sqft |
Source: MRED as distributed by MLS GRID #12702065 Report a problem | ||
Public tax history
Tax history is unavailable.
Monthly payment
Est. payment
Payment breakdown
Explore the cost of this home by adjusting the details. Changes won't be saved.Climate risks
Neighborhood: 60453
Nearby schools
Schools provided by the listing agent
- District: 123
Source: MRED as distributed by MLS GRID. This data may not be complete. We recommend contacting the local school district to confirm school assignments for this home.
- $143,0002 bd1 ba900 sqft10344 S Pulaski Rd #105A, Oak Lawn, IL 60453Off Market
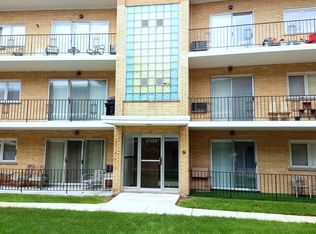
- $151,0002 bd2 ba900 sqft10316 S Pulaski Rd APT 103A, Oak Lawn, IL 60453Off Market
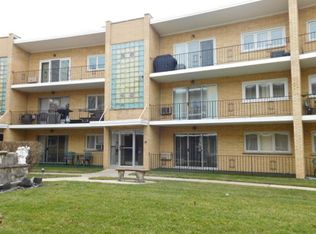
- $174,5002 bd2 ba80k sqft10320 S Pulaski Rd APT 104A, Oak Lawn, IL 60453Off Market
- $192,3002 bd2 ba80k sqft10320 S Pulaski Rd APT 105A, Oak Lawn, IL 60453Off Market
Similar homes
- $170,0002 bd2 ba1.1k sqft10316 S Pulaski Rd APT 203, Oak Lawn, IL 60453Active
 MLS ID #12738701, Kevin Farmar, Berkshire Hathaway HomeServices Chicago. MRED as distributed by MLS GRID
 - $154,9002 bd2 ba1k sqft10048 S Pulaski Rd APT 3E, Oak Lawn, IL 60453Active
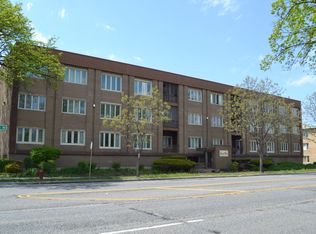 MLS ID #12670949, Linda Dabbs-Griffin, RE/MAX 10. MRED as distributed by MLS GRID
 - $154,9002 bd1 ba900 sqft10811 S Keating Ave APT 2SW, Oak Lawn, IL 60453Active
 MLS ID #12744204, Maria Maloney, Coldwell Banker Real Estate Group. MRED as distributed by MLS GRID
 - $159,9002 bd1 ba900 sqft10820 Kilpatrick Ave APT 3NW, Oak Lawn, IL 60453Price Change
 MLS ID #12743949, Amanda Finegan, Compass. MRED as distributed by MLS GRID
