Beautiful 2 bedroom, 2 bath condo. Spacious, lots of natural light, newer AC, light fixtures and top of the line appliances. Great HOA, nothing to do, but to move in :)
Active
$203,000
5840 W 104th St APT 115, Oak Lawn, IL 60453
2beds
1,000sqft
:
Get pre-qualified$1,584/mo
Condominium, Single Family Residence
Built in 1973
-- sqft lot
$198,500 Zestimate®
$203/sqft
$-- HOA
What's special
Lots of natural lightNewer acLight fixtures
- 25 days |
- 362 |
- 34 |
Zillow last checked:
Listing updated:
Listed by:
Elizabeth Lopez 773-710-7881,
PAK Home Realty
Source: MRED as distributed by MLS GRID,MLS#: 12697226
Facts & features
Interior
Bedrooms & bathrooms
- Bedrooms: 2
- Bathrooms: 2
- Full bathrooms: 2
Rooms
- Room types: Foyer
Primary bedroom
- Features: Bathroom (Full)
- Level: Main
- Area: 280 Square Feet
- Dimensions: 20X14
Bedroom 2
- Level: Main
- Area: 168 Square Feet
- Dimensions: 14X12
Dining room
- Level: Main
- Area: 192 Square Feet
- Dimensions: 12X16
Foyer
- Level: Main
- Area: 54 Square Feet
- Dimensions: 9X6
Kitchen
- Level: Main
- Area: 121 Square Feet
- Dimensions: 11X11
Living room
- Level: Main
- Area: 272 Square Feet
- Dimensions: 17X16
Heating
- Natural Gas
Cooling
- Central Air
Features
- Elevator, Storage
- Basement: None
- Common walls with other units/homes: End Unit
Interior area
- Total structure area: 0
- Total interior livable area: 1,000 sqft
Property
Parking
- Total spaces: 1
- Parking features: Yes, Attached, Garage
- Attached garage spaces: 1
Accessibility
- Accessibility features: No Disability Access
Features
- Exterior features: Balcony
Details
- Parcel number: 24172130141016
- Special conditions: None
Construction
Type & style
- Home type: Condo
- Property subtype: Condominium, Single Family Residence
Materials
- Brick
Condition
- New construction: No
- Year built: 1973
- Major remodel year: 2015
Utilities & green energy
- Sewer: Public Sewer
- Water: Lake Michigan
Community & HOA
HOA
- Amenities included: Coin Laundry, Elevator in Residence, Exercise Room, Storage, On Site Manager/Engineer, Receiving Room, Security Door Lock(s)
- Services included: None
Location
- Region: Oak Lawn
Financial & listing details
- Price per square foot: $203/sqft
- Annual tax amount: $3,440
- Date on market: 7/7/2026
- Ownership: Condo
Estimated market value
$198,500
$189,000 - $208,000
$1,847/mo
Price history
| Date | Event | Price |
|---|---|---|
| 7/7/2026 | Listed for sale | $203,000$203/sqft |
Source:  MRED as distributed by MLS GRID #12697226 Report a problem MRED as distributed by MLS GRID #12697226 Report a problem | ||
| 7/2/2026 | Listing removed | $203,000$203/sqft |
Source: MRED as distributed by MLS GRID #12548893 Report a problem | ||
| 6/16/2026 | Price change | $203,000-2.9%$203/sqft |
Source: MRED as distributed by MLS GRID #12548893 Report a problem | ||
| 1/16/2026 | Listed for sale | $209,000+10.1%$209/sqft |
Source: MRED as distributed by MLS GRID #12548893 Report a problem | ||
| 10/23/2023 | Sold | $189,900-0.1%$190/sqft |
Source: MRED as distributed by MLS GRID #11871037 Report a problem | ||
| 9/14/2023 | Contingent | $189,998$190/sqft |
Source: MRED as distributed by MLS GRID #11871037 Report a problem | ||
| 9/11/2023 | Price change | $189,998-5%$190/sqft |
Source: MRED as distributed by MLS GRID #11871037 Report a problem | ||
| 8/28/2023 | Listed for sale | $199,998+257.1%$200/sqft |
Source: MRED as distributed by MLS GRID #11871037 Report a problem | ||
| 1/15/2014 | Sold | $56,000$56/sqft |
Source: MRED as distributed by MLS GRID #08481706 Report a problem | ||
Public tax history
Tax history is unavailable.
Monthly payment
Est. payment
Payment breakdown
Explore the cost of this home by adjusting the details. Changes won't be saved.Climate risks
Neighborhood: 60453
Nearby schools
GreatSchools rating
- 5/10Ridge Lawn Elementary SchoolGrades: PK-5Distance: 0.2 mi
- 5/10Elden D Finley Jr High SchoolGrades: 6-8Distance: 0.7 mi
- 3/10Harold L. Richards High SchoolGrades: 9-12Distance: 0.5 mi
Schools provided by the listing agent
- District: 122
Source: MRED as distributed by MLS GRID. This data may not be complete. We recommend contacting the local school district to confirm school assignments for this home.
- $255,7003 bd3 ba1.7k sqft5840 W 104th St APT 100, Oak Lawn, IL 60453Off Market
- $165,3002 bd2 ba900 sqft5840 W 104th St APT 101, Oak Lawn, IL 60453Off Market
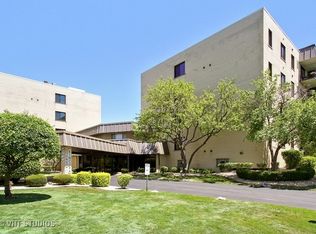
- $156,3002 bd2 ba48k sqft5840 W 104th St, Oak Lawn, IL 60453Off Market
- $113,5001 bd1 ba48k sqft5840 W 104th St APT 104, Oak Lawn, IL 60453Sold
- $192,1002 bd2 ba48k sqft5840 W 104th St APT 105, Oak Lawn, IL 60453Off Market
- $182,0002 bd2 ba1.1k sqft5840 W 104th St APT 106, Oak Lawn, IL 60453Sold
- $182,0002 bd2 ba964 sqft5840 W 104th St APT 107, Oak Lawn, IL 60453Sold
- $207,6003 bd2 ba48k sqft5840 W 104th St APT 108, Oak Lawn, IL 60453Off Market
- $176,3002 bd2 ba48k sqft5840 W 104th St APT 109, Oak Lawn, IL 60453Off Market
A local agent can set up tours, give advice and negotiate with sellers.
A local lender can help you make sure your offer is ready when you are.
Similar homes
- $189,9992 bd2 ba1.2k sqft10704 Kilpatrick Ave APT 3B, Oak Lawn, IL 60453New
 MLS ID #12719833, Jack McNamara, Baird & Warner. MRED as distributed by MLS GRID
 - $215,0002 bd2 ba1.1k sqft10416 Mansfield Ave APT 3NE, Oak Lawn, IL 60453Active
 MLS ID #12667474, Rhonda Altman, ABR,BPOR,CRS,E-PRO,GRI,PSA,SFR,SRES,SRS, Baird & Warner Real Estate. MRED as distributed by MLS GRID
 - $219,9002 bd2 ba1.1k sqft9812 S Karlov Ave #4D, Oak Lawn, IL 60453Active
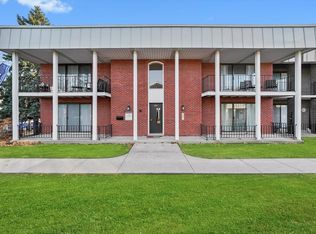 MLS ID #12713921, Jenny Lima, RE/MAX 10. MRED as distributed by MLS GRID
 - $208,0002 bd2 ba1.2k sqft4123 W 98th St APT C, Oak Lawn, IL 60453Price Change
 MLS ID #12673966, John Mendez, ABR,SFR,SRS, Realty One Group Heartland. MRED as distributed by MLS GRID
 - $169,9002 bd1 ba1k sqft9840 S Pulaski Rd APT 310, Oak Lawn, IL 60453ActiveMLS ID #12650714, Gaspar Flores Jr., Su Familia Real Estate Inc. MRED as distributed by MLS GRID
- $174,9002 bd2 ba900 sqft12823 S Kenneth Ave APT C3, Alsip, IL 60803ActiveMLS ID #12714997, Pablo Galarza, Century 21 New Beginnings. MRED as distributed by MLS GRID
- $219,0002 bd2 ba1.1k sqft10521 S Roberts Rd APT 3A, Palos Hills, IL 60465ActiveMLS ID #12693556, Kamil J Nowakowski, NowEquity Real Estate. MRED as distributed by MLS GRID
- $219,0002 bd1 ba912 sqft3231 W 99th St, Evergreen Park, IL 60805NewMLS ID #12717266, Brendan Ferguson, First In Realty, Inc.. MRED as distributed by MLS GRID
- $184,9902 bd1 ba900 sqft11115 S 84th Ave APT 2B, Palos Hills, IL 60465ActiveMLS ID #12664763, Katarzyna Chowaniec, Berkshire Hathaway HomeServices Starck Real Estate. MRED as distributed by MLS GRID
- $205,0002 bd2 ba1k sqft15712 Revere Ct APT D, Oak Forest, IL 60452Re-activatedMLS ID #12629364, Mark Groble, Team GT PLLC. MRED as distributed by MLS GRID
- $232,9002 bd2 ba1k sqft9130 W 95th St APT 3B, Hickory Hills, IL 60457ActiveMLS ID #12701122, Anil Chittalakattu, Keller Williams Thrive. MRED as distributed by MLS GRID
- $165,0002 bd2 ba951 sqft5707 129th St APT 2D, Crestwood, IL 60418ActiveMLS ID #12700739, Jeff Ristine, Keller Williams Infinity. MRED as distributed by MLS GRID
- $269,0002 bd2 ba1.1k sqft9839 Natoma Ave APT 5, Chicago Ridge, IL 60415ActiveMLS ID #12679445, Sabina Archipova, Re/Max Millennium. MRED as distributed by MLS GRID
- $193,4002 bd2 ba1k sqft17618 71st Ct APT 1N, Tinley Park, IL 60477Re-activatedMLS ID #12693674, Scott Schoon, Keller Williams Preferred Rlty. MRED as distributed by MLS GRID
- $255,0002 bd2 ba1.2k sqft6248 S Gullikson Rd APT 2E, Chicago, IL 60638Price ChangeMLS ID #12706658, Susan Shoup, @properties Christies International Real Estate. MRED as distributed by MLS GRID
- $199,9003 bd1 ba1.1k sqft12718 S Justine St, Calumet Park, IL 60827ActiveMLS ID #12714987, Jason Beard, Marathon Realty Group. MRED as distributed by MLS GRID
- $129,9001 bd1 ba1k sqft9840 S Pulaski Rd APT 106, Oak Lawn, IL 60453ActiveMLS ID #12689248, Kathy O'Radnik, RE/MAX 1st Service. MRED as distributed by MLS GRID
- $219,5002 bd1 ba1.1k sqft1238 Camellia Dr APT 11, Munster, IN 46321For Sale
 MLS ID #843157, Stefano Belmonte, Better Homes and Gardens Real. NIRA as distributed by MLS GRID
 - $229,8732 bd2 ba1.1k sqft8324 160th Pl APT 3W, Tinley Park, IL 60477ActiveMLS ID #12693825, Thomas Domasik, RE/MAX 10 in the Park. MRED as distributed by MLS GRID
- $155,0002 bd1 ba900 sqft9708 Nottingham Ave APT 1, Chicago Ridge, IL 60415ActiveMLS ID #12652246, Rima Muthana, Rima Realty LLC. MRED as distributed by MLS GRID
