
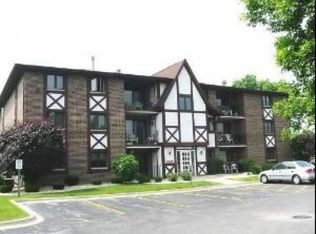
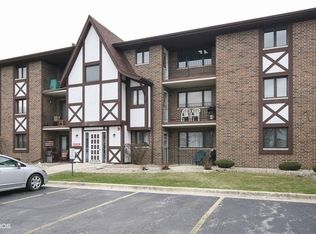
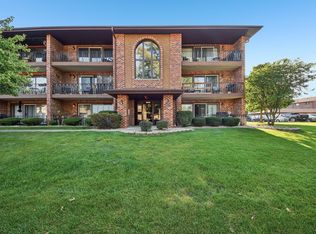
Impeccable Top-Floor 2BR/2BA Partially Furnished Condo with Vaulted Ceilings in Palos Hills. Immaculately maintained and filled with natural light, this top-floor 2-bedroom, 2-bath condo features soaring vaulted ceilings, classic furnishings, and an inviting open floor plan. The kitchen offers warm oak cabinetry, a gas stove, dishwasher, separate eat-in area, and access to a large private balcony. The spacious primary suite includes a walk-in closet and private bath, while the second bedroom is ideal for guests or a home office. Additional highlights include two skylights unique to this unit, custom window treatments, in-unit laundry, an extra-deep one-car garage with generous storage, a newer garage door and opener, and additional exterior parking. Enjoy the privacy of top-floor living with no neighbors above, abundant natural light, and move-in-ready convenience.
Active
$215,000
10521 S Roberts Rd APT 3A, Palos Hills, IL 60465
2beds
1,100sqft
Condominium, Single Family Residence
Built in 1991
-- sqft lot
$-- Zestimate®
$195/sqft
$266/mo HOA
What's special
- --
- on Zillow
- 351
- views
- 26
- saves
Zillow last checked:
Listing updated:
Listed by:
Kamil J Nowakowski 708-351-4981,
NowEquity Real Estate
Source: MRED as distributed by MLS GRID,MLS#: 12693556
Facts & features
Interior
Bedrooms & bathrooms
- Bedrooms: 2
- Bathrooms: 2
- Full bathrooms: 2
Rooms
- Room types: Balcony/Porch/Lanai
Primary bedroom
- Features: Flooring (Carpet), Bathroom (Full)
- Level: Main
- Area: 208 Square Feet
- Dimensions: 13X16
Bedroom 2
- Features: Flooring (Carpet)
- Level: Main
- Area: 156 Square Feet
- Dimensions: 12X13
Balcony porch lanai
- Level: Main
- Area: 32 Square Feet
- Dimensions: 4X8
Dining room
- Features: Flooring (Carpet)
- Level: Main
- Area: 130 Square Feet
- Dimensions: 10X13
Kitchen
- Level: Main
- Area: 126 Square Feet
- Dimensions: 9X14
Laundry
- Features: Flooring (Vinyl)
- Level: Main
- Area: 42 Square Feet
- Dimensions: 6X7
Living room
- Features: Flooring (Carpet)
- Level: Main
- Area: 221 Square Feet
- Dimensions: 13X17
Heating
- Natural Gas
Cooling
- Central Air
Appliances
- Included: Range, Dishwasher, Refrigerator, Washer, Dryer
- Laundry: In Unit
Features
- Vaulted Ceiling(s), Walk-In Closet(s)
- Windows: Skylight(s)
- Basement: None
Interior area
- Total structure area: 0
- Total interior livable area: 1,100 sqft
Property
Parking
- Total spaces: 1
- Parking features: Garage Door Opener, Yes, Garage Owned, Detached, Garage
- Garage spaces: 1
- Has uncovered spaces: Yes
Accessibility
- Accessibility features: No Disability Access
Features
- Exterior features: Balcony
Lot
- Features: Common Grounds, Landscaped
Details
- Additional structures: None
- Additional parcels included: 23131030331055
- Parcel number: 23131030331021
- Special conditions: None
Construction
Type & style
- Home type: Condo
- Property subtype: Condominium, Single Family Residence
Materials
- Brick
- Foundation: Concrete Perimeter
- Roof: Asphalt
Condition
- New construction: No
- Year built: 1991
Utilities & green energy
- Sewer: Public Sewer
- Water: Lake Michigan
Community & HOA
Community
- Features: Sidewalks
HOA
- Has HOA: Yes
- Amenities included: Intercom
- Services included: Insurance, Exterior Maintenance, Lawn Care, Scavenger, Snow Removal
- HOA fee: $266 monthly
Location
- Region: Palos Hills
Financial & listing details
- Price per square foot: $195/sqft
- Tax assessed value: $168,020
- Annual tax amount: $3,492
- Date on market: 7/17/2026
- Ownership: Condo
Estimated market value
Not available
Estimated sales range
Not available
Not available
Price history
| Date | Event | Price |
|---|---|---|
| 1/6/1995 | Sold | $108,000$98/sqft |
Source: Public Record Report a problem | ||
Public tax history
| Year | Property taxes | Tax assessment |
|---|---|---|
| 2024 | $3,120 -0.3% | $16,802 +0% |
| 2023 | $3,130 +42.1% | $16,800 +37.8% |
| 2022 | $2,203 +0.5% | $12,194 |
| 2021 | $2,192 -4.2% | $12,194 |
| 2020 | $2,288 +75.9% | $12,194 +22.6% |
| 2019 | $1,301 +4.2% | $9,946 |
| 2018 | $1,249 +0.8% | $9,946 |
| 2017 | $1,239 -22.9% | $9,946 +11.4% |
| 2016 | $1,606 +6.4% | $8,929 |
| 2015 | $1,510 -0.3% | $8,929 |
| 2014 | $1,514 -41.2% | $8,929 -29.8% |
| 2013 | $2,574 +1.2% | $12,722 |
| 2012 | $2,545 -4.7% | $12,722 |
| 2011 | $2,672 +12% | $12,722 -19% |
| 2010 | $2,386 +10.8% | $15,708 |
| 2009 | $2,154 +7.6% | $15,708 -5% |
| 2008 | $2,001 -0.6% | $16,534 +41.8% |
| 2007 | $2,013 -8.5% | $11,656 |
| 2006 | $2,199 +11.6% | $11,656 |
| 2005 | $1,970 +0.5% | $11,656 +8.1% |
| 2004 | $1,961 +12.9% | $10,780 |
| 2003 | $1,737 +2.5% | $10,780 |
| 2002 | $1,695 -6.2% | $10,780 +1.9% |
| 2001 | $1,807 +1.8% | $10,577 |
| 2000 | $1,774 +3.5% | $10,577 |
| 1999 | $1,714 | $10,577 |
Find assessor info on the county website
Monthly payment
Est. payment
Payment breakdown
Explore the cost of this home by adjusting the details. Changes won't be saved.Climate risks
Neighborhood: 60465
Nearby schools
Schools provided by the listing agent
- Elementary: Sorrick Elementary School
- Middle: H H Conrady Junior High School
- High: Amos Alonzo Stagg High School
- District: 117
Source: MRED as distributed by MLS GRID. This data may not be complete. We recommend contacting the local school district to confirm school assignments for this home.
Similar homes
- $239,9002 bd2 ba1k sqft10572 Palos Pl #D, Palos Hills, IL 60465New
 MLS ID #12769425, Ewa Walas, Infiniti Properties, Inc.. MRED as distributed by MLS GRID
 - $225,0002 bd2 ba1.2k sqft11021 S Theresa Cir APT 2D, Palos Hills, IL 60465Active
 MLS ID #12756052, Lenin Carreto, Luna Realty Group. MRED as distributed by MLS GRID
 - $239,9002 bd2 ba1.1k sqft11003 Stony Creek Dr APT 2A, Palos Hills, IL 60465Active
 MLS ID #12761863, Michael Glenn, Village Realty, Inc.. MRED as distributed by MLS GRID
 - $220,0002 bd1 ba1k sqft11009 Theresa Cir #2B, Palos Hills, IL 60465Active
 MLS ID #12751224, Katherine Jones, RE/MAX 10. MRED as distributed by MLS GRID
