Gorgeous 3 bedroom, 2 bath Palos Hills condo in the highly sought-after Timbers subdivision that has an inground pool, clubhouse and park! This second floor unit has a brand new furnace and central air with a fully transferrable 10 year Four Seasons warranty as well as brand new refrigerator, stove, microwave and dishwasher! This unit features an open concept layout, bright living room formal dining room, spacious balcony with tree-lined pond view, kitchen with oak cabinets, new flooring, new stainless steel appliances and balcony access. Large master bedroom with new carpet and full bathroom, two additional spacious bedrooms and a full hallway bath with tub/shower combination. Major Updates: roof, furnace, central air, oven/range, refrigerator, dishwasher, dryer, microwave, jacuzzi ( within 1 year), washer, water heater (2 years). Fantastic location near shopping, restaurants and Stagg High School. Property taxes are $3,587.11 per year with the Homeowner and Senior Exemptions.
Active
$315,000
8127 Chestnut Dr #58C, Palos Hills, IL 60465
3beds
1,500sqft
:
Get pre-qualified$2,820/mo
Condominium, Single Family Residence
Built in 1975
-- sqft lot
$-- Zestimate®
$210/sqft
$406/mo HOA
What's special
Inground poolBalcony accessTwo additional spacious bedroomsKitchen with oak cabinetsOpen concept layoutFormal dining roomNew flooring
- 28 days |
- 687 |
- 38 |
Zillow last checked:
Listing updated:
Listed by:
Mary Wallace 708-203-1412,
Coldwell Banker Realty
Source: MRED as distributed by MLS GRID,MLS#: 12691494
Facts & features
Interior
Bedrooms & bathrooms
- Bedrooms: 3
- Bathrooms: 2
- Full bathrooms: 2
Rooms
- Room types: Storage
Primary bedroom
- Features: Flooring (Carpet), Bathroom (Full)
- Level: Main
- Area: 216 Square Feet
- Dimensions: 12X18
Bedroom 2
- Features: Flooring (Parquet)
- Level: Main
- Area: 168 Square Feet
- Dimensions: 14X12
Bedroom 3
- Features: Flooring (Parquet)
- Level: Main
- Area: 110 Square Feet
- Dimensions: 10X11
Dining room
- Features: Flooring (Parquet)
- Level: Main
- Area: 120 Square Feet
- Dimensions: 10X12
Kitchen
- Features: Kitchen (Galley), Flooring (Vinyl)
- Level: Main
- Area: 90 Square Feet
- Dimensions: 9X10
Laundry
- Features: Flooring (Vinyl)
- Level: Main
- Area: 66 Square Feet
- Dimensions: 6X11
Living room
- Features: Flooring (Parquet)
- Level: Main
- Area: 308 Square Feet
- Dimensions: 22X14
Storage
- Level: Main
- Area: 24 Square Feet
- Dimensions: 4X6
Heating
- Natural Gas, Forced Air
Cooling
- Central Air
Appliances
- Included: Range, Microwave, Dishwasher, Refrigerator, Washer, Dryer
- Laundry: Washer Hookup, In Unit
Features
- Storage
- Basement: None
Interior area
- Total structure area: 0
- Total interior livable area: 1,500 sqft
Property
Parking
- Total spaces: 2
- Parking features: Asphalt, Garage Door Opener, Yes, Garage Owned, Attached, Driveway, Owned, Garage
- Attached garage spaces: 1
- Has uncovered spaces: Yes
Accessibility
- Accessibility features: No Disability Access
Features
- Patio & porch: Patio
Details
- Parcel number: 23232000211167
- Special conditions: None
Construction
Type & style
- Home type: Condo
- Property subtype: Condominium, Single Family Residence
Materials
- Brick
Condition
- New construction: No
- Year built: 1975
Utilities & green energy
- Electric: Circuit Breakers
- Sewer: Public Sewer
- Water: Lake Michigan, Public
Community & HOA
Community
- Subdivision: The Timbers
HOA
- Has HOA: Yes
- Amenities included: Storage, Park, Party Room, Tennis Court(s), Clubhouse, In Ground Pool
- Services included: Exterior Maintenance, Lawn Care, Scavenger, Snow Removal
- HOA fee: $406 monthly
Location
- Region: Palos Hills
Financial & listing details
- Price per square foot: $210/sqft
- Tax assessed value: $197,240
- Annual tax amount: $3,587
- Date on market: 7/5/2026
- Ownership: Condo
Estimated market value
Not available
Estimated sales range
Not available
Not available
Price history
| Date | Event | Price |
|---|---|---|
| 7/5/2026 | Listed for sale | $315,000+90.9%$210/sqft |
Source:  MRED as distributed by MLS GRID #12691494 Report a problem MRED as distributed by MLS GRID #12691494 Report a problem | ||
| 7/25/2005 | Sold | $165,000-2.4%$110/sqft |
Source: Public Record Report a problem | ||
| 8/20/2004 | Sold | $169,000$113/sqft |
Source: Public Record Report a problem | ||
Public tax history
| Year | Property taxes | Tax assessment |
|---|---|---|
| 2024 | $3,587 +4.3% | $19,724 +0% |
| 2023 | $3,439 +49.1% | $19,722 +45.3% |
| 2022 | $2,307 +4.9% | $13,573 |
| 2021 | $2,199 +37.3% | $13,573 |
| 2020 | $1,601 -53.1% | $13,573 +8.6% |
| 2019 | $3,411 +5.1% | $12,500 |
| 2018 | $3,246 +99.8% | $12,500 |
| 2017 | $1,625 -35.4% | $12,500 +6.9% |
| 2016 | $2,515 +2.6% | $11,698 |
| 2015 | $2,451 +0.6% | $11,698 |
| 2014 | $2,437 -3.5% | $11,698 -8.2% |
| 2013 | $2,524 +2.4% | $12,748 |
| 2012 | $2,465 -9.8% | $12,748 -9.1% |
| 2011 | $2,733 -3.3% | $14,024 -10.7% |
| 2010 | $2,826 +9.2% | $15,696 |
| 2009 | $2,587 -27.4% | $15,696 -17.3% |
| 2008 | $3,564 +17.4% | $18,970 +21.5% |
| 2007 | $3,035 +1.8% | $15,608 |
| 2006 | $2,982 +1.3% | $15,608 |
| 2005 | $2,944 +8.4% | $15,608 +15.5% |
| 2004 | $2,717 +4% | $13,515 |
| 2003 | $2,611 +2% | $13,515 |
| 2002 | $2,561 +9.2% | $13,515 +0.3% |
| 2001 | $2,344 -13.5% | $13,477 |
| 2000 | $2,709 +17.1% | $13,477 |
| 1999 | $2,313 | $13,477 |
Find assessor info on the county website
Monthly payment
Est. payment
Payment breakdown
Explore the cost of this home by adjusting the details. Changes won't be saved.Climate risks
Neighborhood: 60465
Nearby schools
GreatSchools rating
- 9/10Palos East Elementary SchoolGrades: K-5Distance: 1.9 mi
- 10/10Palos South Middle SchoolGrades: 6-8Distance: 2.4 mi
- 7/10Amos Alonzo Stagg High SchoolGrades: 9-12Distance: 0.2 mi
Schools provided by the listing agent
- Elementary: Palos East Elementary School
- Middle: Palos South Middle School
- High: Amos Alonzo Stagg High School
- District: 118
Source: MRED as distributed by MLS GRID. This data may not be complete. We recommend contacting the local school district to confirm school assignments for this home.
- $289,0003 bd2 ba1.7k sqft8246 Holly Ct #15A, Palos Hills, IL 60465Off Market

- $226,0002 bd2 ba1.1k sqft8246 Holly Ct #15B, Palos Hills, IL 60465Off Market
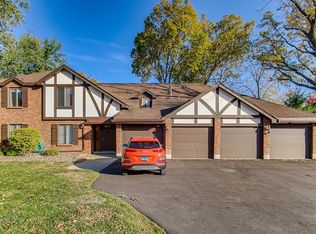
- $277,5003 bd2 ba5.9k sqft8246 Holly Ct #15C, Palos Hills, IL 60465Off Market
- $228,0002 bd2 ba1.2k sqft8246 Holly Ct #15D, Palos Hills, IL 60465Sold
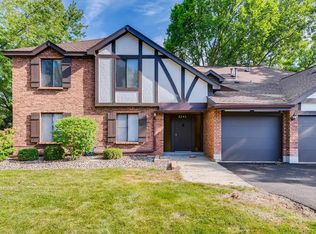
- $278,3002 bd2 ba5.9k sqft8226 Holly Ct #16A, Palos Hills, IL 60465Off Market
- $231,300-- bd-- ba5.9k sqft8226 Holly Ct #16B, Palos Hills, IL 60465Off Market
- $248,100-- bd-- ba5.9k sqft8226 Holly Ct #16C, Palos Hills, IL 60465Off Market
- $254,6002 bd2 ba5.9k sqft8226 Holly Ct #16D, Palos Hills, IL 60465Off Market
- $229,100-- bd-- ba5.9k sqft8216 Holly Ct #17A, Palos Hills, IL 60465Off Market
A local agent can set up tours, give advice and negotiate with sellers.
A local lender can help you make sure your offer is ready when you are.
Similar homes
- $315,0003 bd2 ba1.6k sqft11151 Cottonwood Dr #19C, Palos Hills, IL 60465New
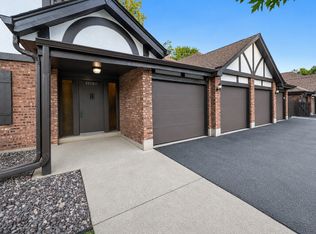 MLS ID #12719432, Ream Masoud, Dream Realty Services. MRED as distributed by MLS GRID
 - $269,0003 bd2 ba1.2k sqft2 Cour Masson, Palos Hills, IL 60465Active
 MLS ID #12694797, Michelle Quarles, Coldwell Banker Realty. MRED as distributed by MLS GRID
 - $267,0002 bd2 ba1.5k sqft11030 S Theresa Cir APT 3A, Palos Hills, IL 60465Active
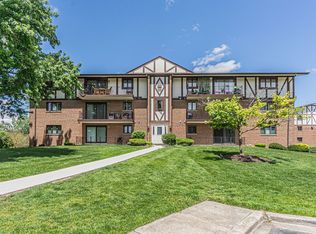 MLS ID #12688783, Syed Hashmi, Guidance Realty. MRED as distributed by MLS GRID
 - $242,5002 bd2 ba1.1k sqft8245 Poplar Ln #5B, Palos Hills, IL 60465Active
 MLS ID #12662967, Suzanne Rizzo, Better Homes & Gardens Real Estate. MRED as distributed by MLS GRID
 - $220,0002 bd1 ba1.2k sqft10640 S Brooklodge Ln APT 2B, Palos Hills, IL 60465ActiveMLS ID #12714310, Joanna Staszel, Exit Realty Redefined. MRED as distributed by MLS GRID
- $219,0002 bd2 ba1.1k sqft10521 S Roberts Rd APT 3A, Palos Hills, IL 60465ActiveMLS ID #12693556, Kamil J Nowakowski, NowEquity Real Estate. MRED as distributed by MLS GRID
- $350,0004 bd2 ba1.5k sqft7307 W College Dr, Palos Heights, IL 60463ActiveMLS ID #12714299, Jen Fay, Re/Max Premier. MRED as distributed by MLS GRID
- $314,8734 bd2 ba1.7k sqft7306 W 115th St, Worth, IL 60482ActiveMLS ID #12698623, Thomas Domasik, RE/MAX 10 in the Park. MRED as distributed by MLS GRID
- $325,0003 bd1 ba1k sqft6512 102nd Pl, Chicago Ridge, IL 60415ActiveMLS ID #12670219, Kristina Maurella, Redfin Corporation. MRED as distributed by MLS GRID
- $335,0002 bd2 ba1.3k sqft546 Banyon Ln APT B, La Grange, IL 60525NewMLS ID #12721910, Bridgette Clarno, ABR,PSA, @properties Christie's International Real Estate. MRED as distributed by MLS GRID
- $315,0003 bd2 ba1.3k sqft1651 Dover Ct APT A, Wheaton, IL 60189NewMLS ID #12709037, Pat Murray, ABR,CNC,GRI,SFR, Berkshire Hathaway HomeServices Chicago. MRED as distributed by MLS GRID
- $307,0002 bd2 ba1.6k sqft13129 Timber Trl APT 202, Palos Heights, IL 60463ActiveMLS ID #12667694, Kim Patton, Berkshire Hathaway HomeServices Chicago. MRED as distributed by MLS GRID
- $325,0003 bd2 ba1.4k sqft124 Carriage Way Dr #B-109, Burr Ridge, IL 60527ActiveMLS ID #12594631, Sabrina Glover, ABR,CSC,PSA, Platinum Partners Realtors. MRED as distributed by MLS GRID
- $274,9002 bd2 ba1.3k sqft15745 Ravinia Ave Unit 1W, Orland Park, IL 60462Price ChangeMLS ID #12715912, Robert Moss, CNC,CSC,GRI, RE/MAX 10. MRED as distributed by MLS GRID
- $259,0002 bd2 ba1.3k sqft16742 Paxton Ave APT 2N, Tinley Park, IL 60477NewMLS ID #12718781, Olga Kaminska, Core Realty & Investments Inc.. MRED as distributed by MLS GRID
- $274,9003 bd2 ba1.6k sqft16054 85th Pl #0, Tinley Park, IL 60487ActiveMLS ID #12712978, Beth Rose, Village Realty, Inc.. MRED as distributed by MLS GRID
- $259,0003 bd2 ba1.3k sqft(Undisclosed Address), Orland Park, IL 60462ActiveMLS ID #12698145, Mike McCatty, Century 21 Circle. MRED as distributed by MLS GRID
- $359,9004 bd2 ba2k sqft9826 Nottingham Ave, Chicago Ridge, IL 60415ActiveMLS ID #12636608, Noreen Drogemuller, Village Realty, Inc.. MRED as distributed by MLS GRID
- $275,0003 bd2 ba1.2k sqft4571 W 88th St, Hometown, IL 60456NewMLS ID #12718414, Shaunna Burhop, CSC, Baird & Warner. MRED as distributed by MLS GRID
- $325,0003 bd2 ba1.4k sqft7622 Polk St, Forest Park, IL 60130ActiveMLS ID #12713147, Robert Fitzpatrick, Berkshire Hathaway HomeServices Chicago. MRED as distributed by MLS GRID
