Rarely available first-floor ranch townhome in sought-after Banyon Cove! Enjoy the convenience of single-level living in a quiet, beautifully maintained community. A welcoming entry leads to an oversized living room that opens into the dining area, creating an open and comfortable layout. The spacious eat-in kitchen features a greenhouse window, while both the kitchen and living room offer direct access to a private patio overlooking mature landscaping and peaceful green space. The thoughtfully designed floor plan includes two bedrooms, two full baths, and a full laundry and utility room. The impressive primary suite offers a private full bath, separate vanity area, and an enormous walk-in closet. An attached one-car garage with driveway adds convenience and extra storage. Ideally located near shopping, restaurants, and everyday essentials. Enjoy the ease of townhome living without sacrificing space, storage, or privacy.
Active
$335,000
546 Banyon Ln APT B, La Grange, IL 60525
2beds
1,347sqft
:
Get pre-qualified$3,021/mo
Condominium, Single Family Residence
Built in 1983
-- sqft lot
$-- Zestimate®
$249/sqft
$453/mo HOA
What's special
Impressive primary suiteGreenhouse windowSpacious eat-in kitchenThoughtfully designed floor planSingle-level livingOpen and comfortable layoutWelcoming entry
- 6 days |
- 617 |
- 20 |
Likely to sell faster than
Zillow last checked:
Listing updated:
Listed by:
Bridgette Clarno, ABR,PSA 708-420-3443,
@properties Christie's International Real Estate
Source: MRED as distributed by MLS GRID,MLS#: 12721910
Facts & features
Interior
Bedrooms & bathrooms
- Bedrooms: 2
- Bathrooms: 2
- Full bathrooms: 2
Rooms
- Room types: Walk In Closet
Primary bedroom
- Features: Flooring (Carpet), Bathroom (Full)
- Level: Main
- Area: 240 Square Feet
- Dimensions: 15X16
Bedroom 2
- Features: Flooring (Carpet)
- Level: Main
- Area: 156 Square Feet
- Dimensions: 12X13
Dining room
- Features: Flooring (Carpet)
- Level: Main
- Area: 110 Square Feet
- Dimensions: 11X10
Kitchen
- Features: Window Treatments (Garden Window(s))
- Level: Main
- Area: 160 Square Feet
- Dimensions: 16X10
Laundry
- Level: Main
- Area: 35 Square Feet
- Dimensions: 7X5
Living room
- Features: Flooring (Carpet)
- Level: Main
- Area: 405 Square Feet
- Dimensions: 27X15
Walk in closet
- Level: Main
- Area: 65 Square Feet
- Dimensions: 13X5
Heating
- Forced Air
Cooling
- Central Air
Appliances
- Laundry: Main Level, In Unit
Features
- 1st Floor Bedroom, 1st Floor Full Bath, Walk-In Closet(s)
- Basement: None
Interior area
- Total structure area: 0
- Total interior livable area: 1,347 sqft
Property
Parking
- Total spaces: 1
- Parking features: Yes, Garage Owned, Attached, Garage
- Attached garage spaces: 1
Accessibility
- Accessibility features: Bath Grab Bars, Main Level Entry, No Interior Steps, Disability Access
Details
- Parcel number: 18082000741022
- Special conditions: None
Construction
Type & style
- Home type: Condo
- Property subtype: Condominium, Single Family Residence
Materials
- Brick
Condition
- New construction: No
- Year built: 1983
Utilities & green energy
- Sewer: Public Sewer
- Water: Lake Michigan, Public
Community & HOA
HOA
- Has HOA: Yes
- Services included: Water, Insurance, Exterior Maintenance, Lawn Care, Scavenger, Snow Removal
- HOA fee: $453 monthly
Location
- Region: La Grange
Financial & listing details
- Price per square foot: $249/sqft
- Tax assessed value: $263,510
- Annual tax amount: $5,239
- Date on market: 8/1/2026
- Ownership: Condo
Estimated market value
Not available
Estimated sales range
Not available
Not available
Price history
| Date | Event | Price |
|---|---|---|
| 8/1/2026 | Listed for sale | $335,000-2.9%$249/sqft |
Source:  MRED as distributed by MLS GRID #12721910 Report a problem MRED as distributed by MLS GRID #12721910 Report a problem | ||
| 8/1/2026 | Listing removed | $345,000$256/sqft |
Source: MRED as distributed by MLS GRID #12700256 Report a problem | ||
| 7/21/2026 | Contingent | $345,000$256/sqft |
Source: MRED as distributed by MLS GRID #12700256 Report a problem | ||
| 7/9/2026 | Listed for sale | $345,000$256/sqft |
Source: MRED as distributed by MLS GRID #12700256 Report a problem | ||
| 7/9/2026 | Listing removed | $345,000$256/sqft |
Source: MRED as distributed by MLS GRID #12674932 Report a problem | ||
| 6/29/2026 | Price change | $345,000-4.2%$256/sqft |
Source: MRED as distributed by MLS GRID #12674932 Report a problem | ||
| 6/11/2026 | Listed for sale | $360,000+69%$267/sqft |
Source: MRED as distributed by MLS GRID #12674932 Report a problem | ||
| 8/26/2002 | Sold | $213,000+12.1%$158/sqft |
Source: Public Record Report a problem | ||
| 4/17/1996 | Sold | $190,000$141/sqft |
Source: Public Record Report a problem | ||
Public tax history
| Year | Property taxes | Tax assessment |
|---|---|---|
| 2024 | $5,239 +3.6% | $26,351 +0% |
| 2023 | $5,056 +43.3% | $26,350 +45% |
| 2022 | $3,530 +2.7% | $18,177 |
| 2021 | $3,436 -1.2% | $18,177 |
| 2020 | $3,476 +0.3% | $18,177 -3% |
| 2019 | $3,466 +2% | $18,737 |
| 2018 | $3,397 +1.8% | $18,737 |
| 2017 | $3,336 -3.7% | $18,737 +16.2% |
| 2016 | $3,464 +9% | $16,118 |
| 2015 | $3,179 +0.8% | $16,118 |
| 2014 | $3,154 -2.7% | $16,118 +8.2% |
| 2013 | $3,241 +1.7% | $14,896 |
| 2012 | $3,186 +0.7% | $14,896 |
| 2011 | $3,164 -17.7% | $14,896 -22% |
| 2010 | $3,846 -9.8% | $19,090 -18% |
| 2009 | $4,262 +3.9% | $23,278 -7% |
| 2008 | $4,103 -1.9% | $25,030 +14.9% |
| 2007 | $4,184 +4% | $21,793 |
| 2006 | $4,021 +10.3% | $21,793 |
| 2005 | $3,644 -8.6% | $21,793 +9.1% |
| 2004 | $3,989 +5.6% | $19,969 |
| 2003 | $3,778 +3.4% | $19,969 |
| 2002 | $3,653 -6.8% | $19,969 +7.4% |
| 2001 | $3,917 +5.8% | $18,597 -3.7% |
| 2000 | $3,704 +14.4% | $19,307 |
| 1999 | $3,238 | $19,307 |
Find assessor info on the county website
Monthly payment
Est. payment
Payment breakdown
Explore the cost of this home by adjusting the details. Changes won't be saved.Climate risks
Neighborhood: 60525
Nearby schools
GreatSchools rating
- 9/10Cossitt Ave Elementary SchoolGrades: K-6Distance: 1 mi
- 9/10Park Junior High SchoolGrades: 7-8Distance: 1.2 mi
- 10/10Lyons Twp High SchoolGrades: 9-12Distance: 0.6 mi
Schools provided by the listing agent
- High: Lyons Twp High School
- District: 102
Source: MRED as distributed by MLS GRID. This data may not be complete. We recommend contacting the local school district to confirm school assignments for this home.
- $428,8003 bd2 ba1.6k sqft510 Banyon Ln APT A, La Grange, IL 60525Off Market
- $387,7002 bd2 ba60k sqft510 Banyon Ln APT B, La Grange, IL 60525Off Market
- $355,0003 bd2 ba1.7k sqft510 Banyon Ln APT C, La Grange, IL 60525Sold

- $342,3002 bd2 ba60k sqft510 Banyon Ln APT D, La Grange, IL 60525Off Market
- $347,3003 bd2 ba60k sqft516 Banyon Ln APT A, La Grange, IL 60525Off Market
- $358,7002 bd2 ba60k sqft516 Banyon Ln APT B, La Grange, IL 60525Off Market
- $359,1003 bd2 ba60k sqft516 Banyon Ln APT C, La Grange, IL 60525Off Market
- $385,5002 bd2 ba60k sqft516 Banyon Ln APT D, La Grange, IL 60525Off Market
- $360,0003 bd2 ba1.5k sqft524 Banyon Ln APT A, La Grange, IL 60525Off Market
A local agent can set up tours, give advice and negotiate with sellers.
Similar homes
- $325,0003 bd2 ba1.4k sqft124 Carriage Way Dr #B-109, Burr Ridge, IL 60527Active
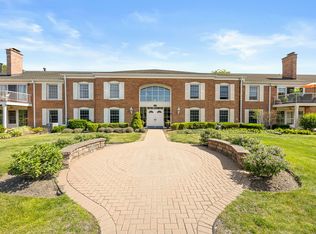 MLS ID #12594631, Sabrina Glover, ABR,CSC,PSA, Platinum Partners Realtors. MRED as distributed by MLS GRID
 - $338,0003 bd2 ba1.5k sqft7235 Willow Way Ln Unit B, Willowbrook, IL 60527Active
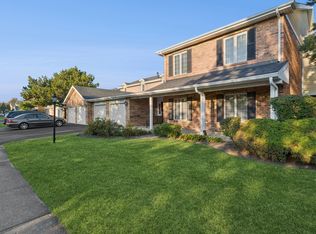 MLS ID #12664684, Indu Sethi, Baird & Warner. MRED as distributed by MLS GRID
 - $289,9002 bd2 ba1.1k sqft6585 Main St APT 201, Downers Grove, IL 60516New
 MLS ID #12718818, Tracy Driscoll, CSC, Platinum Partners Realtors. MRED as distributed by MLS GRID
 - $325,0002 bd2 ba1.2k sqft7120 N Milwaukee Ave APT 208, Niles, IL 60714New
 MLS ID #12723646, Craig Fallico, Baird & Warner. MRED as distributed by MLS GRID
 - $319,9003 bd2 ba1.7k sqft7930 W Lakeview Ct APT 1B, Palos Heights, IL 60463NewMLS ID #12726742, Diane Ryan, Baird & Warner. MRED as distributed by MLS GRID
- $325,0003 bd2 ba1.4k sqft97 Burr Oak Ln Unit A2, Schaumburg, IL 60193NewMLS ID #12718528, Dan Bergman, Redfin Corporation. MRED as distributed by MLS GRID
- $310,0002 bd3 ba1.9k sqft11051 Louetta Ln #194, Orland Park, IL 60467NewMLS ID #12724572, Megan Beechen, CSC, Realty Executives Elite. MRED as distributed by MLS GRID
- $325,0003 bd2 ba1.4k sqft7622 Polk St, Forest Park, IL 60130ActiveMLS ID #12713147, Robert Fitzpatrick, Berkshire Hathaway HomeServices Chicago. MRED as distributed by MLS GRID
- $344,9002 bd3 ba1.3k sqft17326 Brook Crossing Ct, Orland Park, IL 60467NewMLS ID #12725629, Danielle Moy, @properties Christie's International Real Estate. MRED as distributed by MLS GRID
- $350,0003 bd2 ba1.4k sqft5004 W 107th St, Oak Lawn, IL 60453NewMLS ID #12723497, Marti LaHood, Keller Williams Preferred Rlty. MRED as distributed by MLS GRID
- $344,9002 bd3 ba1.5k sqft1505 Barrymore Dr #24-3, Darien, IL 60561ActiveMLS ID #12714688, Louise O'Connor, ABR,CRS,E-PRO,GRI,PSA, Baird & Warner. MRED as distributed by MLS GRID
- $315,0003 bd2 ba1.5k sqft8127 Chestnut Dr #58C, Palos Hills, IL 60465ActiveMLS ID #12691494, Mary Wallace, Coldwell Banker Realty. MRED as distributed by MLS GRID
- $349,0003 bd1 ba1k sqft249 Sunrise Ave, Willowbrook, IL 60527ActiveMLS ID #12702359, Sam Cusentino, Compass. MRED as distributed by MLS GRID
- $449,0002 bd3 ba1.6k sqft708 Citadel Dr, Westmont, IL 60559NewMLS ID #12710635, Tina Jagshi, Keller Williams Infinity. MRED as distributed by MLS GRID
- $355,0002 bd1 ba1.4k sqft118 Seneca Trl, Bloomingdale, IL 60108NewMLS ID #12726871, Christopher Piercy, Real People Realty. MRED as distributed by MLS GRID
- $239,9002 bd2 ba1k sqft(Undisclosed Address), Willowbrook, IL 60527ActiveMLS ID #12712692, Michael Thurman, Keller Williams Experience. MRED as distributed by MLS GRID
- $337,0003 bd1 ba1.2k sqft9628 S Utica Ave, Evergreen Park, IL 60805NewMLS ID #12725384, Hailey Melvin, Crosstown Realtors, Inc.. MRED as distributed by MLS GRID
- $285,0002 bd2 ba1.9k sqft13129 Forest Ridge Dr APT 2D, Palos Heights, IL 60463NewMLS ID #12723300, Melissa Casserly, Baird & Warner. MRED as distributed by MLS GRID
- $305,0003 bd2 ba1.2k sqft27W327 Providence Ln, Winfield, IL 60190NewMLS ID #12712955, Kim Preusch, CSC, @properties Christies International Real Estate. MRED as distributed by MLS GRID
- $319,9003 bd2 ba1.6k sqft12841 Terrace Ln, Crestwood, IL 60418NewMLS ID #12725085, Sandra Hannan, RENE, ICandy Realty LLC. MRED as distributed by MLS GRID
