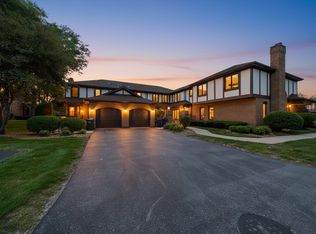
Spacious 2-bedroom, 2-bath condo in highly desirable Lauren Glen! Enjoy the convenience of an elevator building with a heated garage, designated parking space and private storage. The welcoming foyer opens to a bright living room featuring new luxury vinyl plank flooring. Enjoy sunny southern exposure from the spacious balcony overlooking professionally landscaped green space. The primary suite includes two closets, including a walk-in, and a private full bath. An additional generously sized second bedroom is located near the second full bathroom. The eat-in kitchen and separate dining room provide plenty of space for everyday living and entertaining. Conveniently located near forest preserve trails, shopping, dining, Harlem Avenue and I-294.
Active
$285,000
13129 Forest Ridge Dr APT 2D, Palos Heights, IL 60463
2beds
1,900sqft
Condominium, Single Family Residence
Built in 2001
-- sqft lot
$-- Zestimate®
$150/sqft
$398/mo HOA
What's special
Generously sized second bedroomSunny southern exposureDesignated parking spaceWelcoming foyerHeated garageEat-in kitchenSeparate dining room
- --
- on Zillow |
- 280
- views |
- 12
- saves |
Likely to sell faster than
Zillow last checked:
Listing updated:
Listed by:
Melissa Casserly 312-498-3222,
Baird & Warner
Source: MRED as distributed by MLS GRID,MLS#: 12723300
Facts & features
Interior
Bedrooms & bathrooms
- Bedrooms: 2
- Bathrooms: 2
- Full bathrooms: 2
Rooms
- Room types: Breakfast Room, Foyer
Primary bedroom
- Features: Flooring (Luxury Vinyl), Bathroom (Full)
- Level: Main
- Area: 195 Square Feet
- Dimensions: 13X15
Bedroom 2
- Features: Flooring (Luxury Vinyl)
- Level: Main
- Area: 140 Square Feet
- Dimensions: 10X14
Breakfast room
- Features: Flooring (Luxury Vinyl)
- Level: Main
- Area: 90 Square Feet
- Dimensions: 10X09
Dining room
- Features: Flooring (Luxury Vinyl)
- Level: Main
- Area: 120 Square Feet
- Dimensions: 10X12
Foyer
- Features: Flooring (Luxury Vinyl)
- Level: Main
- Area: 81 Square Feet
- Dimensions: 09X09
Kitchen
- Features: Kitchen (Eating Area-Table Space), Flooring (Luxury Vinyl)
- Level: Main
- Area: 80 Square Feet
- Dimensions: 10X08
Laundry
- Features: Flooring (Ceramic Tile)
- Level: Main
- Area: 40 Square Feet
- Dimensions: 05X08
Living room
- Features: Flooring (Luxury Vinyl)
- Level: Main
- Area: 360 Square Feet
- Dimensions: 24X15
Heating
- Natural Gas, Forced Air
Cooling
- Central Air
Appliances
- Included: Microwave, Dishwasher, Refrigerator, Washer, Dryer, Disposal, Humidifier
- Laundry: Washer Hookup, Electric Dryer Hookup, In Unit
Features
- Elevator, Storage, Walk-In Closet(s), Separate Dining Room
- Flooring: Laminate
- Basement: None
Interior area
- Total structure area: 0
- Total interior livable area: 1,900 sqft
Property
Parking
- Total spaces: 1
- Parking features: Garage Door Opener, Heated Garage, Yes, Garage Owned, Attached, Garage
- Attached garage spaces: 1
- Has uncovered spaces: Yes
Accessibility
- Accessibility features: No Disability Access
Features
- Exterior features: Balcony
Details
- Parcel number: 24323030191006
- Special conditions: None
- Other equipment: Intercom, Ceiling Fan(s)
Construction
Type & style
- Home type: Condo
- Property subtype: Condominium, Single Family Residence
Materials
- Brick
Condition
- New construction: No
- Year built: 2001
Utilities & green energy
- Sewer: Public Sewer
- Water: Lake Michigan
Community & HOA
Community
- Subdivision: Laurel Glen
HOA
- Has HOA: Yes
- Amenities included: Elevator in Residence
- Services included: Insurance, Cable TV, Exterior Maintenance, Lawn Care, Scavenger, Snow Removal
- HOA fee: $398 monthly
Location
- Region: Palos Heights
Financial & listing details
- Price per square foot: $150/sqft
- Tax assessed value: $224,050
- Annual tax amount: $5,778
- Date on market: 8/4/2026
- Ownership: Condo
Estimated market value
Not available
Estimated sales range
Not available
Not available
Price history
| Date | Event | Price |
|---|---|---|
| 8/3/2026 | Listing removed | $299,900$158/sqft |
Source: MRED as distributed by MLS GRID #12709533 Report a problem | ||
| 7/23/2026 | Listed for sale | $299,900+27.6%$158/sqft |
Source:  MRED as distributed by MLS GRID #12709533 Report a problem MRED as distributed by MLS GRID #12709533 Report a problem | ||
| 2/13/2009 | Sold | $235,000+11.9%$124/sqft |
Source: MRED as distributed by MLS GRID #07066018 Report a problem | ||
| 8/12/2003 | Sold | $210,000$111/sqft |
Source: Public Record Report a problem | ||
Public tax history
| Year | Property taxes | Tax assessment |
|---|---|---|
| 2024 | $5,865 +1.5% | $22,405 +0% |
| 2023 | $5,778 +24.6% | $22,404 +37.7% |
| 2022 | $4,639 +4% | $16,268 |
| 2021 | $4,461 +0.2% | $16,268 |
| 2020 | $4,453 -7.8% | $16,268 -9.7% |
| 2019 | $4,832 +5.7% | $18,015 |
| 2018 | $4,573 -0.3% | $18,015 |
| 2017 | $4,588 -0.5% | $18,015 +8.9% |
| 2016 | $4,613 +3.1% | $16,538 |
| 2015 | $4,477 +2.6% | $16,538 |
| 2014 | $4,363 +22.7% | $16,538 +10.8% |
| 2013 | $3,555 +1.8% | $14,926 |
| 2012 | $3,491 +2.9% | $14,926 |
| 2011 | $3,392 -16% | $14,926 -19.7% |
| 2010 | $4,038 -5.3% | $18,596 -6% |
| 2009 | $4,266 | $19,783 |
Find assessor info on the county website
Monthly payment
Est. payment
Payment breakdown
Explore the cost of this home by adjusting the details. Changes won't be saved.Climate risks
Neighborhood: 60463
Nearby schools
GreatSchools rating
- NAIndian Hill SchoolGrades: PK-KDistance: 0.6 mi
- 9/10Independence Jr High SchoolGrades: 6-8Distance: 0.6 mi
- 3/10A B Shepard High School (Campus)Grades: 9-12Distance: 0.2 mi
Schools provided by the listing agent
- District: 128
Source: MRED as distributed by MLS GRID. This data may not be complete. We recommend contacting the local school district to confirm school assignments for this home.
- $301,4002 bd2 ba1.6k sqft13109 Forest Ridge Dr APT 2D, Palos Heights, IL 60463Off Market
- $293,3002 bd2 ba1.6k sqft13109 Forest Ridge Dr APT 1A, Palos Heights, IL 60463Off Market
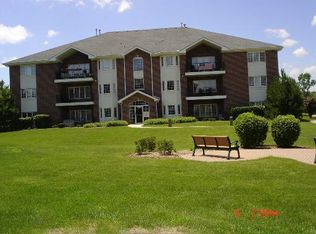
- $293,5002 bd2 ba1.6k sqft13109 Forest Ridge Dr APT 1B, Palos Heights, IL 60463Off Market
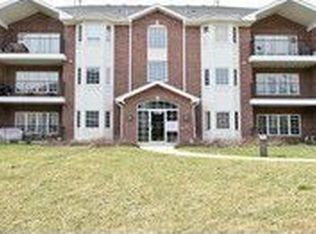
- $298,7002 bd2 ba1.6k sqft13148 Timber Trl APT 102, Palos Heights, IL 60463Off Market
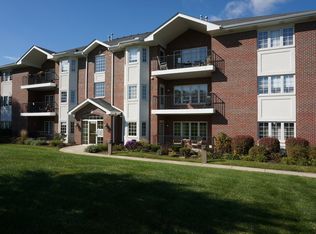
- $299,1002 bd2 ba1.5k sqft13148 Timber Trl APT 101, Palos Heights, IL 60463Off Market
- $307,6002 bd2 ba1.6k sqft13148 Timber Trl APT 304, Palos Heights, IL 60463Off Market
- $311,5002 bd2 ba1.6k sqft13148 Timber Trl APT 203, Palos Heights, IL 60463Off Market
- $293,6002 bd2 ba1.6k sqft13109 Forest Ridge Dr APT 3D, Palos Heights, IL 60463Off Market
- $310,8002 bd2 ba306k sqft13148 Timber Trl APT 303, Palos Heights, IL 60463Off Market
A local agent can set up tours, give advice and negotiate with sellers.
A local lender can help you make sure your offer is ready when you are.
Similar homes
- $319,9003 bd2 ba1.7k sqft7930 W Lakeview Ct APT 1B, Palos Heights, IL 60463Active
 MLS ID #12726742, Diane Ryan, Baird & Warner. MRED as distributed by MLS GRID
 - $315,0002 bd2 ba1.9k sqft7834 W Foresthill Ct APT 2CR, Palos Heights, IL 60463Active
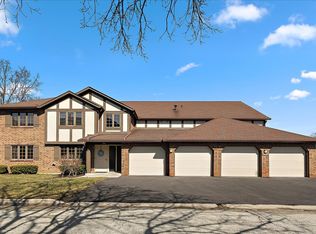 MLS ID #12591278, Dana Sheehan, @properties Christie's International Real Estate. MRED as distributed by MLS GRID
 - $278,5002 bd2 ba1.5k sqft11657 S Matterhorn Cir APT 102, Palos Park, IL 60464Active
 MLS ID #12686020, Cathy Litoborski, ABR,CNC,CRS, Realty Executives Elite. MRED as distributed by MLS GRID
 - $319,0002 bd2 ba1.2k sqft12254 S Dogwood Ln #1B, Palos Heights, IL 60463Active
 MLS ID #12698554, Grace Pawlikowski, RE/MAX 10 in the Park. MRED as distributed by MLS GRID
 - $294,9993 bd1 ba1k sqft6512 102nd Pl, Chicago Ridge, IL 60415NewMLS ID #12730972, Kristina Maurella, Redfin Corporation. MRED as distributed by MLS GRID
- $264,9002 bd2 ba1.5k sqft18245 66th Ct APT 3A, Tinley Park, IL 60477NewMLS ID #12728980, Kelly Klaff, RE/MAX 10. MRED as distributed by MLS GRID
- $285,0004 bd3 ba1.4k sqft5646 Fernwood Ct, Matteson, IL 60443NewMLS ID #12733670, Loretha Lott, Keller Williams Preferred Realty. MRED as distributed by MLS GRID
- $280,0002 bd2 ba1.7k sqft15417 Aster St, Orland Park, IL 60462ActiveMLS ID #12723891, Marla Hosmer, Century 21 Harthside Realtors. MRED as distributed by MLS GRID
- $375,0004 bd2 ba1.9k sqft12300 S Austin Ave, Palos Heights, IL 60463ActiveMLS ID #12722040, Liz Maldonado, @properties Christie's International Real Estate. MRED as distributed by MLS GRID
- $385,0003 bd3 ba2.5k sqft1504 Spyglass Cir, Palos Heights, IL 60463ActiveMLS ID #12703588, Jamie Lemmons-Svoboda, Keller Williams Preferred Rlty. MRED as distributed by MLS GRID
- $275,0002 bd2 ba1.4k sqft17037 Circle Dr E #17037, Tinley Park, IL 60477ActiveMLS ID #12723015, Mark Vaccaro, ABR,CNC,SFR,SRES, Century 21 Circle. MRED as distributed by MLS GRID
- $268,9003 bd2 ba1.5k sqft15713 Orlan Brook Dr Unit 100, Orland Park, IL 60462ActiveMLS ID #12717627, Abdullah Jubeh, Infiniti Properties, Inc.. MRED as distributed by MLS GRID
- $267,0002 bd2 ba1.5k sqft11030 S Theresa Cir APT 3A, Palos Hills, IL 60465ActiveMLS ID #12688783, Syed Hashmi, Guidance Realty. MRED as distributed by MLS GRID
- $285,0002 bd2 ba1.6k sqft11535 Settlers Pond Way APT 1-B, Orland Park, IL 60467ActiveMLS ID #12718499, Daniel Poole, First In Realty, Inc.. MRED as distributed by MLS GRID
- $349,9003 bd3 ba2.2k sqft10930 Jodan Dr, Oak Lawn, IL 60453NewMLS ID #12732663, Hamza Hassan, RE/MAX 10 in the Park. MRED as distributed by MLS GRID
- $310,0002 bd3 ba1.9k sqft11051 Louetta Ln #194, Orland Park, IL 60467ActiveMLS ID #12724572, Megan Beechen, CSC, Realty Executives Elite. MRED as distributed by MLS GRID
- $189,0002 bd2 ba1.1k sqft4932 Circle Ct APT 502, Crestwood, IL 60445ActiveMLS ID #12723392, Jack Connolly, @properties Christie's International Real Estate. MRED as distributed by MLS GRID
- $299,0003 bd2 ba1.6k sqft2606 W Walter Zimny Dr, Posen, IL 60469ActiveMLS ID #12661130, Jacquie Relli, Keller Williams Preferred Rlty. MRED as distributed by MLS GRID
- $305,9102 bd2 ba1.6k sqft11535 Settlers Pond Way Unit 3B, Orland Park, IL 60467ActiveMLS ID #12714000, Terry Umecker, ABR,GRI,SRES, RE/MAX 10 in the Park. MRED as distributed by MLS GRID
- $364,9004 bd2 ba1.5k sqft5532 129th St, Crestwood, IL 60418ActiveMLS ID #12723452, Corey Chavosky, HomeSmart Realty Group. MRED as distributed by MLS GRID
