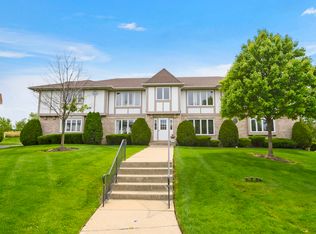
Welcome to this second-floor quad unit in the highly sought-after Oak Hills community-one of the largest quad models available. This spacious two-bedroom, two-bath condo offers stunning views of a tranquil pond with beautiful fountains, creating a peaceful and scenic backdrop from your home. The generous living areas feature a double-sided fireplace that elegantly separates the kitchen and living room, perfect for comfortable living and entertaining. A built-in wet bar with sink adds convenience and charm for hosting guests. The primary suite offers a private retreat with ample space and comfort, while the second bedroom is also generously sized, ideal for guests, a home office, or additional living space. Ideally located, Oak Hills provides easy access to parks, local amenities, and a vibrant community lifestyle. With a few updates, this home presents a wonderful opportunity to make it your own.
Active
$315,000
7834 W Foresthill Ct APT 2CR, Palos Heights, IL 60463
2beds
1,934sqft
:
Get pre-qualified$2,924/mo
Condominium, Single Family Residence
Built in 1979
-- sqft lot
$-- Zestimate®
$163/sqft
$510/mo HOA
What's special
Spacious two-bedroom two-bath condo
- 98 days |
- 175 |
- 2 |
Zillow last checked:
Listing updated:
Listed by:
Dana Sheehan 708-663-2488,
@properties Christie's International Real Estate
Source: MRED as distributed by MLS GRID,MLS#: 12591278
Facts & features
Interior
Bedrooms & bathrooms
- Bedrooms: 2
- Bathrooms: 2
- Full bathrooms: 2
Rooms
- Room types: No additional rooms
Primary bedroom
- Features: Flooring (Carpet), Window Treatments (Blinds), Bathroom (Full)
- Level: Second
- Area: 221 Square Feet
- Dimensions: 17X13
Bedroom 2
- Features: Flooring (Carpet), Window Treatments (Blinds)
- Level: Second
- Area: 156 Square Feet
- Dimensions: 13X12
Dining room
- Features: Flooring (Carpet)
- Level: Second
- Area: 150 Square Feet
- Dimensions: 15X10
Kitchen
- Features: Kitchen (Eating Area-Table Space, Island, Pantry-Closet), Flooring (Ceramic Tile), Window Treatments (Blinds)
- Level: Second
- Area: 224 Square Feet
- Dimensions: 16X14
Living room
- Features: Flooring (Carpet), Window Treatments (Curtains/Drapes)
- Level: Second
- Area: 504 Square Feet
- Dimensions: 24X21
Heating
- Natural Gas, Forced Air
Cooling
- Central Air
Appliances
- Included: Double Oven, Microwave, Dishwasher, Refrigerator, Washer, Dryer
- Laundry: In Unit
Features
- Wet Bar
- Basement: None
- Number of fireplaces: 1
- Fireplace features: Gas Starter, Living Room, Kitchen
Interior area
- Total structure area: 0
- Total interior livable area: 1,934 sqft
Property
Parking
- Total spaces: 1
- Parking features: Garage Door Opener, Yes, Garage Owned, Attached, Garage
- Attached garage spaces: 1
- Has uncovered spaces: Yes
Accessibility
- Accessibility features: No Disability Access
Features
- Has view: Yes
- View description: Back of Property
- Has water view: Yes
- Water view: Back of Property
Details
- Parcel number: 23363031431299
- Special conditions: None
Construction
Type & style
- Home type: Condo
- Property subtype: Condominium, Single Family Residence
Materials
- Brick
Condition
- New construction: No
- Year built: 1979
Utilities & green energy
- Sewer: Public Sewer
- Water: Lake Michigan
Community & HOA
HOA
- Has HOA: Yes
- Services included: Water, Insurance, Pool, Exterior Maintenance, Lawn Care, Scavenger, Snow Removal
- HOA fee: $510 monthly
Location
- Region: Palos Heights
Financial & listing details
- Price per square foot: $163/sqft
- Annual tax amount: $3,243
- Date on market: 4/26/2026
- Ownership: Condo
Estimated market value
Not available
Estimated sales range
Not available
$2,979/mo
Price history
| Date | Event | Price |
|---|---|---|
| 4/26/2026 | Listed for sale | $315,000-3.1%$163/sqft |
Source:  MRED as distributed by MLS GRID #12591278 Report a problem MRED as distributed by MLS GRID #12591278 Report a problem | ||
| 4/15/2026 | Listing removed | $325,000$168/sqft |
Source: MRED as distributed by MLS GRID #12591278 Report a problem | ||
| 3/13/2026 | Listed for sale | $325,000+103.1%$168/sqft |
Source: MRED as distributed by MLS GRID #12591278 Report a problem | ||
| 10/3/2012 | Sold | $160,000$83/sqft |
Source: MRED as distributed by MLS GRID #08039812 Report a problem | ||
Public tax history
Tax history is unavailable.
Monthly payment
Est. payment
Payment breakdown
Explore the cost of this home by adjusting the details. Changes won't be saved.Climate risks
Neighborhood: 60463
Nearby schools
GreatSchools rating
- 8/10Palos West Elementary SchoolGrades: PK-5Distance: 3.5 mi
- 10/10Palos South Middle SchoolGrades: 6-8Distance: 0.7 mi
- 7/10Amos Alonzo Stagg High SchoolGrades: 9-12Distance: 2.5 mi
Schools provided by the listing agent
- District: 118
Source: MRED as distributed by MLS GRID. This data may not be complete. We recommend contacting the local school district to confirm school assignments for this home.
- $322,2003 bd2 ba1.7k sqft7812 W Golf Dr APT 1B, Palos Heights, IL 60463Off Market
- $328,3003 bd2 ba1.7k sqft7930 W Lakeview Ct APT 2B, Palos Heights, IL 60463Off Market
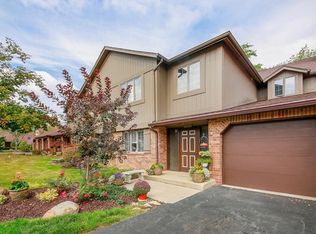
- $287,4002 bd2 ba1.4k sqft7938 W Lakeview Ct APT 1A, Palos Heights, IL 60463Off Market
- $360,0002 bd2 ba1.3k sqft13158 S Oak Hills Pkwy APT 1A, Palos Heights, IL 60463Sold
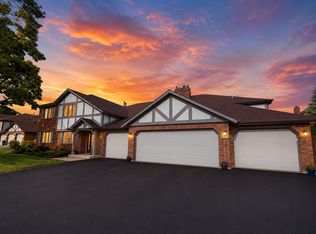
- $327,600-- bd-- ba13k sqft13158 S Oak Hills Pkwy APT 1B, Palos Heights, IL 60463Off Market
- $320,0002 bd2 ba1.3k sqft13158 S Oak Hills Pkwy APT 2A, Palos Heights, IL 60463Sold
- $312,7003 bd-- ba13k sqft13158 S Oak Hills Pkwy APT 2B, Palos Heights, IL 60463Off Market
- $275,7002 bd2 ba1.3k sqft13200 S Oak Hills Pkwy APT 1A, Palos Heights, IL 60463Off Market
- $313,9003 bd2 ba7.2k sqft13200 S Oak Hills Pkwy APT 1B, Palos Heights, IL 60463Off Market
A local agent can set up tours, give advice and negotiate with sellers.
Similar homes
- $299,9002 bd2 ba1.9k sqft13129 Forest Ridge Dr APT 2D, Palos Heights, IL 60463Active
 MLS ID #12709533, Melissa Casserly, Baird & Warner. MRED as distributed by MLS GRID
 - $307,0002 bd2 ba1.6k sqft13129 Timber Trl APT 202, Palos Heights, IL 60463Active
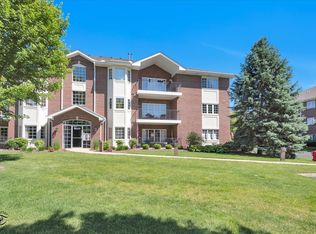 MLS ID #12667694, Kim Patton, Berkshire Hathaway HomeServices Chicago. MRED as distributed by MLS GRID
 - $319,0002 bd2 ba1.2k sqft12254 S Dogwood Ln #1B, Palos Heights, IL 60463Active
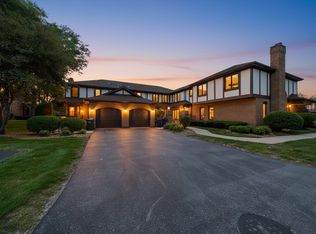 MLS ID #12698554, Grace Pawlikowski, RE/MAX 10 in the Park. MRED as distributed by MLS GRID
 - $324,9002 bd2 ba1.6k sqft19 Saint Moritz Dr Unit 201, Palos Park, IL 60464Active
 MLS ID #12678379, John Groebe, Coldwell Banker Realty. MRED as distributed by MLS GRID
 - $278,5002 bd2 ba1.5k sqft11657 S Matterhorn Cir APT 102, Palos Park, IL 60464ActiveMLS ID #12686020, Cathy Litoborski, ABR,CNC,CRS, Realty Executives Elite. MRED as distributed by MLS GRID
- $285,0002 bd2 ba1.6k sqft11535 Settlers Pond Way APT 1-B, Orland Park, IL 60467NewMLS ID #12718499, Daniel Poole, First In Realty, Inc.. MRED as distributed by MLS GRID
- $274,9002 bd2 ba1.3k sqft15745 Ravinia Ave Unit 1W, Orland Park, IL 60462Price ChangeMLS ID #12715912, Robert Moss, CNC,CSC,GRI, RE/MAX 10. MRED as distributed by MLS GRID
- $305,9102 bd2 ba1.6k sqft11535 Settlers Pond Way Unit 3B, Orland Park, IL 60467ActiveMLS ID #12714000, Terry Umecker, ABR,GRI,SRES, RE/MAX 10 in the Park. MRED as distributed by MLS GRID
- $314,8734 bd2 ba1.7k sqft7306 W 115th St, Worth, IL 60482ActiveMLS ID #12698623, Thomas Domasik, RE/MAX 10 in the Park. MRED as distributed by MLS GRID
- $299,9002 bd2 ba1.9k sqft7617 W 158th Ct, Orland Park, IL 60462Price ChangeMLS ID #12682544, Brooke Metz, Realty Executives Premier Illinois. MRED as distributed by MLS GRID
- $250,0002 bd2 ba1.8k sqft15221 S 74th Ct #50, Orland Park, IL 60462ActiveMLS ID #12649423, Marissa Ricchio, Coldwell Banker Realty. MRED as distributed by MLS GRID
- $274,9003 bd2 ba1.6k sqft16054 85th Pl #0, Tinley Park, IL 60487ActiveMLS ID #12712978, Beth Rose, Village Realty, Inc.. MRED as distributed by MLS GRID
- $259,0003 bd2 ba1.5k sqft15701 Brassie Ct APT 2N, Orland Park, IL 60462ActiveMLS ID #12683307, Erika Villegas, Re/Max In The Village. MRED as distributed by MLS GRID
- $259,0003 bd2 ba1.3k sqft(Undisclosed Address), Orland Park, IL 60462ActiveMLS ID #12698145, Mike McCatty, Century 21 Circle. MRED as distributed by MLS GRID
- $269,9002 bd3 ba1.9k sqft16036 Pine Dr Unit 16036, Tinley Park, IL 60477ActiveMLS ID #12679059, Basil Kawash, REMAX Legends. MRED as distributed by MLS GRID
- $275,0002 bd2 ba1.5k sqft7787 Bristol Park Dr Unit 35W, Tinley Park, IL 60477ActiveMLS ID #12716311, Bridget Gricus, @properties Christie's International Real Estate. MRED as distributed by MLS GRID
- $399,9003 bd2 ba1.4k sqft8240 W 135th St, Orland Park, IL 60462ActiveMLS ID #12660057, Sophie Williams, Coldwell Banker Realty. MRED as distributed by MLS GRID
- $264,0002 bd2 ba1.2k sqft9176 South Rd #1B, Palos Hills, IL 60465ActiveMLS ID #12672870, Lynn Bjorvik, SFR, Coldwell Banker Realty. MRED as distributed by MLS GRID
- $459,9003 bd3 ba1.9k sqft7348 Wheeler Dr, Orland Park, IL 60462NewMLS ID #12720015, Assumpta Ingram, Compass. MRED as distributed by MLS GRID
- $339,0003 bd2 ba2.3k sqft934 Regent St, New Lenox, IL 60451NewMLS ID #12713667, Ronda Wallace, ABR,CNC,CSC,E-PRO, The Wallace Real Estate Group, INC.. MRED as distributed by MLS GRID
