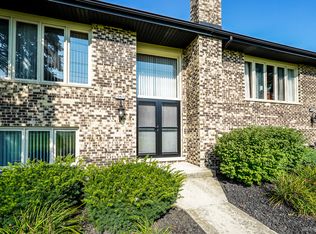
Welcome home to this spacious and well-appointed 2-bedroom, 2-bathroom townhome nestled in the heart of desirable Orland Park! Offering the perfect blend of comfort and functionality, this residence features two generously sized bedrooms and an ideal layout for both everyday living and entertaining. Enjoy multiple living spaces with a separate living room and family room, complete with a cozy fireplace-perfect for relaxing evenings or hosting guests. The oversized laundry room adds convenience and extra storage, while the attached 2-car garage provides ample space for vehicles and additional belongings. Conveniently located near shopping, dining, parks, and transportation, this is an opportunity you won't want to miss!
Active
$250,000
15221 S 74th Ct #50, Orland Park, IL 60462
2beds
1,800sqft
:
Get pre-qualified$2,198/mo
Condominium, Single Family Residence
Built in 1985
-- sqft lot
$-- Zestimate®
$139/sqft
$300/mo HOA
What's special
Cozy fireplaceTwo generously sized bedrooms
- --
- on Zillow |
- 1,678
- views |
- 70
- saves |
Likely to sell faster than
Zillow last checked:
Listing updated:
Listed by:
Marissa Ricchio 815-274-1885,
Coldwell Banker Realty
Source: MRED as distributed by MLS GRID,MLS#: 12649423
Facts & features
Interior
Bedrooms & bathrooms
- Bedrooms: 2
- Bathrooms: 2
- Full bathrooms: 2
Rooms
- Room types: No additional rooms
Primary bedroom
- Features: Flooring (Carpet)
- Level: Second
- Area: 208 Square Feet
- Dimensions: 13X16
Bedroom 2
- Features: Flooring (Carpet)
- Level: Second
- Area: 156 Square Feet
- Dimensions: 12X13
Dining room
- Features: Flooring (Carpet)
- Level: Main
- Area: 100 Square Feet
- Dimensions: 10X10
Family room
- Features: Flooring (Carpet)
- Level: Lower
- Area: 325 Square Feet
- Dimensions: 13X25
Kitchen
- Features: Flooring (Wood Laminate)
- Level: Main
- Area: 105 Square Feet
- Dimensions: 15X7
Laundry
- Features: Flooring (Laminate)
- Level: Lower
- Area: 130 Square Feet
- Dimensions: 13X10
Living room
- Features: Flooring (Carpet)
- Level: Main
- Area: 228 Square Feet
- Dimensions: 19X12
Heating
- Natural Gas
Cooling
- Central Air
Appliances
- Included: Range, Dishwasher, Refrigerator, Washer, Dryer
Features
- Basement: Crawl Space
- Number of fireplaces: 1
- Fireplace features: Wood Burning, Gas Starter, Family Room
Interior area
- Total structure area: 0
- Total interior livable area: 1,800 sqft
Property
Parking
- Total spaces: 2
- Parking features: Asphalt, Garage Door Opener, Yes, Garage Owned, Attached, Garage
- Attached garage spaces: 2
- Has uncovered spaces: Yes
Accessibility
- Accessibility features: No Disability Access
Details
- Parcel number: 27132010291050
- Special conditions: None
Construction
Type & style
- Home type: Condo
- Property subtype: Condominium, Single Family Residence
Materials
- Brick
- Roof: Asphalt
Condition
- New construction: No
- Year built: 1985
Utilities & green energy
- Sewer: Public Sewer
- Water: Lake Michigan
Community & HOA
HOA
- Has HOA: Yes
- Services included: Insurance, Exterior Maintenance, Lawn Care, Snow Removal
- HOA fee: $300 monthly
Location
- Region: Orland Park
Financial & listing details
- Price per square foot: $139/sqft
- Annual tax amount: $4,431
- Date on market: 6/25/2026
- Ownership: Condo
Estimated market value
Not available
Estimated sales range
Not available
Not available
Price history
| Date | Event | Price |
|---|---|---|
| 10/3/2011 | Sold | $135,000$75/sqft |
Source:  MRED as distributed by MLS GRID #07878949 Report a problem MRED as distributed by MLS GRID #07878949 Report a problem | ||
Public tax history
Tax history is unavailable.
Monthly payment
Est. payment
Payment breakdown
Explore the cost of this home by adjusting the details. Changes won't be saved.Climate risks
Neighborhood: Catalina
Nearby schools
GreatSchools rating
- 7/10Arnold W Kruse Ed CenterGrades: PK-5Distance: 0.4 mi
- 8/10Central Middle SchoolGrades: 6-8Distance: 3.7 mi
- 10/10Victor J Andrew High SchoolGrades: 9-12Distance: 3.2 mi
Schools provided by the listing agent
- Elementary: Arnold W Kruse Ed Center
- Middle: Central Middle School
- High: Victor J Andrew High School
- District: 146
Source: MRED as distributed by MLS GRID. This data may not be complete. We recommend contacting the local school district to confirm school assignments for this home.
- $266,9002 bd2 ba1.5k sqft15221 74th Ct, Orland Park, IL 60462Off Market
- $---- bd-- ba-- sqft15229 S 74th Ct, Orland Park, IL 60462Off Market
- $253,0002 bd2 ba1.2k sqft15233 74th Ct, Orland Park, IL 60462Off Market

- $250,0002 bd3 ba-- sqft15217 74th Ct, Orland Park, IL 60462Sold
- $270,0002 bd2 ba1.8k sqft15257 74th Ct #41, Orland Park, IL 60462Sold
- $266,0002 bd3 ba-- sqft15265 74th Ct, Orland Park, IL 60462Off Market
- $280,0002 bd2 ba1.7k sqft15237 74th Ct, Orland Park, IL 60462Sold
- $284,2002 bd3 ba1.7k sqft15226 S 74th Ave #55, Orland Park, IL 60462Off Market
A local agent can set up tours, give advice and negotiate with sellers.
Similar homes
- $280,0002 bd2 ba1.7k sqft15417 Aster St, Orland Park, IL 60462New
 MLS ID #12723891, Marla Hosmer, Century 21 Harthside Realtors. MRED as distributed by MLS GRID
 - $259,0003 bd2 ba1.5k sqft15701 Brassie Ct APT 2N, Orland Park, IL 60462Active
 MLS ID #12683307, Erika Villegas, Re/Max In The Village. MRED as distributed by MLS GRID
 - $259,0003 bd2 ba1.3k sqft(Undisclosed Address), Orland Park, IL 60462Active
 MLS ID #12698145, Mike McCatty, Century 21 Circle. MRED as distributed by MLS GRID
 - $299,9002 bd2 ba1.9k sqft7617 W 158th Ct, Orland Park, IL 60462Active
 MLS ID #12682544, Brooke Metz, Realty Executives Premier Illinois. MRED as distributed by MLS GRID
 - $274,9003 bd2 ba1.6k sqft16054 85th Pl #0, Tinley Park, IL 60487ActiveMLS ID #12712978, Beth Rose, Village Realty, Inc.. MRED as distributed by MLS GRID
- $269,9002 bd3 ba1.9k sqft16036 Pine Dr Unit 16036, Tinley Park, IL 60477ActiveMLS ID #12679059, Basil Kawash, REMAX Legends. MRED as distributed by MLS GRID
- $235,0003 bd2 ba1.3k sqft3257 Magnolia Dr, Markham, IL 60428ActiveMLS ID #12649643, Patti Scates, Village Realty, Inc.. MRED as distributed by MLS GRID
- $275,0003 bd1 ba1.1k sqft18830 S Wolf Rd, Mokena, IL 60448ActiveMLS ID #12714268, Nicholas Garcia, Coldwell Banker Realty. MRED as distributed by MLS GRID
- $205,0002 bd2 ba1k sqft15712 Revere Ct APT D, Oak Forest, IL 60452Re-activatedMLS ID #12629364, Mark Groble, Team GT PLLC. MRED as distributed by MLS GRID
- $274,9003 bd2 ba1.2k sqft18010 Burnham Ave, Lansing, IL 60438NewMLS ID #12723606, Alan Evers, Evers Realty Group. MRED as distributed by MLS GRID
- $240,0002 bd2 ba1.3k sqft4343 W Emerald Way St, Alsip, IL 60803ActiveMLS ID #12666176, Rafay Qamar, Real Broker LLC. MRED as distributed by MLS GRID
- $230,0002 bd1 ba1.2k sqft119 E 17th St, Lockport, IL 60441NewMLS ID #12724409, Mark Meers, Spring Realty. MRED as distributed by MLS GRID
- $285,0002 bd2 ba1.3k sqft7215 Willow Way Ln #10-A, Willowbrook, IL 60527ActiveMLS ID #12708955, Loleta Connor, 1Stop4homes, Inc.. MRED as distributed by MLS GRID
- $225,0003 bd2 ba1.5k sqft18832 Keeler Ave, Country Club Hills, IL 60478ActiveMLS ID #12694333, Mike McCatty, Century 21 Circle. MRED as distributed by MLS GRID
- $350,0003 bd2 ba1.5k sqft801 Memorial Dr, Calumet City, IL 60409NewMLS ID #12712482, Robert Grigsby, Keller Williams Preferred Rlty. MRED as distributed by MLS GRID
- $297,5002 bd3 ba1.6k sqft14908 W Victoria Xing #14908, Lockport, IL 60441ActiveMLS ID #12717880, Cindi Maus, Coldwell Banker Realty. MRED as distributed by MLS GRID
- $324,9002 bd2 ba1.6k sqft19 Saint Moritz Dr Unit 201, Palos Park, IL 60464ActiveMLS ID #12678379, John Groebe, Coldwell Banker Realty. MRED as distributed by MLS GRID
- $275,0002 bd2 ba1.4k sqft1716 Willow Circle Dr #0, Crest Hill, IL 60403ActiveMLS ID #12718909, Mark Meers, Spring Realty. MRED as distributed by MLS GRID
- $284,0004 bd2 ba1.5k sqft5547 Fairway Dr, Crestwood, IL 60418Price ChangeMLS ID #12665288, Mike McCatty, Century 21 Circle. MRED as distributed by MLS GRID
- $195,0002 bd2 ba1k sqft1361 Rock Run Dr Unit F, Crest Hill, IL 60403NewMLS ID #12705975, Cynthia Chavez, Keller Williams Infinity. MRED as distributed by MLS GRID
