Enjoy panoramic, year-round water views from this peaceful first-floor Condo. Only 2 residences per floor for maximum privacy and seclusion. Interior: Features a spacious, open-concept living and dining area anchored by a classic corner brick gas fireplace. Kitchen & Patio: The efficient galley kitchen offers granite countertops, stainless steel appliances, and direct access to a private, screened patio, steps from the water. 2 Bedrooms. Primary Suite: Includes a private full bath and double closets. Mechanicals & Parking: Features newer furnace (2 yrs.), AC (1 yr.), washer and dryer (3 yrs.), roof replaced this year, plus a 1-car attached garage. No rentals allowed. Sold as-is and completely turn-key. Easy to show, Pre approval letter with your offer is required. You won't be disappointed. Make your showing tour today!
Active
$285,000
7215 Willow Way Ln #10-A, Willowbrook, IL 60527
2beds
1,322sqft
:
Get pre-qualified$2,324/mo
Condominium, Single Family Residence
Built in 1980
-- sqft lot
$273,800 Zestimate®
$216/sqft
$334/mo HOA
What's special
Panoramic year-round water viewsPrivate screened patioEfficient galley kitchenGranite countertopsStainless steel appliances
- 6 days |
- 515 |
- 29 |
Zillow last checked:
Listing updated:
Listed by:
Loleta Connor 708-359-9693,
1Stop4homes, Inc.
Source: MRED as distributed by MLS GRID,MLS#: 12708955
Facts & features
Interior
Bedrooms & bathrooms
- Bedrooms: 2
- Bathrooms: 2
- Full bathrooms: 2
Rooms
- Room types: Screened Porch
Primary bedroom
- Features: Flooring (Carpet), Window Treatments (Blinds), Bathroom (Full)
- Level: Main
- Area: 208 Square Feet
- Dimensions: 16X13
Bedroom 2
- Features: Flooring (Carpet), Window Treatments (Blinds)
- Level: Main
- Area: 120 Square Feet
- Dimensions: 12X10
Dining room
- Features: Flooring (Carpet)
- Level: Main
- Area: 121 Square Feet
- Dimensions: 11X11
Kitchen
- Features: Kitchen (Eating Area-Breakfast Bar, Eating Area-Table Space, Pantry-Closet, Granite Counters, Pantry), Flooring (Ceramic Tile), Window Treatments (Blinds)
- Level: Main
- Area: 170 Square Feet
- Dimensions: 17X10
Laundry
- Level: Main
- Area: 35 Square Feet
- Dimensions: 7X5
Living room
- Features: Flooring (Carpet), Window Treatments (Blinds)
- Level: Main
- Area: 294 Square Feet
- Dimensions: 21X14
Screened porch
- Features: Flooring (Ceramic Tile)
- Level: Main
- Area: 77 Square Feet
- Dimensions: 11X7
Heating
- Natural Gas, Forced Air
Cooling
- Central Air
Appliances
- Included: Range, Dishwasher, Refrigerator, Washer, Dryer, Stainless Steel Appliance(s)
- Laundry: Main Level, In Unit
Features
- 1st Floor Bedroom, Walk-In Closet(s), Open Floorplan, Granite Counters, Pantry
- Flooring: Carpet
- Windows: Screens, Blinds
- Basement: None
- Number of fireplaces: 1
- Fireplace features: Gas Starter, Living Room
Interior area
- Total structure area: 0
- Total interior livable area: 1,322 sqft
Property
Parking
- Total spaces: 1
- Parking features: Asphalt, Garage Door Opener, Yes, Garage Owned, Attached, Garage
- Attached garage spaces: 1
- Has uncovered spaces: Yes
Accessibility
- Accessibility features: No Disability Access
Features
- Patio & porch: Patio
- Has view: Yes
- View description: Water, Back of Property
- Has water view: Yes
- Water view: Water,Back of Property
- Waterfront features: Lake Front
Lot
- Features: Common Grounds
Details
- Parcel number: 0926206037
- Special conditions: None
Construction
Type & style
- Home type: Condo
- Property subtype: Condominium, Single Family Residence
Materials
- Brick
- Foundation: Concrete Perimeter
- Roof: Asphalt
Condition
- New construction: No
- Year built: 1980
Utilities & green energy
- Electric: 200+ Amp Service
- Sewer: Public Sewer
- Water: Lake Michigan
Community & HOA
HOA
- Has HOA: Yes
- Services included: Insurance, Exterior Maintenance, Lawn Care, Scavenger, Snow Removal
- HOA fee: $334 monthly
Location
- Region: Willowbrook
Financial & listing details
- Price per square foot: $216/sqft
- Annual tax amount: $3,215
- Date on market: 7/26/2026
- Ownership: Condo
Estimated market value
$273,800
$260,000 - $287,000
$2,218/mo
Price history
| Date | Event | Price |
|---|---|---|
| 7/26/2026 | Listed for sale | $285,000$216/sqft |
Source:  MRED as distributed by MLS GRID #12708955 Report a problem MRED as distributed by MLS GRID #12708955 Report a problem | ||
Public tax history
Tax history is unavailable.
Monthly payment
Est. payment
Payment breakdown
Explore the cost of this home by adjusting the details. Changes won't be saved.Climate risks
Neighborhood: 60527
Nearby schools
GreatSchools rating
- 9/10Gower West Elementary SchoolGrades: PK-4Distance: 0.9 mi
- 8/10Gower Middle SchoolGrades: 5-8Distance: 1.1 mi
- 7/10Hinsdale South High SchoolGrades: 9-12Distance: 0.6 mi
Schools provided by the listing agent
- District: 62
Source: MRED as distributed by MLS GRID. This data may not be complete. We recommend contacting the local school district to confirm school assignments for this home.
- $303,2002 bd2 ba1.3k sqft7285 Willow Way Ln #3-A, Willowbrook, IL 60527Off Market
- $353,0003 bd2 ba1.5k sqft7285 Willow Way Ln #3-B, Willowbrook, IL 60527Sold

- $316,6003 bd2 ba1.5k sqft7285 Willow Way Ln #3-D, Willowbrook, IL 60527Off Market
- $296,7002 bd2 ba1.3k sqft7275 Willow Way Ln #4-A, Willowbrook, IL 60527Off Market
- $319,7003 bd2 ba1.5k sqft7275 Willow Way Ln #4-B, Willowbrook, IL 60527Off Market
- $280,8002 bd2 ba1.3k sqft7275 Willow Way Ln UNIT C, Willowbrook, IL 60527Off Market
- $301,1002 bd2 ba1.5k sqft7275 Willow Way Ln #4-D, Willowbrook, IL 60527Off Market
- $275,5002 bd2 ba1.3k sqft7265 Willow Way Ln #5-A, Willowbrook, IL 60527Off Market
- $321,4003 bd2 ba1.5k sqft7265 Willow Way Ln #5-B, Willowbrook, IL 60527Off Market
A local agent can set up tours, give advice and negotiate with sellers.
Similar homes
- $239,9002 bd2 ba1k sqft(Undisclosed Address), Willowbrook, IL 60527Active
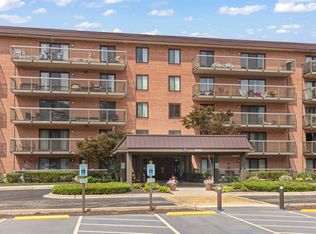 MLS ID #12712692, Michael Thurman, Keller Williams Experience. MRED as distributed by MLS GRID
 - $338,0003 bd2 ba1.5k sqft7235 Willow Way Ln Unit B, Willowbrook, IL 60527Active
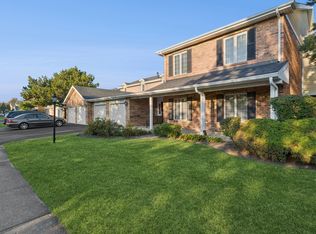 MLS ID #12664684, Indu Sethi, Baird & Warner. MRED as distributed by MLS GRID
 - $259,9002 bd2 ba1k sqft7525 Nantucket Dr APT 405, Darien, IL 60561Active
 MLS ID #12713571, Hilda Gonzalez, Realty Executives Midwest. MRED as distributed by MLS GRID
 - $249,0002 bd2 ba1k sqft7318 Winthrop Way Unit 4, Downers Grove, IL 60516New
 MLS ID #12718038, Christopher Hochstedt, CNC,GRI, Exit Real Estate Partners. MRED as distributed by MLS GRID
 - $285,0002 bd2 ba1.6k sqft11535 Settlers Pond Way APT 1-B, Orland Park, IL 60467NewMLS ID #12718499, Daniel Poole, First In Realty, Inc.. MRED as distributed by MLS GRID
- $274,9002 bd2 ba1.3k sqft15745 Ravinia Ave Unit 1W, Orland Park, IL 60462Price ChangeMLS ID #12715912, Robert Moss, CNC,CSC,GRI, RE/MAX 10. MRED as distributed by MLS GRID
- $275,0002 bd2 ba1.5k sqft7787 Bristol Park Dr Unit 35W, Tinley Park, IL 60477NewMLS ID #12716311, Bridget Gricus, @properties Christie's International Real Estate. MRED as distributed by MLS GRID
- $297,5002 bd3 ba1.6k sqft14908 W Victoria Xing #14908, Lockport, IL 60441NewMLS ID #12717880, Cindi Maus, Coldwell Banker Realty. MRED as distributed by MLS GRID
- $279,0002 bd1 ba1k sqft1623 Salisbury Ct APT C, Wheaton, IL 60189ActiveMLS ID #12700289, Adam Stary, eXp Realty. MRED as distributed by MLS GRID
- $264,0002 bd2 ba1.2k sqft9176 South Rd #1B, Palos Hills, IL 60465ActiveMLS ID #12672870, Lynn Bjorvik, SFR, Coldwell Banker Realty. MRED as distributed by MLS GRID
- $274,9003 bd2 ba1.6k sqft16054 85th Pl #0, Tinley Park, IL 60487ActiveMLS ID #12712978, Beth Rose, Village Realty, Inc.. MRED as distributed by MLS GRID
- $344,9002 bd3 ba1.5k sqft1505 Barrymore Dr #24-3, Darien, IL 60561ActiveMLS ID #12714688, Louise O'Connor, ABR,CRS,E-PRO,GRI,PSA, Baird & Warner. MRED as distributed by MLS GRID
- $305,9102 bd2 ba1.6k sqft11535 Settlers Pond Way Unit 3B, Orland Park, IL 60467ActiveMLS ID #12714000, Terry Umecker, ABR,GRI,SRES, RE/MAX 10 in the Park. MRED as distributed by MLS GRID
- $260,0002 bd2 ba1.2k sqft440 Raintree Ct Unit 3S, Glen Ellyn, IL 60137ActiveMLS ID #12698398, Jennifer Van Tichelt, HomeSmart Connect LLC. MRED as distributed by MLS GRID
- $274,9002 bd2 ba1.6k sqft2545 Harbor Dr, Joliet, IL 60431NewMLS ID #12721099, Elizabeth Behling, Redfin Corporation. MRED as distributed by MLS GRID
- $265,0003 bd3 ba1.4k sqft16323 Oxford Dr, Tinley Park, IL 60477NewMLS ID #12717992, Leena Suleiman, Village Realty, Inc.. MRED as distributed by MLS GRID
- $232,9002 bd2 ba1k sqft9130 W 95th St APT 3B, Hickory Hills, IL 60457ActiveMLS ID #12701122, Anil Chittalakattu, Keller Williams Thrive. MRED as distributed by MLS GRID
- $258,0002 bd3 ba1.8k sqft5121 Deblin Ln, Oak Lawn, IL 60453NewMLS ID #12719326, Greg Cirone, xr realty. MRED as distributed by MLS GRID
- $300,0003 bd2 ba1.4k sqft30W002 Willow Ct #0, Warrenville, IL 60555ActiveMLS ID #12600103, George Kolar, ABR,SRES, eXp Realty. MRED as distributed by MLS GRID
- $259,0003 bd2 ba1.3k sqft(Undisclosed Address), Orland Park, IL 60462ActiveMLS ID #12698145, Mike McCatty, Century 21 Circle. MRED as distributed by MLS GRID
