Take advantage of $10,000 allowance for updates! Farmingdale Terrace is a desirable location for the convenience and amenities. The spacious condo offers 2-bedrooms, 2-baths with large primary suite, with walk-in closet and ensuite bathroom, and a generous size second bedroom. The bright and spacious eat-in kitchen includes all the appliances, and convenient in-unit washer and dryer. Relax in the large balcony facing west to enjoy beautiful sunsets. This condo has it all: elevator, two storage areas, heated garage, and heated outdoor pool to enjoy summer days. Secure building with a welcoming lobby, low HOA fees, and plenty of guest parking. Prime location near I-55 and 355, shopping, restaurants, and parks. Don't miss out on the opportunity to make this your next maintenance-free home!
Active
$254,900
7525 Nantucket Dr APT 405, Darien, IL 60561
2beds
1,089sqft
Condominium, Single Family Residence
Built in 1977
-- sqft lot
$-- Zestimate®
$234/sqft
$355/mo HOA
What's special
Generous size second bedroomIncludes all the appliancesHeated garageSpacious condoWalk-in closetLarge primary suiteEnsuite bathroom
- --
- 611
- views
- 18
- saves
Zillow last checked:
Listing updated:
Listed by:
Hilda Gonzalez 331-235-2434,
Realty Executives Midwest
Source: MRED as distributed by MLS GRID,MLS#: 12734978
Facts & features
Interior
Bedrooms & bathrooms
- Bedrooms: 2
- Bathrooms: 2
- Full bathrooms: 2
Rooms
- Room types: Storage
Primary bedroom
- Features: Flooring (Carpet), Bathroom (Full)
- Level: Main
- Area: 204 Square Feet
- Dimensions: 17X12
Bedroom 2
- Features: Flooring (Carpet)
- Level: Main
- Area: 132 Square Feet
- Dimensions: 12X11
Dining room
- Features: Flooring (Carpet)
- Level: Main
- Area: 120 Square Feet
- Dimensions: 12X10
Kitchen
- Features: Kitchen (Eating Area-Table Space), Flooring (Ceramic Tile)
- Level: Main
- Area: 144 Square Feet
- Dimensions: 12X12
Laundry
- Features: Flooring (Linoleum)
Living room
- Features: Flooring (Carpet)
- Level: Main
- Area: 252 Square Feet
- Dimensions: 18X14
Storage
- Level: Fourth
- Area: 15 Square Feet
- Dimensions: 3X5
Heating
- Electric
Cooling
- Central Air
Appliances
- Included: Range, Microwave, Dishwasher, Refrigerator, Washer, Dryer
- Laundry: Washer Hookup
Features
- Elevator, Storage
- Basement: None
Interior area
- Total structure area: 0
- Total interior livable area: 1,089 sqft
Property
Parking
- Total spaces: 1
- Parking features: Concrete, Garage Door Opener, Heated Garage, Yes, Garage Owned, Attached, Garage
- Attached garage spaces: 1
- Has uncovered spaces: Yes
Accessibility
- Accessibility features: No Disability Access
Features
- Exterior features: Balcony
- Pool features: In Ground
Lot
- Features: Common Grounds
Details
- Parcel number: 0927320075
- Special conditions: None
Construction
Type & style
- Home type: Condo
- Property subtype: Condominium, Single Family Residence
Materials
- Brick
- Roof: Asphalt
Condition
- New construction: No
- Year built: 1977
Utilities & green energy
- Electric: Circuit Breakers
- Sewer: Public Sewer
- Water: Public
- Utilities for property: Cable Available
Community & HOA
Community
- Subdivision: Farmingdale Terrace
HOA
- Has HOA: Yes
- Amenities included: Elevator in Residence, Storage, Pool
- Services included: Water, Parking, Insurance, Pool, Exterior Maintenance, Lawn Care, Scavenger, Snow Removal
- HOA fee: $355 monthly
Location
- Region: Darien
Financial & listing details
- Price per square foot: $234/sqft
- Tax assessed value: $62,407
- Annual tax amount: $1,967
- Date on market: 8/17/2026
- Ownership: Condo
Estimated market value
Not available
Estimated sales range
Not available
Not available
Price history
| Date | Event | Price |
|---|---|---|
| 8/17/2026 | Listing removed | $259,900$239/sqft |
Source: MRED as distributed by MLS GRID #12713571 Report a problem | ||
| 7/23/2026 | Listed for sale | $259,900+106.3%$239/sqft |
Source:  MRED as distributed by MLS GRID #12713571 Report a problem MRED as distributed by MLS GRID #12713571 Report a problem | ||
| 4/30/2014 | Sold | $126,000-6.7%$116/sqft |
Source: MRED as distributed by MLS GRID #08542226 Report a problem | ||
| 3/8/2014 | Pending sale | $135,000$124/sqft |
Source: Prudential Rubloff #08542226 Report a problem | ||
| 2/23/2014 | Listed for sale | $135,000-25%$124/sqft |
Source: Prudential Rubloff #08542226 Report a problem | ||
| 8/24/2006 | Sold | $180,000$165/sqft |
Source: Public Record Report a problem | ||
Public tax history
| Year | Property taxes | Tax assessment |
|---|---|---|
| 2024 | $2,062 -5.1% | $62,407 +8.8% |
| 2023 | $2,172 -20.2% | $57,370 +11.1% |
| 2022 | $2,720 +12.8% | $51,630 +1.2% |
| 2021 | $2,412 -5.9% | $51,040 +2% |
| 2020 | $2,563 +4.5% | $50,030 |
| 2019 | $2,454 +31.6% | -- |
| 2018 | $1,864 +2.3% | $39,340 +3.9% |
| 2017 | $1,822 +4.4% | $37,850 +4.8% |
| 2016 | $1,744 +3.9% | $36,120 +6.3% |
| 2015 | $1,679 +2.8% | $33,980 +2.9% |
| 2014 | $1,633 -35.8% | $33,030 -28.7% |
| 2013 | $2,542 -1.4% | $46,300 -4.3% |
| 2012 | $2,578 +2.9% | $48,390 -6.1% |
| 2011 | $2,505 -5.1% | $51,530 -10.9% |
| 2010 | $2,641 +1.6% | $57,820 -5.8% |
| 2009 | $2,599 +0.5% | $61,380 |
| 2008 | $2,585 +4.6% | $61,380 +5.9% |
| 2007 | $2,472 +1.8% | $57,960 +5% |
| 2006 | $2,428 +107.6% | $55,200 +7.7% |
| 2005 | $1,170 -5.2% | $51,250 +7% |
| 2004 | $1,234 -15.3% | $47,900 +10% |
| 2003 | $1,457 -3.6% | $43,540 +6.8% |
| 2002 | $1,511 -4.1% | $40,780 +6.8% |
| 2001 | $1,575 -1.3% | $38,190 +3.5% |
| 2000 | $1,596 | $36,900 |
Find assessor info on the county website
Monthly payment
Est. payment
Payment breakdown
Explore the cost of this home by adjusting the details. Changes won't be saved.Climate risks
Neighborhood: 60561
Nearby schools
Schools provided by the listing agent
- Elementary: Lace Elementary School
- Middle: Eisenhower Junior High School
- High: Hinsdale South High School
- District: 61
Source: MRED as distributed by MLS GRID. This data may not be complete. We recommend contacting the local school district to confirm school assignments for this home.

- $174,1001 bd1 ba768 sqft7525 Nantucket Dr APT 101, Darien, IL 60561Off Market
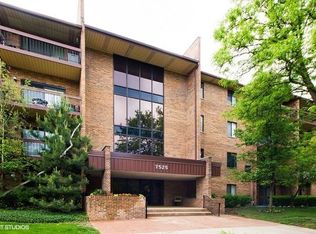
- $259,5002 bd2 ba1k sqft7525 Nantucket Dr APT 102, Darien, IL 60561Off Market
- $262,6002 bd2 ba1.3k sqft7525 Nantucket Dr APT 103, Darien, IL 60561Off Market
- $296,6003 bd2 ba1.3k sqft7525 Nantucket Dr APT 104, Darien, IL 60561Off Market
Similar homes
- $290,0003 bd2 ba1.3k sqft709 79th St APT 404, Darien, IL 60561Active
 MLS ID #12651702, John Kubota, Real Broker LLC. MRED as distributed by MLS GRID
 - $253,9002 bd2 ba1.2k sqft1105 N Mill St APT 219, Naperville, IL 60563New
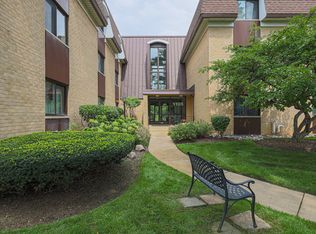 MLS ID #12753474, Maria Baran, RE/MAX Enterprises. MRED as distributed by MLS GRID
 - $254,9003 bd2 ba1k sqft6106 Knoll Valley Dr APT 102, Willowbrook, IL 60527Active
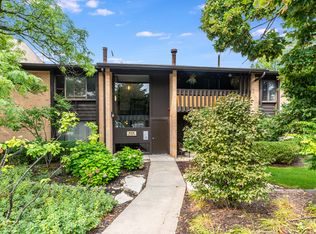 MLS ID #12733736, Brent Wilk, Wilk Real Estate. MRED as distributed by MLS GRID
 - $269,9002 bd2 ba1.1k sqft5804 Doe Cir #6, Westmont, IL 60559Price Change
 MLS ID #12714814, Lauren Linder, Platinum Partners Realtors. MRED as distributed by MLS GRID
