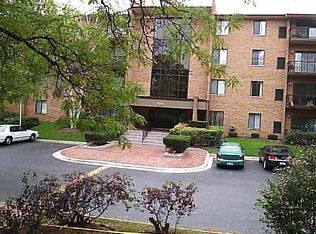
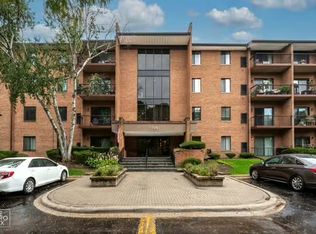
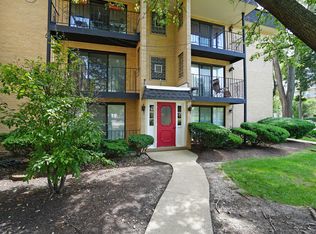
Rare opportunity to own a spacious 3-bedroom, 2-bath condo in a desirable Darien location at one of the lowest price points seen in the building in recent years. Offering 1,358 sq ft, this unit features a large living/dining area, private balcony, generous room sizes, and a functional layout with great natural light throughout. Property is being sold as-is and priced to reflect cosmetic updates needed, giving buyers the opportunity to renovate and customize the space to their own style while building instant equity. Carpeting has already been removed and the unit has been professionally cleaned, though buyers should anticipate primer/paint and possible additional odor remediation depending on personal preference. Fantastic opportunity for owner-occupants, investors, or buyers looking to create value in a well-located building near shopping, dining, parks, and expressways.
Active
Price increase: $19K (6/9)
$290,000
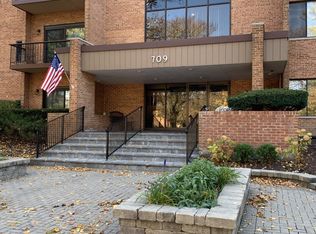
709 79th St APT 404, Darien, IL 60561
3beds
1,358sqft
Condominium, Single Family Residence
Built in 1977
-- sqft lot
$289,500 Zestimate®
$214/sqft
$480/mo HOA
What's special
Private balconyGreat natural light throughoutFunctional layoutGenerous room sizes
- 102 days
- 409
- 9
Zillow last checked:
Listing updated:
Listed by:
John Kubota (847)769-4791,
Real Broker LLC,
Jordan Baker 224-234-9711,
Real Broker, LLC
Source: MRED as distributed by MLS GRID,MLS#: 12651702
Facts & features
Interior
Bedrooms & bathrooms
- Bedrooms: 3
- Bathrooms: 2
- Full bathrooms: 2
Rooms
- Room types: No additional rooms
Primary bedroom
- Features: Flooring (Carpet), Bathroom (Full)
- Level: Main
- Area: 204 Square Feet
- Dimensions: 17X12
Bedroom 2
- Features: Flooring (Carpet)
- Level: Main
- Area: 156 Square Feet
- Dimensions: 13X12
Bedroom 3
- Features: Flooring (Carpet)
- Level: Main
- Area: 108 Square Feet
- Dimensions: 12X9
Dining room
- Features: Flooring (Carpet)
- Level: Main
- Area: 120 Square Feet
- Dimensions: 12X10
Kitchen
- Features: Kitchen (Eating Area-Table Space), Flooring (Hardwood)
- Level: Main
- Area: 154 Square Feet
- Dimensions: 14X11
Living room
- Features: Flooring (Carpet)
- Level: Main
- Area: 336 Square Feet
- Dimensions: 21X16
Heating
- Electric, Forced Air
Cooling
- Central Air
Appliances
- Included: Range, Microwave, Dishwasher, Refrigerator, Washer, Dryer
- Laundry: Washer Hookup, In Unit
Features
- Elevator
- Basement: None
- Common walls with other units/homes: End Unit
Interior area
- Total structure area: 0
- Total interior livable area: 1,358 sqft
Property
Parking
- Total spaces: 1
- Parking features: Yes, Garage Owned, Attached, Garage
- Attached garage spaces: 1
Accessibility
- Accessibility features: No Disability Access
Features
- Exterior features: Balcony
Details
- Parcel number: 0934213034
- Special conditions: None
- Other equipment: Ceiling Fan(s)
Construction
Type & style
- Home type: Condo
- Property subtype: Condominium, Single Family Residence
Materials
- Brick
Condition
- New construction: No
- Year built: 1977
Utilities & green energy
- Electric: Circuit Breakers, 100 Amp Service
- Sewer: Public Sewer
- Water: Lake Michigan
Community & HOA
Community
- Subdivision: Farmingdale Terrace
HOA
- Has HOA: Yes
- Amenities included: Elevator in Residence
- Services included: Water, Insurance, Security, Pool, Exterior Maintenance, Lawn Care, Scavenger, Snow Removal
- HOA fee: $480 monthly
Location
- Region: Darien
Financial & listing details
- Price per square foot: $214/sqft
- Tax assessed value: $78,028
- Annual tax amount: $4,192
- Date on market: 5/22/2026
- Ownership: Condo
Estimated market value
$289,500
$275,000 - $304,000
$2,596/mo
Price history
| Date | Event | Price |
|---|---|---|
| 6/9/2026 | Listed for sale | $290,000+7%$214/sqft |
Source:  MRED as distributed by MLS GRID #12651702 Report a problem MRED as distributed by MLS GRID #12651702 Report a problem | ||
| 5/25/2026 | Contingent | $271,000$200/sqft |
Source: MRED as distributed by MLS GRID #12651702 Report a problem | ||
| 5/21/2026 | Listed for sale | $271,000+39%$200/sqft |
Source: MRED as distributed by MLS GRID #12651702 Report a problem | ||
| 6/24/2009 | Sold | $195,000+21.9%$144/sqft |
Source: Public Record Report a problem | ||
| 7/9/2004 | Sold | $160,000+16.4%$118/sqft |
Source: Public Record Report a problem | ||
| 9/6/2000 | Sold | $137,500+14.6%$101/sqft |
Source: Public Record Report a problem | ||
| 12/9/1994 | Sold | $120,000$88/sqft |
Source: Public Record Report a problem | ||
Public tax history
| Year | Property taxes | Tax assessment |
|---|---|---|
| 2024 | $4,007 +5.7% | $78,028 +8.8% |
| 2023 | $3,790 +5.3% | $71,730 +11.1% |
| 2022 | $3,598 +8.2% | $64,550 +1.1% |
| 2021 | $3,324 +1.8% | $63,820 +2% |
| 2020 | $3,264 +4.3% | $62,550 |
| 2019 | $3,131 +31.6% | -- |
| 2018 | $2,380 +2.1% | $49,190 +3.9% |
| 2017 | $2,332 +4.1% | $47,330 +4.8% |
| 2016 | $2,239 -10.5% | $45,170 +6.3% |
| 2015 | $2,501 +2.2% | $42,500 +2.9% |
| 2014 | $2,447 -19.7% | $41,320 -19.8% |
| 2013 | $3,048 +2.3% | $51,510 -4.3% |
| 2012 | $2,980 +2.8% | $53,830 -6.1% |
| 2011 | $2,899 -4.2% | $57,320 -10.9% |
| 2010 | $3,027 +2.2% | $64,310 -5.8% |
| 2009 | $2,960 +0.7% | $68,260 |
| 2008 | $2,940 +5.2% | $68,260 +5.9% |
| 2007 | $2,794 +1.8% | $64,450 +5% |
| 2006 | $2,745 +4% | $61,380 +7.7% |
| 2005 | $2,639 +2.7% | $56,990 +7% |
| 2004 | $2,571 +6.2% | $53,260 +10% |
| 2003 | $2,420 +3.6% | $48,410 +6.8% |
| 2002 | $2,335 +3.3% | $45,330 +6.8% |
| 2001 | $2,261 +2.6% | $42,450 +3.5% |
| 2000 | $2,204 | $41,010 |
Find assessor info on the county website
Monthly payment
Est. payment
Payment breakdown
Explore the cost of this home by adjusting the details. Changes won't be saved.Climate risks
Neighborhood: 60561
Nearby schools
Schools provided by the listing agent
- Elementary: Concord Elementary School
- Middle: Cass Junior High School
- High: Hinsdale South High School
- District: 63
Source: MRED as distributed by MLS GRID. This data may not be complete. We recommend contacting the local school district to confirm school assignments for this home.
Similar homes
- $254,9002 bd2 ba1k sqft7525 Nantucket Dr APT 405, Darien, IL 60561Active
 MLS ID #12734978, Hilda Gonzalez, Realty Executives Midwest. MRED as distributed by MLS GRID
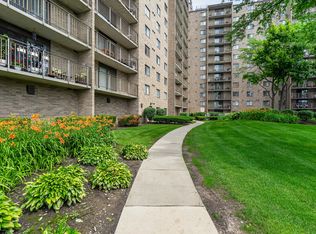
 - $289,9003 bd2 ba1.5k sqft6340 Americana Dr APT 1101, Willowbrook, IL 60527Active
 MLS ID #12675977, Kim Wirtz, ABR,CRS,e-PRO, Wirtz Real Estate Group Inc.. MRED as distributed by MLS GRID
 - $279,9002 bd2 ba1.1k sqft5804 Doe Cir #6, Westmont, IL 60559Active
 MLS ID #12714814, Lauren Linder, Platinum Partners Realtors. MRED as distributed by MLS GRID
 - $269,9003 bd2 ba1.5k sqft1003 S Euclid Ave APT 1, Elmhurst, IL 60126New
 MLS ID #12747135, David Pickard, ABR,PSA, RE/MAX Suburban. MRED as distributed by MLS GRID
