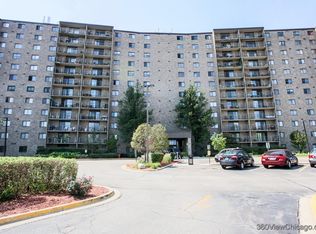
Perched on the 11th floor of the highly sought-after Lake Hinsdale Tower, this exceptional and spacious condominium offers over 1,500 square feet of beautifully updated living space paired with breathtaking panoramic views. From the moment you enter, you'll appreciate the expansive living and dining room, where walls of windows and a sliding glass door lead to a private covered balcony, creating the perfect setting to relax while enjoying spectacular treetop vistas. The updated kitchen is designed for both style and functionality, featuring rich maple cabinetry, a pantry closet, and mostly stainless steel appliances. The generously sized primary suite serves as a private retreat, complete with its own access to the balcony, a large walk-in closet, and a luxurious en-suite bath showcasing a granite-topped vanity and soothing soaker tub. Bedroom two offers built-in shelving, while the beautifully updated hall bath features an oversized walk-in shower with a rain shower head and granite vanity. Wood laminate flooring flows throughout the residence, complemented by custom closet organizers and the convenience of in-unit laundry. Two assigned garage parking spaces are included, providing rare and valuable convenience. Residents of this prestigious building enjoy an impressive collection of resort-style amenities, including an outdoor pool, fitness center with sauna, game room, elegant club rooms, tennis courts, pickleball courts, park, and lake with walking path and paddle boats. Ideally situated near premier shopping, dining, and major expressways, this remarkable residence offers a sophisticated lifestyle within one of the area's most desirable and impeccably maintained communities.
Active
Price cut: $10K (7/8)
$289,900
6340 Americana Dr APT 1101, Willowbrook, IL 60527
3beds
1,512sqft
:
Get pre-qualified$2,729/mo
Condominium, Single Family Residence
Built in 1973
-- sqft lot
$285,300 Zestimate®
$192/sqft
$705/mo HOA
What's special
Private covered balconyOutdoor poolPickleball courtsBeautifully updated hall bathGenerously sized primary suiteBreathtaking panoramic viewsSpectacular treetop vistas
- 54 days |
- 727 |
- 31 |
Zillow last checked:
Listing updated:
Listed by:
Kim Wirtz, ABR,CRS,e-PRO 708-516-3050,
Wirtz Real Estate Group Inc.
Source: MRED as distributed by MLS GRID,MLS#: 12675977
Facts & features
Interior
Bedrooms & bathrooms
- Bedrooms: 3
- Bathrooms: 2
- Full bathrooms: 2
Rooms
- Room types: No additional rooms
Primary bedroom
- Features: Flooring (Wood Laminate), Window Treatments (All), Bathroom (Full)
- Level: Main
- Area: 160 Square Feet
- Dimensions: 16X10
Bedroom 2
- Features: Flooring (Wood Laminate), Window Treatments (All)
- Level: Main
- Area: 120 Square Feet
- Dimensions: 12X10
Bedroom 3
- Features: Flooring (Wood Laminate), Window Treatments (All)
- Level: Main
- Area: 120 Square Feet
- Dimensions: 10X12
Dining room
- Features: Flooring (Wood Laminate), Window Treatments (All)
- Level: Main
- Area: 100 Square Feet
- Dimensions: 10X10
Kitchen
- Features: Flooring (Wood Laminate), Window Treatments (All)
- Level: Main
- Area: 168 Square Feet
- Dimensions: 14X12
Laundry
- Level: Main
- Area: 9 Square Feet
- Dimensions: 3X3
Living room
- Features: Flooring (Wood Laminate), Window Treatments (All)
- Level: Main
- Area: 190 Square Feet
- Dimensions: 19X10
Heating
- Natural Gas, Forced Air
Cooling
- Central Air
Appliances
- Included: Range, Microwave, Dishwasher, Refrigerator, Washer, Dryer, Disposal, Stainless Steel Appliance(s)
- Laundry: Washer Hookup, In Unit
Features
- Flexicore, Walk-In Closet(s)
- Flooring: Laminate
- Basement: None
Interior area
- Total structure area: 0
- Total interior livable area: 1,512 sqft
Property
Parking
- Total spaces: 2
- Parking features: Garage Door Opener, Yes, Garage Owned, Attached, Garage
- Attached garage spaces: 2
- Has uncovered spaces: Yes
Accessibility
- Accessibility features: No Disability Access
Features
- Exterior features: Balcony
Details
- Additional structures: Tennis Court(s)
- Parcel number: 0923115216
- Special conditions: None
- Other equipment: Intercom
Construction
Type & style
- Home type: Condo
- Property subtype: Condominium, Single Family Residence
Materials
- Brick
Condition
- New construction: No
- Year built: 1973
- Major remodel year: 2020
Utilities & green energy
- Electric: Circuit Breakers
- Sewer: Public Sewer
- Water: Lake Michigan
Community & HOA
Community
- Security: Carbon Monoxide Detector(s)
- Subdivision: Lake Hinsdale Towers
HOA
- Has HOA: Yes
- Amenities included: Elevator in Residence, Exercise Room, Storage, Health Club, Park, Party Room, Pool, Sauna, Security Door Lock(s), Tennis Court(s), Clubhouse, Elevator(s), Private Inground Pool
- Services included: Heat, Air Conditioning, Water, Parking, Insurance, Clubhouse, Exercise Facilities, Pool, Exterior Maintenance, Lawn Care, Scavenger, Snow Removal
- HOA fee: $705 monthly
Location
- Region: Willowbrook
Financial & listing details
- Price per square foot: $192/sqft
- Tax assessed value: $73,818
- Annual tax amount: $3,423
- Date on market: 6/14/2026
- Ownership: Condo
Estimated market value
$285,300
$271,000 - $300,000
$2,509/mo
Price history
| Date | Event | Price |
|---|---|---|
| 7/8/2026 | Price change | $289,900-3.3%$192/sqft |
Source:  MRED as distributed by MLS GRID #12675977 Report a problem MRED as distributed by MLS GRID #12675977 Report a problem | ||
| 6/14/2026 | Listed for sale | $299,900$198/sqft |
Source: MRED as distributed by MLS GRID #12675977 Report a problem | ||
Public tax history
| Year | Property taxes | Tax assessment |
|---|---|---|
| 2024 | $3,424 +5.9% | $73,818 +8.8% |
| 2023 | $3,234 +0% | $67,860 +7.1% |
| 2022 | $3,233 +4% | $63,350 +1.1% |
| 2021 | $3,109 +2% | $62,630 +2% |
| 2020 | $3,049 +4.3% | $61,390 |
| 2019 | $2,923 +23% | -- |
| 2018 | $2,377 +5% | $50,340 +3.9% |
| 2017 | $2,265 +3.7% | $48,440 +4.8% |
| 2016 | $2,185 +2.9% | $46,230 +6.3% |
| 2015 | $2,124 +3.8% | $43,490 +2.8% |
| 2014 | $2,047 +3.1% | $42,290 +0.5% |
| 2013 | $1,986 -2.4% | $42,090 -4.3% |
| 2012 | $2,034 -35.3% | $43,980 -36.1% |
| 2011 | $3,142 +7.5% | $68,860 -1.4% |
| 2010 | $2,922 +2% | $69,810 -5.8% |
| 2009 | $2,865 +0.5% | $74,100 |
| 2008 | $2,852 +3.2% | $74,100 +5.9% |
| 2007 | $2,763 +17.1% | $69,970 +15% |
| 2006 | $2,359 +6.8% | $60,850 +7.7% |
| 2005 | $2,209 +5.4% | $56,500 +7% |
| 2004 | $2,097 +1.6% | $52,800 +10% |
| 2003 | $2,064 +8.6% | $48,000 +4.5% |
| 2002 | $1,901 +2.3% | $45,950 +6.8% |
| 2001 | $1,857 +3.6% | $43,030 +3.5% |
| 2000 | $1,792 | $41,570 |
Find assessor info on the county website
Monthly payment
Est. payment
Payment breakdown
Explore the cost of this home by adjusting the details. Changes won't be saved.Climate risks
Neighborhood: 60527
Nearby schools
GreatSchools rating
- 9/10Gower West Elementary SchoolGrades: PK-4Distance: 1.6 mi
- 8/10Gower Middle SchoolGrades: 5-8Distance: 2.2 mi
- 7/10Hinsdale South High SchoolGrades: 9-12Distance: 1.3 mi
Schools provided by the listing agent
- Elementary: Holmes Elementary School
- Middle: Westview Hills Middle School
- High: Hinsdale South High School
- District: 60
Source: MRED as distributed by MLS GRID. This data may not be complete. We recommend contacting the local school district to confirm school assignments for this home.
- $223,0002 bd2 ba1k sqft6340 Americana Dr APT 102, Willowbrook, IL 60527Off Market
- $253,8002 bd2 ba1k sqft6340 Americana Dr APT 103, Willowbrook, IL 60527Off Market
- $256,4003 bd2 ba1.3k sqft6340 Americana Dr APT 104, Willowbrook, IL 60527Off Market
- $197,9001 bd1 ba785 sqft6340 Americana Dr APT 106, Willowbrook, IL 60527Off Market
- $244,3002 bd1 ba1.1k sqft6340 Americana Dr APT 107, Willowbrook, IL 60527Off Market
- $230,3002 bd1 ba1.1k sqft6340 Americana Dr APT 108, Willowbrook, IL 60527Off Market
- $223,0002 bd2 ba1k sqft6340 Americana Dr APT 110, Willowbrook, IL 60527Off Market
- $223,0002 bd2 ba1k sqft6340 Americana Dr APT 111, Willowbrook, IL 60527Off Market
- $256,4003 bd2 ba1.3k sqft6340 Americana Dr APT 112, Willowbrook, IL 60527Off Market
A local agent can set up tours, give advice and negotiate with sellers.
Similar homes
- $270,0002 bd2 ba985 sqft6443 Clarendon Hills Rd APT 402, Willowbrook, IL 60527Active
 MLS ID #12699839, Katerina Pavlova, Pavlova Properties. MRED as distributed by MLS GRID
 - $285,0002 bd2 ba1.3k sqft7215 Willow Way Ln #10-A, Willowbrook, IL 60527Active
 MLS ID #12708955, Loleta Connor, 1Stop4homes, Inc.. MRED as distributed by MLS GRID
 - $239,9002 bd2 ba1k sqft(Undisclosed Address), Willowbrook, IL 60527Active
 MLS ID #12712692, Michael Thurman, Keller Williams Experience. MRED as distributed by MLS GRID
 - $338,0003 bd2 ba1.5k sqft7235 Willow Way Ln Unit B, Willowbrook, IL 60527Active
 MLS ID #12664684, Indu Sethi, Baird & Warner. MRED as distributed by MLS GRID
 - $289,9002 bd2 ba1.1k sqft6585 Main St APT 201, Downers Grove, IL 60516NewMLS ID #12718818, Tracy Driscoll, CSC, Platinum Partners Realtors. MRED as distributed by MLS GRID
- $287,5002 bd2 ba1.1k sqft6565 Main St APT 201, Downers Grove, IL 60516Price ChangeMLS ID #12629557, Lucy Matune, Baird & Warner. MRED as distributed by MLS GRID
- $329,0002 bd2 ba1.2k sqft111 Acacia Dr APT 101, Indian Head Park, IL 60525ActiveMLS ID #12707396, Ana Markovic, john greene, Realtor. MRED as distributed by MLS GRID
- $289,0002 bd2 ba1.1k sqft150 S Oak Park Ave APT 401, Oak Park, IL 60302NewMLS ID #12666921, Sarah O'Shea Munoz, ABR,e-PRO,GRI,SFR, Berkshire Hathaway HomeServices Chicago. MRED as distributed by MLS GRID
- $280,0002 bd2 ba1.1k sqft5350 Newport Dr #1-2A, Lisle, IL 60532ActiveMLS ID #12712533, Joseph Kruzich, Crosstown Realtors, Inc.. MRED as distributed by MLS GRID
- $299,9002 bd2 ba1.5k sqft453 Raintree Dr Unit 5G, Glen Ellyn, IL 60137ActiveMLS ID #12718748, Jonathan Minerick, Homecoin.com. MRED as distributed by MLS GRID
- $227,0003 bd2 ba1.5k sqft61 Pier Dr APT 201, Westmont, IL 60559ActiveMLS ID #12591671, Amy Stack, Keller Williams Premiere Properties. MRED as distributed by MLS GRID
- $289,0003 bd3 ba1.2k sqft18W266 Knollwood Ln, Villa Park, IL 60181Price ChangeMLS ID #12648705, Usman Imam, HomeSmart Realty Group. MRED as distributed by MLS GRID
- $350,0002 bd2 ba1.1k sqft907 Curtiss St APT 304, Downers Grove, IL 60515ActiveMLS ID #12714534, Peggy Smego, Jameson Sotheby's International Realty. MRED as distributed by MLS GRID
- $274,9003 bd2 ba1.3k sqft761 Colorado Ct, Carol Stream, IL 60188NewMLS ID #12726657, Farkhod Tolibov, eXp Realty. MRED as distributed by MLS GRID
- $315,0002 bd2 ba1.2k sqft6436 Roosevelt Rd APT 410, Oak Park, IL 60304NewMLS ID #12716163, Brian Guzman, @properties Christie's International Real Estate. MRED as distributed by MLS GRID
- $280,0002 bd2 ba1k sqft2880 Torrey Pine Ln APT 1H, Lisle, IL 60532ActiveMLS ID #12669524, Mike Loewer, ABR,E-PRO,SRES, Century 21 Circle. MRED as distributed by MLS GRID
- $235,0002 bd2 ba1.2k sqft40 N Tower Rd APT 6N, Oak Brook, IL 60523ActiveMLS ID #12720413, Lina Shah, Coldwell Banker Realty. MRED as distributed by MLS GRID
- $259,0002 bd2 ba1k sqft6015 Forest View Rd APT 2A, Lisle, IL 60532ActiveMLS ID #12645633, Joseph Siwinski, Lincoln-Way Realty, Inc. MRED as distributed by MLS GRID
- $305,0003 bd2 ba1.2k sqft27W327 Providence Ln, Winfield, IL 60190NewMLS ID #12712955, Kim Preusch, CSC, @properties Christies International Real Estate. MRED as distributed by MLS GRID
- $260,0002 bd2 ba1.2k sqft440 Raintree Ct Unit 3S, Glen Ellyn, IL 60137ActiveMLS ID #12698398, Jennifer Van Tichelt, HomeSmart Connect LLC. MRED as distributed by MLS GRID
