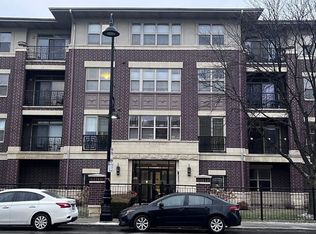
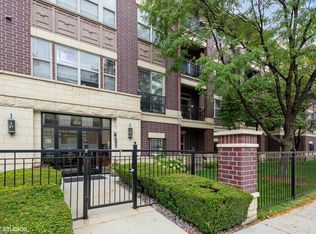
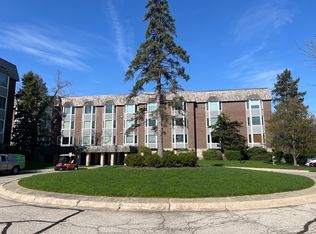
This is a lovely top floor oak park condo, with spacious open concept living area in a 20 year old elevator building. The condo features a kitchen with an abundance of wood cabinets, granite counters, a large island and pantry closet. There are stainless steel appliances in the kitchen; oak hardwood floors are throughout the living/dining/kitchen. The large primary bedroom has a primary suite with dual sinks, separate shower/jetted tub, and a 10x8 walk-in closet. Laundry room has side by side washer and dryer on pedestals. AC and furnace are 3 years old. Attached heated garage space and additional storage locker are included. There is an exercise facility off the main lobby on the ground floor. A condo in this building recently was approved by Fannie Mae. 2025 and 2026 budget are available to review. Garage Space 37 is deeded separately, PIN 16184280431071, included in the listing price. The garage space 2024 tax was $898.65. There is a monthly special assessment for $58.42.
Active
Price cut: $14K (9/23)
$285,000
6436 Roosevelt Rd APT 410, Oak Park, IL 60304
2beds
1,277sqft
Condominium, Single Family Residence
Built in 2007
-- sqft lot
$283,400 Zestimate®
$223/sqft
$523/mo HOA
What's special
Large islandAttached heated garage spaceGranite countersStainless steel appliancesLarge primary bedroomPantry closet
- 69 days
- 973
- 86
Likely to sell faster than
Zillow last checked:
Listing updated:
Listed by:
Brian Guzman 312-804-5557,
@properties Christie's International Real Estate
Source: MRED as distributed by MLS GRID,MLS#: 12716163
Facts & features
Interior
Bedrooms & bathrooms
- Bedrooms: 2
- Bathrooms: 2
- Full bathrooms: 2
Rooms
- Room types: No additional rooms
Primary bedroom
- Features: Flooring (Carpet), Window Treatments (Blinds, Curtains/Drapes), Bathroom (Full)
- Level: Main
- Area: 192 Square Feet
- Dimensions: 16X12
Bedroom 2
- Features: Flooring (Carpet), Window Treatments (Blinds, Curtains/Drapes)
- Level: Main
- Area: 100 Square Feet
- Dimensions: 10X10
Dining room
- Features: Flooring (Hardwood)
- Level: Main
- Area: 135 Square Feet
- Dimensions: 15X9
Kitchen
- Features: Kitchen (Eating Area-Breakfast Bar, Island, Pantry-Closet), Flooring (Hardwood)
- Level: Main
- Area: 208 Square Feet
- Dimensions: 16X13
Laundry
- Features: Flooring (Other)
- Level: Main
- Area: 60 Square Feet
- Dimensions: 6X10
Living room
- Features: Flooring (Hardwood), Window Treatments (Shades)
- Level: Main
- Area: 208 Square Feet
- Dimensions: 16X13
Heating
- Natural Gas
Cooling
- Central Air
Appliances
- Included: Range, Microwave, Dishwasher, Refrigerator, Washer, Dryer, Disposal, Stainless Steel Appliance(s)
- Laundry: Washer Hookup, Gas Dryer Hookup, In Unit
Features
- Elevator, Storage, Walk-In Closet(s)
- Flooring: Hardwood
- Basement: None
Interior area
- Total structure area: 0
- Total interior livable area: 1,277 sqft
Video & virtual tour
Property
Parking
- Total spaces: 1
- Parking features: Garage Door Opener, Heated Garage, Yes, Garage Owned, Attached, Garage
- Attached garage spaces: 1
- Has uncovered spaces: Yes
Accessibility
- Accessibility features: No Disability Access
Details
- Parcel number: 16184280431126
- Special conditions: Home Warranty
Construction
Type & style
- Home type: Condo
- Property subtype: Condominium, Single Family Residence
Materials
- Brick, Stone
Condition
- New construction: No
- Year built: 2007
Details
- Builder model: K
- Warranty included: Yes
Utilities & green energy
- Electric: Circuit Breakers
- Sewer: Public Sewer
- Water: Lake Michigan
Community & HOA
Community
- Subdivision: Prairie Place
HOA
- Has HOA: Yes
- Amenities included: Elevator in Residence, Exercise Room, Storage
- Services included: Water, Insurance, Security, Exercise Facilities, Exterior Maintenance, Lawn Care, Scavenger, Snow Removal
- HOA fee: $523 monthly
Location
- Region: Oak Park
Financial & listing details
- Price per square foot: $223/sqft
- Tax assessed value: $237,600
- Annual tax amount: $6,064
- Date on market: 8/4/2026
- Ownership: Condo
Estimated market value
$283,400
$269,000 - $298,000
$2,790/mo
Price history
| Date | Event | Price |
|---|---|---|
| 9/23/2026 | Price change | $285,000-4.7%$223/sqft |
Source:  MRED as distributed by MLS GRID #12716163 Report a problem MRED as distributed by MLS GRID #12716163 Report a problem | ||
| 8/26/2026 | Price change | $299,000-5.1%$234/sqft |
Source: MRED as distributed by MLS GRID #12716163 Report a problem | ||
| 8/4/2026 | Listed for sale | $315,000+33.8%$247/sqft |
Source: MRED as distributed by MLS GRID #12716163 Report a problem | ||
| 9/27/2019 | Sold | $235,350+2.8%$184/sqft |
Source: MRED as distributed by MLS GRID #10499020 Report a problem | ||
| 8/30/2019 | Pending sale | $229,000$179/sqft |
Source: @properties #10499020 Report a problem | ||
| 8/28/2019 | Listed for sale | $229,000-13.1%$179/sqft |
Source: @properties #10499020 Report a problem | ||
| 2/9/2009 | Sold | $263,500$206/sqft |
Source: MRED as distributed by MLS GRID #06773033 Report a problem | ||
Public tax history
| Year | Property taxes | Tax assessment |
|---|---|---|
| 2024 | $6,065 +4.6% | $23,760 |
| 2023 | $5,800 +26.2% | $23,760 +54.4% |
| 2022 | $4,594 +1.9% | $15,385 |
| 2021 | $4,511 -19.7% | $15,385 |
| 2020 | $5,616 -3.2% | $15,385 +1.7% |
| 2019 | $5,802 +3.9% | $15,123 |
| 2018 | $5,585 +2.2% | $15,123 |
| 2017 | $5,462 +1.5% | $15,123 +13.1% |
| 2016 | $5,383 +11.6% | $13,375 |
| 2015 | $4,823 +7.6% | $13,375 |
| 2014 | $4,482 -18.5% | $13,375 -20.8% |
| 2013 | $5,498 -33.1% | $16,895 -33.2% |
| 2012 | $8,224 +3.8% | $25,277 |
| 2011 | $7,923 +22.4% | $25,277 +13.9% |
| 2010 | $6,474 +4.6% | $22,189 |
| 2009 | $6,190 | $22,189 |
Find assessor info on the county website
Monthly payment
Est. payment
Payment breakdown
Explore the cost of this home by adjusting the details. Changes won't be saved.Climate risks
Neighborhood: 60304
Nearby schools
Schools provided by the listing agent
- Elementary: Irving Elementary School
- Middle: Percy Julian Middle School
- High: Oak Park & River Forest High Sch
- District: 97
Source: MRED as distributed by MLS GRID. This data may not be complete. We recommend contacting the local school district to confirm school assignments for this home.
Similar homes
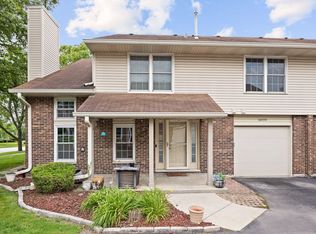
- $277,9003 bd2 ba1.1k sqft16030 S 85th Pl, Tinley Park, IL 60487New
 MLS ID #12781181, Randi Quigley, eXp Realty. MRED as distributed by MLS GRID
 - $299,0003 bd2 ba1.6k sqft141 N La Grange Rd APT 302, La Grange, IL 60525Active
 MLS ID #12762171, Ellyn Collins, Coldwell Banker Realty. MRED as distributed by MLS GRID
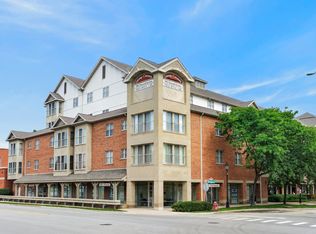
 - $315,0002 bd2 ba1.2k sqft50 N Bokelman St APT 534, Roselle, IL 60172New
 MLS ID #12780278, Daniel Cox, Redfin Corporation. MRED as distributed by MLS GRID
 - $284,0002 bd2 ba1.3k sqft2600 Windsor Mall APT 2E, Park Ridge, IL 60068Active
 MLS ID #12766461, Joseph Quartana, Joseph Quartana. MRED as distributed by MLS GRID
