MOVE-IN READY LUXURIOUS CORNER UNIT FEATURES TWO BEDROOMS AND TWO BATHROOMS AND HAS THE LARGEST FLOOR PLAN IN THE BUILDING. IT HAS AN UPDATED KITCHEN WITH STAINLESS STEEL APPLIANCES, IVORY CORIAN COUNTER-TOPS, AND A BREAKFAST ISLAND THAT IS OPEN TO THE LIVING ROOM AND DINING ROOM. THE MASTER SUITE HAS A LARGE WALK-IN CLOSET AND A JACUZZI BATHROOM. THERE ARE OAK HARDWOOD FLOORS THROUGHOUT THE UNIT, AND NEWER WINDOWS & DOORS. LARGE 125 SQ. FT. BALCONY WITH SOUTH-EASTERN EXPOSURE. INCLUDES ONE PARKING SPACE IN THE ATTACHED HEATED GARAGE, ONE EXTERIOR PARKING SPACE, AND A STORAGE LOCKER. IT'S CENTRALLY LOCATED NEAR SHOPPING, RESTAURANTS, THE METRA STATION, PARKS, AND A FOREST PRESERVE JUST MINUTES AWAY.
Contingent
$259,900
8620 Waukegan Rd Unit 405, Morton Grove, IL 60053
2beds
1,250sqft
Condominium, Single Family Residence
Built in 1980
-- sqft lot
$-- Zestimate®
$208/sqft
$455/mo HOA
What's special
Jacuzzi bathroomMaster suiteOne exterior parking spaceUpdated kitchenStainless steel appliancesLarge walk-in closet
- --
- 592
- views
- 64
- saves
Zillow last checked:
Listing updated:
Listed by:
Joanne Matusek, CNC,SRES 630-697-5561,
RE/MAX Suburban
Source: MRED as distributed by MLS GRID,MLS#: 12707452
Facts & features
Interior
Bedrooms & bathrooms
- Bedrooms: 2
- Bathrooms: 2
- Full bathrooms: 2
Rooms
- Room types: Foyer, Walk In Closet, Balcony/Porch/Lanai
Primary bedroom
- Features: Flooring (Hardwood), Window Treatments (Blinds), Bathroom (Full, Whirlpool)
- Level: Main
- Area: 216 Square Feet
- Dimensions: 18X12
Bedroom 2
- Features: Flooring (Hardwood), Window Treatments (Blinds)
- Level: Main
- Area: 156 Square Feet
- Dimensions: 13X12
Balcony porch lanai
- Level: Main
- Area: 125 Square Feet
- Dimensions: 25X5
Dining room
- Features: Flooring (Hardwood), Window Treatments (Blinds)
- Level: Main
- Area: 200 Square Feet
- Dimensions: 20X10
Foyer
- Features: Flooring (Granite)
- Level: Main
- Area: 42 Square Feet
- Dimensions: 7X6
Kitchen
- Features: Kitchen (Eating Area-Breakfast Bar), Flooring (Granite), Window Treatments (Blinds)
- Level: Main
- Area: 140 Square Feet
- Dimensions: 20X7
Living room
- Features: Flooring (Hardwood), Window Treatments (Blinds)
- Level: Main
- Area: 182 Square Feet
- Dimensions: 14X13
Walk in closet
- Features: Flooring (Wood Laminate)
- Level: Main
- Area: 66 Square Feet
- Dimensions: 11X6
Heating
- Electric, Forced Air
Cooling
- Central Air
Appliances
- Included: Range, Microwave, Dishwasher, Refrigerator, Disposal, Stainless Steel Appliance(s)
- Laundry: Common Area
Features
- Basement: None
- Common walls with other units/homes: End Unit
Interior area
- Total structure area: 0
- Total interior livable area: 1,250 sqft
Video & virtual tour
Property
Parking
- Total spaces: 2
- Parking features: Garage Door Opener, Yes, Garage Owned, Attached, Assigned, Owned, Garage
- Attached garage spaces: 1
- Has uncovered spaces: Yes
Accessibility
- Accessibility features: No Disability Access
Features
- Exterior features: Balcony
Details
- Parcel number: 10191090441041
- Special conditions: None
Construction
Type & style
- Home type: Condo
- Property subtype: Condominium, Single Family Residence
Materials
- Brick
Condition
- New construction: No
- Year built: 1980
Utilities & green energy
- Sewer: Public Sewer
- Water: Lake Michigan
Community & HOA
Community
- Subdivision: Morton Grove Estates
HOA
- Has HOA: Yes
- Amenities included: Elevator in Residence
- Services included: Water, Parking, Insurance, Exterior Maintenance, Lawn Care, Scavenger, Snow Removal
- HOA fee: $455 monthly
Location
- Region: Morton Grove
Financial & listing details
- Price per square foot: $208/sqft
- Tax assessed value: $191,290
- Annual tax amount: $4,301
- Date on market: 9/21/2026
- Ownership: Condo
Estimated market value
Not available
Estimated sales range
Not available
Not available
Price history
| Date | Event | Price |
|---|---|---|
| 8/30/2025 | Listing removed | $289,000$231/sqft |
Source:  MRED as distributed by MLS GRID #12284220 Report a problem | ||
| 7/26/2025 | Listed for sale | $289,000+1.4%$231/sqft |
Source: MRED as distributed by MLS GRID #12284220 Report a problem | ||
| 7/1/2025 | Listing removed | $285,000$228/sqft |
Source: MRED as distributed by MLS GRID #12284220 Report a problem | ||
| 2/6/2025 | Listed for sale | $285,000+57.5%$228/sqft |
Source: MRED as distributed by MLS GRID #12284220 Report a problem | ||
| 3/14/2017 | Sold | $181,000-9%$145/sqft |
Source: MRED as distributed by MLS GRID #09410720 Report a problem | ||
| 2/5/2017 | Pending sale | $199,000$159/sqft |
Source: Kielb Real Estate Investments Inc. #09410720 Report a problem | ||
| 1/2/2017 | Price change | $199,000-0.5%$159/sqft |
Source: Kielb Real Estate Investments Inc. #09410720 Report a problem | ||
| 7/31/2016 | Price change | $199,900-2.4%$160/sqft |
Source: Kielb Real Estate Investments Inc. #09283961 Report a problem | ||
| 7/12/2016 | Price change | $204,900-6.8%$164/sqft |
Source: Kielb Real Estate Investments Inc. #09283961 Report a problem | ||
| 6/12/2016 | Price change | $219,900-2.2%$176/sqft |
Source: Kielb Real Estate Investments Inc. #09283961 Report a problem | ||
| 4/22/2016 | Price change | $224,900+2.5%$180/sqft |
Source: Kielb Real Estate Investments Inc. #09283961 Report a problem | ||
| 1/26/2016 | Price change | $219,500-0.2%$176/sqft |
Source: Kielb Real Estate Investments Inc. #09123792 Report a problem | ||
| 10/12/2015 | Listed for sale | $219,900+158.7%$176/sqft |
Source: Kielb Real Estate Investments Inc. #09061503 Report a problem | ||
| 3/27/2013 | Sold | $85,000+0.6%$68/sqft |
Source: MRED as distributed by MLS GRID #08237604 Report a problem | ||
| 1/1/2013 | Price change | $84,500-5.1%$68/sqft |
Source: Coldwell Banker Residential Brokerage - Northwest #08237604 Report a problem | ||
| 12/25/2012 | Price change | $89,000-6.3%$71/sqft |
Source: Coldwell Banker Residential Brokerage - Northwest #08237604 Report a problem | ||
| 12/20/2012 | Listed for sale | $95,000-62.7%$76/sqft |
Source: Coldwell Residential Brokerage #08237604 Report a problem | ||
| 2/14/2007 | Sold | $255,000+12.8%$204/sqft |
Source: Public Record Report a problem | ||
| 12/7/2005 | Sold | $226,000+26.3%$181/sqft |
Source: Public Record Report a problem | ||
| 6/5/2003 | Sold | $179,000+3.8%$143/sqft |
Source: Public Record Report a problem | ||
| 3/25/2002 | Sold | $172,500$138/sqft |
Source: Public Record Report a problem | ||
Public tax history
| Year | Property taxes | Tax assessment |
|---|---|---|
| 2024 | $4,599 +6.9% | $19,129 +0% |
| 2023 | $4,301 +5.4% | $19,128 |
| 2022 | $4,082 +7% | $19,128 +18% |
| 2021 | $3,814 +0.1% | $16,210 |
| 2020 | $3,812 -19.4% | $16,210 -10.4% |
| 2019 | $4,727 +26.1% | $18,095 +40.4% |
| 2018 | $3,748 +35% | $12,885 |
| 2017 | $2,776 -3.2% | $12,885 |
| 2016 | $2,868 +19.3% | $12,885 +21.9% |
| 2015 | $2,405 +1.3% | $10,566 |
| 2014 | $2,375 -12.6% | $10,566 -11.5% |
| 2013 | $2,718 -20.4% | $11,943 -22.3% |
| 2012 | $3,413 +3.5% | $15,370 |
| 2011 | $3,299 +0.2% | $15,370 |
| 2010 | $3,292 -6.4% | $15,370 -13.1% |
| 2009 | $3,517 +12.7% | $17,691 -19.7% |
| 2008 | $3,120 -23.1% | $22,030 |
| 2007 | $4,058 +41.6% | $22,030 +23.1% |
| 2006 | $2,866 +13.4% | $17,900 |
| 2005 | $2,528 -21.4% | $17,900 |
| 2004 | $3,216 +17% | $17,900 +20.7% |
| 2003 | $2,750 +6.2% | $14,825 |
| 2002 | $2,589 +47.4% | $14,825 |
| 2001 | $1,757 +2.3% | $14,825 +15.1% |
| 2000 | $1,717 +2.2% | $12,875 |
| 1999 | $1,680 | $12,875 |
Find assessor info on the county website
Monthly payment
Est. payment
Payment breakdown
Explore the cost of this home by adjusting the details. Changes won't be saved.Climate risks
Neighborhood: 60053
Nearby schools
Schools provided by the listing agent
- Elementary: Hynes Elementary School
- Middle: Golf Middle School
- High: Niles North High School
- District: 67
Source: MRED as distributed by MLS GRID. This data may not be complete. We recommend contacting the local school district to confirm school assignments for this home.
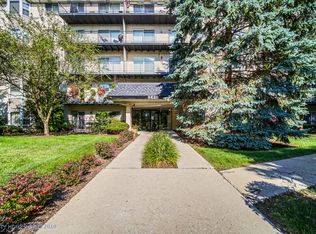
- $187,6001 bd1 ba87k sqft8620 Waukegan Rd UNIT 101, Morton Grove, IL 60053Off Market
- $169,1001 bd-- ba87k sqft8620 Waukegan Rd UNIT 102, Morton Grove, IL 60053Off Market
- $278,1002 bd2 ba87k sqft8620 Waukegan Rd UNIT 104, Morton Grove, IL 60053Off Market
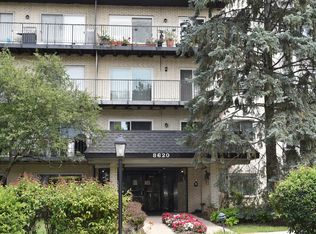
- $250,0002 bd2 ba1.2k sqft8620 Waukegan Rd UNIT 105, Morton Grove, IL 60053For Sale
Similar homes
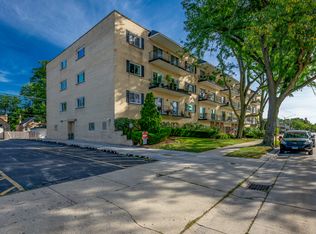
- $249,9002 bd2 ba1.2k sqft6020 Lincoln Ave Unit 307, Morton Grove, IL 60053Active
 MLS ID #12760318, Harris Ali, Sky High Real Estate Inc.. MRED as distributed by MLS GRID
- $299,0001 bd2 ba1.1k sqft8300 Callie Ave Unit 601, Morton Grove, IL 60053Active
 MLS ID #12748101, Danny Olsen, SFR, Coldwell Banker Realty. MRED as distributed by MLS GRID
- $263,0002 bd2 ba1.2k sqft9356 Landings Ln Unit 504, Des Plaines, IL 60016Active
 MLS ID #12697795, Emir Vulic, Berkshire Hathaway HomeServices Chicago. MRED as distributed by MLS GRID
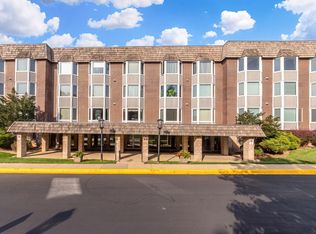
- $275,0002 bd2 ba1.3k sqft400 Ascot Dr APT 3E, Park Ridge, IL 60068Active
 MLS ID #12784839, Mary Kasch, @properties Christies International Real Estate. MRED as distributed by MLS GRID
